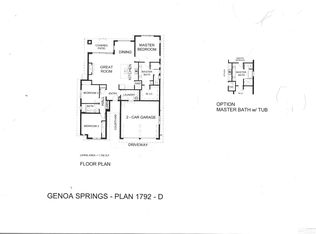
Property taxes are based on vacant land and will be re-assessed. Under Construction Base price is 825,900. Contract to be written on builder's form.
Active
$825,900
2941 Portrush Dr, Genoa, NV 89411
3beds
1,947sqft
Single Family Residence
Built in 2025
1,742 Square Feet Lot
$-- Zestimate®
$424/sqft
$160/mo HOA
What's special
- 311 days
- 478
- 8
Zillow last checked:
Listing updated:
Listed by:
Lynette Kruger S.184524 775-690-9201,
Coldwell Banker Select RE M,
Kelly Nalder S.49107 775-721-8855,
Coldwell Banker Select RE M
Source: NNRMLS,MLS#: 250058170
Facts & features
Interior
Bedrooms & bathrooms
- Bedrooms: 3
- Bathrooms: 3
- Full bathrooms: 2
- 1/2 bathrooms: 1
Heating
- Natural Gas
Cooling
- Evaporative Cooling
Appliances
- Included: Dishwasher, Gas Cooktop, Microwave, Oven, Trash Compactor
- Laundry: Cabinets, Sink
Features
- Ceiling Fan(s), High Ceilings, Kitchen Island, Loft, Vaulted Ceiling(s), Walk-In Closet(s)
- Flooring: Carpet, Varies
- Windows: Double Pane Windows
- Number of fireplaces: 1
- Fireplace features: Gas, Insert
- Common walls with other units/homes: No One Below
Interior area
- Total structure area: 1,947
- Total interior livable area: 1,947 sqft
Property
Parking
- Total spaces: 2
- Parking features: Garage
- Garage spaces: 2
Features
- Levels: Two
- Stories: 2
- Exterior features: None
- Spa features: None
- Fencing: None
- Has view: Yes
- View description: Golf Course, Mountain(s), Valley
Lot
- Size: 1,742 Square Feet
Details
- Additional structures: None
- Parcel number: 141926212014
- Zoning: SFR
Construction
Type & style
- Home type: SingleFamily
- Property subtype: Single Family Residence
Materials
- Stucco
- Foundation: Crawl Space
- Roof: Composition,Pitched,Shingle
Condition
- New construction: Yes
- Year built: 2025
Details
- Builder name: Gardner Construction
Utilities & green energy
- Sewer: Public Sewer
- Water: Public
- Utilities for property: Cable Available, Electricity Connected, Natural Gas Connected, Phone Available, Sewer Connected, Underground Utilities, Water Meter Installed
Community & HOA
Community
- Security: Smoke Detector(s)
- Subdivision: Genoa Lakes North
HOA
- Has HOA: Yes
- Services included: Water
- HOA fee: $160 monthly
- HOA name: Genoa Springs LLC
Location
- Region: Genoa
Financial & listing details
- Price per square foot: $424/sqft
- Tax assessed value: $42,000
- Annual tax amount: $1,205
- Date on market: 11/13/2025
- Cumulative days on market: 312 days
- Listing terms: 1031 Exchange,Cash,Conventional,FHA,VA Loan
Estimated market value
Not available
Estimated sales range
Not available
$3,608/mo
Price history
| Date | Event | Price |
|---|---|---|
| 11/13/2025 | Listed for sale | $825,900$424/sqft |
Source:  NNRMLS #250058170 Report a problem NNRMLS #250058170 Report a problem | ||
Public tax history
| Year | Property taxes | Tax assessment |
|---|---|---|
| 2025 | $1,205 | $42,000 |
| 2024 | $1,205 +5.8% | $42,000 |
| 2023 | $1,139 +8% | $42,000 +14.3% |
| 2022 | $1,055 | $36,750 |
Find assessor info on the county website
Monthly payment
Est. payment
Payment breakdown
Explore the cost of this home by adjusting the details. Changes won't be saved.Climate risks
Neighborhood: 89411
Nearby schools
Schools provided by the listing agent
- Elementary: Jacks Valley
- Middle: Carson Valley
- High: Douglas
Source: NNRMLS. This data may not be complete. We recommend contacting the local school district to confirm school assignments for this home.


Similar homes
- $899,5003 bd3 ba2.4k sqft2943 Portrush Dr, Genoa, NV 89411Active

 MLS ID #250058523, Lynette Kruger, Coldwell Banker Select RE M. NNRMLS
 - $835,0003 bd3 ba1.8k sqft2962 San Mateo Dr, Minden, NV 89423Active
 MLS ID #260011202, Jon Kirkpatrick, Chase International - ZC. NNRMLS
 - $759,0004 bd3 ba2k sqft1719 Bougainvillea Dr, Minden, NV 89423Active
 MLS ID #260012066, Jason Lococo, Dickson Realty - Gardnerville. NNRMLS
 - $785,0003 bd2 ba1.5k sqft2833 Fuller Ave, Minden, NV 89423Active
 MLS ID #260010575, Chris Sieben, RE/MAX Professionals-Carson. NNRMLS
 - $794,9994 bd2 ba1.9k sqft2979 Del Rio Ln, Minden, NV 89423ActiveMLS ID #260003071, Dawn Caldwell, Realty One Group Eminence. NNRMLS
- $799,5005 bd3 ba2.5k sqft4090 Capitol View Dr, Carson City, NV 89701ActiveMLS ID #260011733, Rachael Ipsen, Coldwell Banker Select RE M. NNRMLS
- $825,9003 bd3 ba2.2k sqft986 La Strata Dr, Minden, NV 89423ActiveMLS ID #260008036, Devin Murphy, Dickson Realty - Gardnerville. NNRMLS
- $798,0004 bd3 ba2.2k sqft4766 Yukon Ct, Carson City, NV 89706ActiveMLS ID #260011729, Jill Larson, Coldwell Banker Select Mt Rose. NNRMLS
- $769,0003 bd2 ba2k sqft1010 Silveranch Dr, Gardnerville, NV 89460ActiveMLS ID #260008633, Tamara Murry, Intrepid Realty LLC. NNRMLS
- $708,0004 bd3 ba2k sqft3443 Long Dr, Minden, NV 89423ActiveMLS ID #260007967, Jon Kirkpatrick, Chase International - ZC. NNRMLS
- $724,9382 bd2 ba1.6k sqft1580 Sunrise Pass Rd, Minden, NV 89423ActiveMLS ID #260009479, Charles Johns, Dickson Realty - Sparks. NNRMLS
- $745,0004 bd3 ba2.3k sqft4734 Killdeer Rd, Carson City, NV 89701ActiveMLS ID #260010761, Katelyn Lehman, LPT Realty, LLC. NNRMLS
- $620,0002 bd2 ba1.4k sqft1321 Dennis St, Minden, NV 89423ActiveMLS ID #260011092, Jason Lococo, Dickson Realty - Gardnerville. NNRMLS
- $749,5003 bd2 ba1.8k sqft815 Boot Jack Dr, Gardnerville, NV 89410ActiveMLS ID #260010583, Jen Almeida, Intero. NNRMLS
- $769,9904 bd3 ba2.2k sqft148 Radiant Dr Homesite 70, Carson City, NV 89705ActiveMLS ID #260007249, Julie Seager, Jenuane Communities. NNRMLS
- $689,9904 bd2 ba1.9k sqft124 Radiant Dr Homesite 66, Carson City, NV 89705ActiveMLS ID #260010005, Julie Seager, Jenuane Communities. NNRMLS
- $995,0003 bd2 ba2k sqft1101 Oro Way, Gardnerville, NV 89460ActiveMLS ID #260010361, Jen Almeida, Intero. NNRMLS
