Home is ready for MOVE-IN and ask about builder incentives for a rate buydown! With a 30 day close and financing with Seller's Preferred Lender, the Seller will not only waive the 15K lot premium but will also include our turnkey package of refrigerator, washer, dryer, and blinds! HUGE SAVINGS!!! Experience the perfect combination of practicality and elegance with our Plan 4 home design, featuring dual primary suites! Open kitchen overlooks great room area and leads to an oversized covered patio for enjoying the outdoors. The main primary suite is separated for privacy, with an additional bedroom and full bathroom, plus another versatile Guest Suite with separate entrance that is perfect for guests or live-in family members. Multiple upgrades throughout, including 9' Western Slider off kitchen, LVP flooring throughout living areas, beautiful white cabinetry and quartz countertops. Visit the sales office today!
Active
Price cut: $15K (7/9)
$769,990
130 Radiant Dr Homesite 67, Carson City, NV 89705
3beds
2,213sqft
:
Get pre-qualified$4,949/mo
Single Family Residence
Built in 2026
6,969 Square Feet Lot
$768,500 Zestimate®
$348/sqft
$46/mo HOA
What's special
Quartz countertopsDual primary suitesBeautiful white cabinetry
- 95 days |
- 172 |
- 8 |
Zillow last checked:
Listing updated:
Listed by:
Jenny Wilson BS.143847 775-624-3655,
Jenuane Communities,
Julie Seager S.46508 702-580-0866,
Jenuane Communities
Source: NNRMLS,MLS#: 260005290
Facts & features
Interior
Bedrooms & bathrooms
- Bedrooms: 3
- Bathrooms: 4
- Full bathrooms: 3
- 1/2 bathrooms: 1
Heating
- ENERGY STAR Qualified Equipment, Forced Air, Natural Gas
Cooling
- Central Air, ENERGY STAR Qualified Equipment
Appliances
- Included: Dishwasher, Disposal, ENERGY STAR Qualified Appliances, Gas Cooktop, Gas Range, Microwave, Oven, Smart Appliance(s)
- Laundry: Cabinets, In Unit, Laundry Room, Sink
Features
- Breakfast Bar, Ceiling Fan(s), High Ceilings, In-Law Floorplan, Kitchen Island, Low VOC Products, No Interior Steps, Pantry, Master Downstairs, Smart Thermostat, Walk-In Closet(s)
- Flooring: Carpet, Luxury Vinyl
- Windows: Double Pane Windows, ENERGY STAR Qualified Windows, Low Emissivity Windows, Vinyl Frames
- Has fireplace: No
- Common walls with other units/homes: No Common Walls
Interior area
- Total structure area: 2,213
- Total interior livable area: 2,213 sqft
Property
Parking
- Total spaces: 3
- Parking features: Attached, Garage, Garage Door Opener, Tandem
- Attached garage spaces: 3
Features
- Levels: One
- Stories: 1
- Patio & porch: Covered, Patio
- Exterior features: None
- Spa features: None
- Fencing: Back Yard
Lot
- Size: 6,969 Square Feet
- Features: Common Area, Cul-De-Sac, Landscaped, Level, Sloped Up, Sprinklers In Front
Details
- Additional structures: None
- Parcel number: 142008110016
- Zoning: SFR
Construction
Type & style
- Home type: SingleFamily
- Property subtype: Single Family Residence
Materials
- Stucco
- Foundation: Slab
- Roof: Composition,Pitched,Shingle
Condition
- New construction: Yes
- Year built: 2026
Details
- Builder name: Jenuane Communities
Utilities & green energy
- Sewer: Public Sewer
- Water: Public
- Utilities for property: Cable Available, Cable Connected, Electricity Available, Electricity Connected, Internet Available, Internet Connected, Natural Gas Available, Natural Gas Connected, Phone Available, Phone Connected, Sewer Available, Sewer Connected, Water Available, Water Connected, Cellular Coverage, Centralized Data Panel, Underground Utilities, Water Meter Installed
Community & HOA
Community
- Security: Fire Alarm, Keyless Entry, Security System, Smoke Detector(s)
- Subdivision: Valley Knolls
HOA
- Has HOA: Yes
- Amenities included: Management
- HOA fee: $46 monthly
- HOA name: Sage Managment
Location
- Region: Carson City
Financial & listing details
- Price per square foot: $348/sqft
- Annual tax amount: $1,155
- Date on market: 4/30/2026
- Cumulative days on market: 94 days
- Listing terms: 1031 Exchange,Cash,Conventional,FHA,VA Loan
Estimated market value
$768,500
$730,000 - $807,000
$3,172/mo
Price history
| Date | Event | Price |
|---|---|---|
| 7/9/2026 | Price change | $769,990-1.9%$348/sqft |
Source:  NNRMLS #260005290 Report a problem NNRMLS #260005290 Report a problem | ||
| 5/22/2026 | Price change | $784,990-1.9%$355/sqft |
Source: NNRMLS #260005290 Report a problem | ||
| 4/30/2026 | Listed for sale | $799,990$361/sqft |
Source: NNRMLS #260005290 Report a problem | ||
Public tax history
Tax history is unavailable.
Monthly payment
Est. payment
Payment breakdown
Explore the cost of this home by adjusting the details. Changes won't be saved.Climate risks
Neighborhood: 89705
Nearby schools
GreatSchools rating
- 3/10Jacks Valley Elementary SchoolGrades: PK-5Distance: 1.8 mi
- 8/10Carson Valley Middle SchoolGrades: 6-8Distance: 10.6 mi
- 6/10Douglas County High SchoolGrades: 9-12Distance: 9.6 mi
Schools provided by the listing agent
- Elementary: Jacks Valley
- Middle: Carson Valley
- High: Douglas
Source: NNRMLS. This data may not be complete. We recommend contacting the local school district to confirm school assignments for this home.
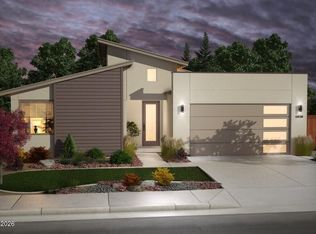
- $649,9903 bd2 ba1.8k sqft136 Radiant Dr HOMESITE 68, Carson City, NV 89705New Construction
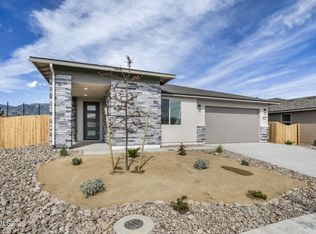
- $724,9904 bd2 ba1.9k sqft124 Radiant Dr HOMESITE 66, Carson City, NV 89705New Construction
- $675,000-- bd-- ba-- sqft118 Radiant Dr, Carson City, NV 89705Sold
- $40,250-- bd-- ba-- sqft119 Radiant Dr, Carson City, NV 89705Off Market
- $775,000-- bd-- ba-- sqft113 Radiant Dr, Carson City, NV 89705Sold
- $40,250-- bd-- ba-- sqft124 Radiant Dr, Carson City, NV 89705Off Market
- $708,048-- bd-- ba-- sqft125 Radiant Dr, Carson City, NV 89705Sold
- $649,9903 bd2 ba1.7k sqft142 Radiant Dr HOMESITE 69, Carson City, NV 89705New Construction
A local agent can set up tours, give advice and negotiate with sellers.
Similar homes
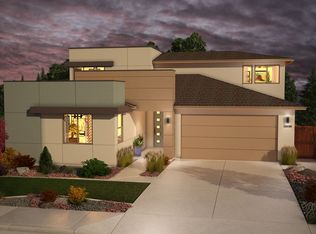
- from $757,9905 bd4 ba3.1k sqftPlan 7 - 3123 Plan, The Ridge at Valley Knolls, Carson City, NV 89705New Construction
 Jenuane Communities
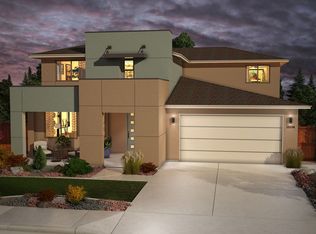
 - from $717,9903 bd3 ba2.5k sqftThe Mustang Plan, The Ridge at Valley Knolls, Carson City, NV 89705New Construction
 Jenuane Communities
 - from $699,9903 bd3 ba2.5k sqftThe Mustang Plan, The Ridge at Valley Knolls, Carson City, NV 89705New Construction
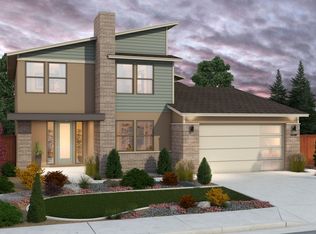 Jenuane Communities
 - from $671,9904 bd3 ba2.2k sqftPlan 4 - 2213 Plan, The Ridge at Valley Knolls, Carson City, NV 89705New Construction
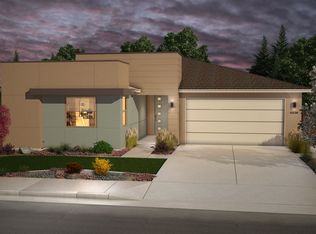 Jenuane Communities
 - from $645,9903 bd2 ba1.9k sqftThe Drifter Plan, The Ridge at Valley Knolls, Carson City, NV 89705New ConstructionJenuane Communities
- from $640,9903 bd2 ba1.8k sqftThe Canyon Plan, The Ridge at Valley Knolls, Carson City, NV 89705New ConstructionJenuane Communities
- from $623,9903 bd2 ba1.7k sqftThe Buckeye Plan, The Ridge at Valley Knolls, Carson City, NV 89705New ConstructionJenuane Communities
- from $547,9904 bd2 ba1.7k sqftBryce Plan, Artemis, Carson City, NV 89705New ConstructionDR Horton
- $576,9904 bd3 ba2k sqft474 Radiant Dr, Carson City, NV 89705Active
 NNRMLS
 - $552,9904 bd2 ba1.7k sqft480 Radiant Dr, Carson City, NV 89705ActiveNNRMLS
- from $590,9905 bd3 ba2.3k sqftYosemite Plan, Artemis, Carson City, NV 89705New ConstructionDR Horton
- $442,9903 bd3 ba1.6k sqft1241 Rocket St #2, Carson City, NV 89705ActiveNNRMLS
- from $571,9904 bd3 ba2k sqftZion Plan, Artemis, Carson City, NV 89705New ConstructionDR Horton
- from $764,0003 bd3 ba2.3k sqftPLAN 1 FAIRWAY Plan, Silver Oak, Carson City, NV 89703New ConstructionRidgeline Development
- from $768,0003 bd2 ba2.3k sqftPLAN 3 FAIRWAY Plan, Silver Oak, Carson City, NV 89703New ConstructionRidgeline Development
- from $800,0004 bd3 ba2.4k sqftPLAN 4 FAIRWAY Plan, Silver Oak, Carson City, NV 89703New ConstructionRidgeline Development
- from $734,0003 bd2 ba2.1k sqftPLAN 2 FAIRWAY Plan, Silver Oak, Carson City, NV 89703New ConstructionRidgeline Development
- $597,2453 bd3 ba2k sqft529 Bayonne Ave, Carson City, NV 89701ActiveNNRMLS
- $444,9903 bd3 ba1.6k sqft1250 Rocket St #2, Carson City, NV 89705ActiveNNRMLS
- from $596,0003 bd3 ba2.2k sqftPLAN 3 BORDA Plan, Borda Crossing, Carson City, NV 89701New ConstructionRidgeline Development
