Ready for move-in and ask about available Builder Incentives for rate buydown! With a 30 day close and financing with Seller's Preferred Lender, the Seller will not only waive the 15K lot premium but will also include our turnkey package with refrigerator, washer, dryer, blinds and backyard landscaping! DON'T WAIT, discover privacy and comfort in this lovely 3 bedroom, 2 bath home. With 1,836 square feet, it's perfect for anyone craving tranquility. The secondary bedrooms are up front near a full bath, creating a private haven for guests or family. Meanwhile, the 2-car garage offers ample storage space for cars or toys. Multiple upgrades throughout, including 9' Western Slider to back covered patio, LVP flooring throughout living areas, upgraded white cabinetry and quartz countertops with full backsplash. Located at cul-de-sac with no immediate rear neighbors and the perfect size to create your dream backyard! Visit the sales office today!
Active under contract-no show
Price cut: $25K (7/9)
$649,990
136 Radiant Dr Homesite 68, Carson City, NV 89705
3beds
1,836sqft
:
Get pre-qualified$4,185/mo
Single Family Residence
Built in 2026
6,969 Square Feet Lot
$648,800 Zestimate®
$354/sqft
$46/mo HOA
What's special
Covered patioLocated at cul-de-sacUpgraded white cabinetry
- 88 days |
- 156 |
- 10 |
Zillow last checked:
Listing updated:
Listed by:
Jenny Wilson BS.143847 775-624-3655,
Jenuane Communities,
Julie Seager S.46508 702-580-0866,
Jenuane Communities
Source: NNRMLS,MLS#: 260005282
Facts & features
Interior
Bedrooms & bathrooms
- Bedrooms: 3
- Bathrooms: 2
- Full bathrooms: 2
Heating
- ENERGY STAR Qualified Equipment, Forced Air, Natural Gas
Cooling
- Central Air, ENERGY STAR Qualified Equipment
Appliances
- Included: Dishwasher, Disposal, ENERGY STAR Qualified Appliances, Gas Cooktop, Gas Range, Microwave, Oven, Smart Appliance(s)
- Laundry: Cabinets, In Unit, Laundry Room
Features
- Breakfast Bar, Ceiling Fan(s), High Ceilings, Kitchen Island, Low VOC Products, No Interior Steps, Pantry, Master Downstairs, Smart Thermostat, Walk-In Closet(s)
- Flooring: Carpet, Luxury Vinyl
- Windows: Double Pane Windows, ENERGY STAR Qualified Windows, Low Emissivity Windows, Vinyl Frames
- Has fireplace: No
- Common walls with other units/homes: No Common Walls
Interior area
- Total structure area: 1,836
- Total interior livable area: 1,836 sqft
Property
Parking
- Total spaces: 2
- Parking features: Attached, Garage, Garage Door Opener
- Attached garage spaces: 2
Features
- Levels: One
- Stories: 1
- Patio & porch: Covered, Patio
- Exterior features: None
- Spa features: None
- Fencing: Back Yard
Lot
- Size: 6,969 Square Feet
- Features: Common Area, Cul-De-Sac, Landscaped, Level, Sloped Up, Sprinklers In Front
Details
- Additional structures: None
- Parcel number: 142008110015
- Zoning: SFR
Construction
Type & style
- Home type: SingleFamily
- Property subtype: Single Family Residence
Materials
- Stone Veneer, Stucco
- Foundation: Slab
- Roof: Composition,Pitched,Shingle
Condition
- New construction: Yes
- Year built: 2026
Details
- Builder name: Jenuane Communities
Utilities & green energy
- Sewer: Public Sewer
- Water: Public
- Utilities for property: Cable Available, Cable Connected, Electricity Available, Electricity Connected, Internet Available, Internet Connected, Natural Gas Available, Natural Gas Connected, Phone Available, Phone Connected, Sewer Available, Sewer Connected, Water Available, Water Connected, Cellular Coverage, Centralized Data Panel, Underground Utilities, Water Meter Installed
Community & HOA
Community
- Security: Fire Alarm, Keyless Entry, Security System, Smoke Detector(s)
- Subdivision: Valley Knolls
HOA
- Has HOA: Yes
- Amenities included: Management
- HOA fee: $46 monthly
- HOA name: Sage Managment
Location
- Region: Carson City
Financial & listing details
- Price per square foot: $354/sqft
- Annual tax amount: $1,155
- Date on market: 4/30/2026
- Cumulative days on market: 89 days
- Listing terms: 1031 Exchange,Cash,Conventional,FHA,VA Loan
Estimated market value
$648,800
$616,000 - $681,000
$2,853/mo
Price history
| Date | Event | Price |
|---|---|---|
| 7/14/2026 | Contingent | $649,990$354/sqft |
Source:  NNRMLS #260005282 Report a problem NNRMLS #260005282 Report a problem | ||
| 7/9/2026 | Price change | $649,990-3.7%$354/sqft |
Source: NNRMLS #260005282 Report a problem | ||
| 5/22/2026 | Price change | $674,990-3.6%$368/sqft |
Source: NNRMLS #260005282 Report a problem | ||
| 4/30/2026 | Listed for sale | $699,990$381/sqft |
Source: NNRMLS #260005282 Report a problem | ||
Public tax history
Tax history is unavailable.
Monthly payment
Est. payment
Payment breakdown
Explore the cost of this home by adjusting the details. Changes won't be saved.Climate risks
Neighborhood: 89705
Nearby schools
GreatSchools rating
- 3/10Jacks Valley Elementary SchoolGrades: PK-5Distance: 1.8 mi
- 8/10Carson Valley Middle SchoolGrades: 6-8Distance: 10.6 mi
- 6/10Douglas County High SchoolGrades: 9-12Distance: 9.6 mi
Schools provided by the listing agent
- Elementary: Jacks Valley
- Middle: Carson Valley
- High: Douglas
Source: NNRMLS. This data may not be complete. We recommend contacting the local school district to confirm school assignments for this home.
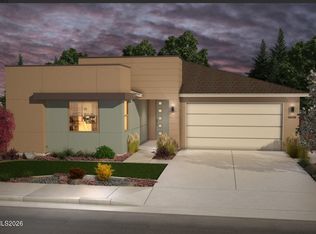
- $649,9903 bd2 ba1.7k sqft142 Radiant Dr HOMESITE 69, Carson City, NV 89705New Construction

- $769,9903 bd4 ba2.2k sqft130 Radiant Dr HOMESITE 67, Carson City, NV 89705New Construction
- $40,250-- bd-- ba-- sqft124 Radiant Dr, Carson City, NV 89705Off Market
- $708,048-- bd-- ba-- sqft125 Radiant Dr, Carson City, NV 89705Sold
- $40,250-- bd-- ba-- sqft119 Radiant Dr, Carson City, NV 89705Off Market
- $40,250-- bd-- ba-- sqft130 Radiant Dr, Carson City, NV 89705Off Market
- $675,000-- bd-- ba-- sqft118 Radiant Dr, Carson City, NV 89705Sold
- $706,610-- bd-- ba-- sqft131 Radiant Dr, Carson City, NV 89705Sold
A local agent can set up tours, give advice and negotiate with sellers.
Similar homes
- $649,9903 bd2 ba1.7k sqft142 Radiant Dr Homesite 69, Carson City, NV 89705Active
 MLS ID #260007250, Julie Seager, Jenuane Communities. NNRMLS
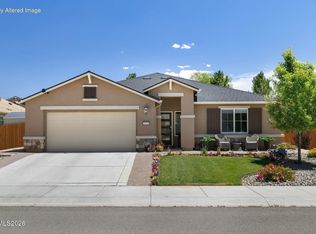
 - $695,0004 bd2 ba2.2k sqft1538 Tule Peak Cir, Carson City, NV 89701Active
 MLS ID #260009345, Ellen Camacho, Sierra Sotheby's Int'l. Realty. NNRMLS
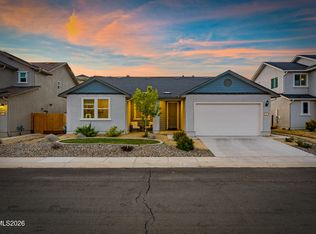
 - $580,0004 bd2 ba1.6k sqft864 Tourmaline Dr, Carson City, NV 89705Active
 MLS ID #260005155, Chris Lamb, Realty One Group Eminence. NNRMLS
 - $649,0004 bd2 ba2.2k sqft1140 Banner Peak Dr, Carson City, NV 89701Active
 MLS ID #260007522, Christina Rice, Dickson Realty - Carson City. NNRMLS
 - $655,0004 bd2 ba2.2k sqft1555 Mahogany Hill Dr, Carson City, NV 89701ActiveMLS ID #260008091, Sharon Green, Pioneer Real Estate Center. NNRMLS
- $769,9904 bd3 ba2.2k sqft148 Radiant Dr Homesite 70, Carson City, NV 89705ActiveMLS ID #260007249, Julie Seager, Jenuane Communities. NNRMLS
- $625,0004 bd2 ba1.9k sqft1120 Monument Peak Dr, Carson City, NV 89701ActiveMLS ID #260008610, Michael Koerner, eXp. NNRMLS
- $725,0003 bd2 ba1.9k sqft3575 Long Dr, Minden, NV 89423For SaleMLS ID #143226, Fawne M Hayes, Chase International SLT. STAOR
- $799,0003 bd3 ba2.5k sqft55 Eclipse Ct, Carson City, NV 89705ActiveMLS ID #260004976, John Brummer, RE/MAX Gold-Carson City. NNRMLS
- $576,9904 bd3 ba2k sqft474 Radiant Dr, Carson City, NV 89705ActiveNNRMLS
- $968,0003 bd2 ba2k sqft3678 Summer Hill Dr, Carson City, NV 89705ActiveMLS ID #260007097, Tara Silsby, Dickson Realty - Damonte Ranch. NNRMLS
- $499,0003 bd3 ba1.8k sqft3621 Pulsar Ln #3, Carson City, NV 89705ActiveMLS ID #260006319, Yolanda Young, RE/MAX Gold. NNRMLS
- $695,0004 bd2 ba1.8k sqft1565 Shirley St, Minden, NV 89423For SaleMLS ID #143242, Adele L Lucas, Chase International SLT. STAOR
- $708,0004 bd3 ba2k sqft3443 Long Dr, Minden, NV 89423ActiveMLS ID #260007967, Jon Kirkpatrick, Chase International - ZC. NNRMLS
- $620,0004 bd2 ba1.6k sqft3469 Otha St, Carson City, NV 89706ActiveMLS ID #260006457, Nick Philips, RE/MAX Realty Affiliates. NNRMLS
- $490,0003 bd3 ba1.7k sqft3621 Pulsar Ln #2, Carson City, NV 89705ActiveMLS ID #250057413, Yolanda Young, RE/MAX Gold. NNRMLS
- $550,0003 bd3 ba1.9k sqft2345 Pintail Dr, Carson City, NV 89701ActiveMLS ID #260008523, Jon Kirkpatrick, Chase International - ZC. NNRMLS
- $630,0004 bd3 ba2.1k sqft1145 Copper Hill Ave, Carson City, NV 89703ActiveMLS ID #260008203, Neal Fincher, Dickson Realty - Caughlin. NNRMLS
- $584,9993 bd3 ba2.3k sqft1369 Grove St, Carson City, NV 89701ActiveMLS ID #260005247, Mauricio Corbett, Real Broker LLC. NNRMLS
- $615,0003 bd2 ba1.7k sqft1226 Copper Hill Ave, Carson City, NV 89703ActiveMLS ID #260007103, Michele McCarthy, Dickson Realty - Carson City. NNRMLS
