Comfortable, clean and refreshed.... Wonderful home in Johnson Lane neighborhood. This 2540 square foot home has had many updates over the last 5 years or so. Roof, Forced air heat and A/C, water heater, most of the windows, the interior and exterior paint are fresh, hardwood flooring and carpet are like new, the two original bathrooms have been renovated, the Kitchen as well, granite and stainless appliances. The floor plan has an added family room with 3/4 bath that could be used as a studio apartment or separate living space or just a Family room...There is an additional garage and storage shed, plus half the property is ready for your imagination, room for RV garage, shop or???
Active
$899,900
1366 Judy St, Minden, NV 89423
3beds
2,540sqft
Single Family Residence
Built in 1988
1 Acres Lot
$-- Zestimate®
$354/sqft
$-- HOA
What's special
Additional garageStorage shed
- 6 days
- 518
- 25
Likely to sell faster than
Zillow last checked:
Listing updated:
Listed by:
Dale Armstrong BS.48551 775-721-8000,
RE/MAX Realty Affiliates
Source: NNRMLS,MLS#: 260013247
Facts & features
Interior
Bedrooms & bathrooms
- Bedrooms: 3
- Bathrooms: 3
- Full bathrooms: 3
Heating
- Fireplace(s), Forced Air, Natural Gas
Cooling
- Central Air
Appliances
- Included: Dishwasher, Disposal, Electric Cooktop, Electric Oven, Electric Range, Refrigerator
- Laundry: Cabinets, Laundry Room, Shelves
Features
- Breakfast Bar, Ceiling Fan(s), In-Law Floorplan, Pantry, Master Downstairs, Walk-In Closet(s)
- Flooring: Carpet, Ceramic Tile, Tile, Vinyl
- Windows: Blinds, Double Pane Windows, Drapes, Metal Frames, Rods, Vinyl Frames
- Number of fireplaces: 1
- Fireplace features: Circulating, Free Standing, Wood Burning, Wood Burning Stove
- Common walls with other units/homes: No Common Walls
Interior area
- Total structure area: 2,540
- Total interior livable area: 2,540 sqft
Property
Parking
- Total spaces: 3
- Parking features: Attached, Detached, Garage, Garage Door Opener, RV Access/Parking
- Attached garage spaces: 3
Features
- Levels: One
- Stories: 1
- Patio & porch: Uncovered, Covered, Patio, Deck
- Exterior features: Rain Gutters
- Spa features: None
- Fencing: Back Yard,Front Yard,Full
- Has view: Yes
- View description: Mountain(s)
Lot
- Size: 1 Acres
- Features: Landscaped, Level, Sprinklers In Front
Details
- Additional structures: Shed(s)
- Parcel number: 142033810022
- Zoning: SFR-1
- Horses can be raised: Yes
Construction
Type & style
- Home type: SingleFamily
- Property subtype: Single Family Residence
Materials
- Foundation: Concrete Perimeter, Crawl Space
- Roof: Composition,Pitched,Shingle
Condition
- New construction: No
- Year built: 1988
Utilities & green energy
- Sewer: Septic Tank
- Water: Private, Well
- Utilities for property: Cable Available, Electricity Available, Internet Available, Natural Gas Available, Phone Available, Cellular Coverage
Community & HOA
Community
- Security: Smoke Detector(s)
- Subdivision: Idle Acres
HOA
- Has HOA: No
Location
- Region: Minden
Financial & listing details
- Price per square foot: $354/sqft
- Tax assessed value: $125,947
- Annual tax amount: $3,417
- Date on market: 10/17/2026
- Cumulative days on market: 7 days
- Listing terms: 1031 Exchange,Cash,Conventional,FHA,VA Loan
Estimated market value
Not available
Estimated sales range
Not available
Not available
Price history
| Date | Event | Price |
|---|---|---|
| 10/17/2026 | Listed for sale | $899,900+91.5%$354/sqft |
Source:  NNRMLS #260013247 Report a problem | ||
| 5/3/2019 | Sold | $470,000-4.1%$185/sqft |
Source: Public Record Report a problem | ||
| 12/7/2018 | Listed for sale | $489,999$193/sqft |
Source: Intrepid Realty #180017809 Report a problem | ||
Public tax history
| Year | Property taxes | Tax assessment |
|---|---|---|
| 2025 | $3,035 +8% | $125,947 +3.4% |
| 2024 | $2,811 +8% | $121,782 +2.9% |
| 2023 | $2,602 +8% | $118,354 +15.8% |
| 2022 | $2,410 +3.4% | $102,179 +3.8% |
| 2021 | $2,330 | $98,415 +8.2% |
| 2020 | -- | $90,945 |
| 2019 | $2,249 | $90,945 +9.6% |
| 2018 | $2,249 +7.9% | $82,995 +4% |
| 2017 | $2,084 | $79,807 +6.8% |
| 2016 | $2,084 +2.6% | $74,699 |
| 2015 | $2,031 +3.2% | $74,699 -3.8% |
| 2014 | $1,968 | $77,630 +5.2% |
| 2013 | -- | $73,807 -4.4% |
| 2012 | -- | $77,181 -4% |
| 2011 | -- | $80,396 -9.1% |
| 2010 | -- | $88,398 -20.1% |
| 2009 | -- | $110,570 -5.7% |
| 2008 | -- | $117,298 +1.7% |
| 2007 | -- | $115,384 +16.7% |
| 2006 | -- | $98,833 +5.5% |
| 2005 | $1,508 +3% | $93,680 +39.5% |
| 2004 | $1,464 | $67,134 +2.5% |
| 2003 | -- | $65,520 +3% |
| 2002 | -- | $63,634 |
| 2001 | -- | $63,634 -2.3% |
| 1999 | -- | $65,130 |
Find assessor info on the county website
Monthly payment
Est. payment
Payment breakdown
Explore the cost of this home by adjusting the details. Changes won't be saved.Climate risks
Neighborhood: 89423
Nearby schools
Schools provided by the listing agent
- Elementary: Pinon Hills
- Middle: Carson Valley
- High: Douglas
Source: NNRMLS. This data may not be complete. We recommend contacting the local school district to confirm school assignments for this home.

Similar homes
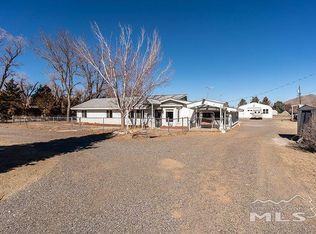
- $870,0003 bd3 ba2.4k sqft1172 Country Club Dr, Minden, NV 89423Active

 MLS ID #260013389, William Merrill, RE/MAX Realty Affiliates. NNRMLS
- $945,0004 bd3 ba2.3k sqft2827 Wade St, Minden, NV 89423Active
 MLS ID #260007978, Deana Davis, Realty One Group Eminence. NNRMLS
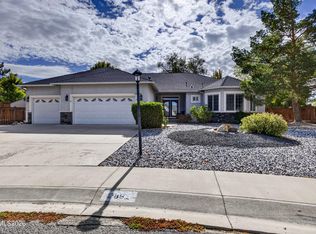
- $899,0004 bd3 ba2.5k sqft2851 San Juan Cir, Minden, NV 89423Active
 MLS ID #260011770, Michael Koerner, eXp. NNRMLS
- $739,0003 bd2 ba1.7k sqft2643 Fawn Fescue Ct, Minden, NV 89423Active
 MLS ID #260013026, Christy Degenhart, RE/MAX Gold-Carson City. NNRMLS
- $880,0003 bd2 ba2.3k sqft1138 Country Club Dr, Minden, NV 89423ActiveMLS ID #260012654, William Merrill, RE/MAX Realty Affiliates. NNRMLS
- $1,190,0003 bd3 ba3k sqft2620 Terra Ct, Minden, NV 89423ActiveMLS ID #260013394, Michael Koerner, eXp. NNRMLS
- $960,0004 bd3 ba2.5k sqft1271 La Sierra Ct, Minden, NV 89423ActiveMLS ID #260012761, William Merrill, RE/MAX Realty Affiliates. NNRMLS
- $799,0004 bd4 ba2.5k sqft3156 Hobo Hot Springs Rd, Minden, NV 89423ActiveMLS ID #260013149, Weston Park, RE/MAX Realty Affiliates. NNRMLS
- $849,0004 bd3 ba2.6k sqft1326 Santa Cruz Dr, Minden, NV 89423ActiveMLS ID #260011098, Pamela Lusby, Chase International - ZC. NNRMLS
- $1,044,0004 bd4 ba2.8k sqft1346 Stephanie Way, Minden, NV 89423ActiveMLS ID #260011566, Brandy Orlick, LPT Realty, LLC. NNRMLS
- $850,0005 bd4 ba2.4k sqft1140 Country Club Dr, Minden, NV 89423ActiveMLS ID #260011345, Maruf Akhter, RE/MAX Gold. NNRMLS
- $785,0003 bd2 ba1.5k sqft2833 Fuller Ave, Minden, NV 89423ActiveMLS ID #260010575, Chris Sieben, RE/MAX Professionals-Carson. NNRMLS
- $714,9003 bd2 ba1.9k sqft2963 Hot Springs Rd, Minden, NV 89423ActiveMLS ID #260013078, Weston Park, RE/MAX Realty Affiliates. NNRMLS
- $875,0003 bd4 ba3.7k sqft3308 Dog Leg Dr, Minden, NV 89423ActiveMLS ID #260012945, Christi Mercurio, Coldwell Banker Select Mt Rose. NNRMLS
- $748,0003 bd2 ba1.9k sqft2703 Stirrup Ct, Minden, NV 89423ActiveMLS ID #260011071, Kathy Kinder, RE/MAX Gold. NNRMLS
- $815,0004 bd3 ba2.1k sqft2951 San Mateo Dr, Minden, NV 89423ActiveMLS ID #260012369, Lauren Jantz, Wedgewood Homes Realty. NNRMLS
- $1,148,0003 bd3 ba2.6k sqft1985 E Valley Rd, Minden, NV 89423ActiveMLS ID #260012861, Laura Moline, RE/MAX Realty Affiliates. NNRMLS
- $814,9994 bd2 ba2.1k sqft2953 San Mateo Dr, Minden, NV 89423ActiveMLS ID #260002984, Ginger Easley, RE/MAX Realty Affiliates. NNRMLS
- $1,080,0004 bd3 ba3.7k sqft1680 Toni Ct, Minden, NV 89423ActiveMLS ID #260009546, Michael Wondka, Chase International - ZC. NNRMLS
- $615,0003 bd2 ba1.5k sqft1257 Wrangler Cir, Minden, NV 89423ActiveMLS ID #260012141, Garet Rice, eXp Realty, LLC. NNRMLS
