Welcome to this 3-bedroom, 2-bathroom home offering generous living space and exceptional potential. The floor plan includes a den, a great room, and a formal dining room connected by a shared fireplace. The kitchen features a pantry. A 3-car garage provides ample parking and storage, and there is no HOA.
Ready for its next chapter, this home is a blank canvas for updates and landscaping, allowing you to make it your own. Seller incentive: with an accepted offer, the seller will consider replacing the flooring (up to $10,000) and the roof (up to $18,900) prior to closing.
Active
$640,000
1203 Kingston Way, Gardnerville, NV 89460
3beds
1,761sqft
Single Family Residence
Built in 2004
0.34 Acres Lot
$627,800 Zestimate®
$363/sqft
$-- HOA
What's special
Generous living spaceGreat roomKitchen features a pantry
- 2 days
- 522
- 43
Likely to sell faster than
Zillow last checked:
Listing updated:
Listed by:
Ginger Easley S.78114 775-309-7979,
RE/MAX Realty Affiliates
Source: NNRMLS,MLS#: 260013933
Facts & features
Interior
Bedrooms & bathrooms
- Bedrooms: 3
- Bathrooms: 2
- Full bathrooms: 2
Heating
- Forced Air, Natural Gas
Cooling
- Central Air, Electric
Appliances
- Included: Dishwasher, Disposal, Dryer, Microwave, Refrigerator, Washer
- Laundry: Cabinets, Laundry Room, Washer Hookup
Features
- Breakfast Bar, Ceiling Fan(s), Pantry, Walk-In Closet(s)
- Flooring: Carpet, Ceramic Tile
- Windows: Blinds, Double Pane Windows
- Number of fireplaces: 1
- Common walls with other units/homes: No Common Walls
Interior area
- Total structure area: 1,761
- Total interior livable area: 1,761 sqft
Property
Parking
- Total spaces: 3
- Parking features: Attached, Garage
- Attached garage spaces: 3
Features
- Stories: 1
- Exterior features: Rain Gutters
- Spa features: None
- Fencing: Back Yard,Full
- Has view: Yes
- View description: Mountain(s), Trees/Woods
Lot
- Size: 0.34 Acres
- Features: Landscaped, Level, Sprinklers In Front
Details
- Additional structures: None
- Parcel number: 122016210198
- Zoning: SFR
Construction
Type & style
- Home type: SingleFamily
- Property subtype: Single Family Residence
Materials
- Frame
- Foundation: Crawl Space
- Roof: Composition,Pitched
Condition
- New construction: No
- Year built: 2004
Utilities & green energy
- Sewer: Public Sewer
- Water: Public
- Utilities for property: Cable Available, Electricity Connected, Internet Available, Natural Gas Connected, Phone Available, Sewer Connected, Water Connected, Water Meter Installed
Community & HOA
Community
- Security: Smoke Detector(s)
- Subdivision: Rancho Estates
HOA
- Has HOA: No
Location
- Region: Gardnerville
Financial & listing details
- Price per square foot: $363/sqft
- Tax assessed value: $110,037
- Annual tax amount: $2,774
- Date on market: 11/5/2026
- Listing terms: 1031 Exchange,Cash,Conventional,FHA,USDA Loan,VA Loan
Estimated market value
$627,800
$596,000 - $659,000
$2,661/mo
Price history
| Date | Event | Price |
|---|---|---|
| 11/6/2026 | Listed for sale | $640,000$363/sqft |
Source:  NNRMLS #260013933 Report a problem | ||
Public tax history
| Year | Property taxes | Tax assessment |
|---|---|---|
| 2025 | $2,615 +3% | $110,037 -0.4% |
| 2024 | $2,539 +3% | $110,456 +4.4% |
| 2023 | $2,465 +3% | $105,775 +16.2% |
| 2022 | $2,393 +3% | $91,044 +1.1% |
| 2021 | $2,324 | $90,035 +5.5% |
| 2020 | -- | $85,330 |
| 2019 | $2,256 | $85,330 +7.5% |
| 2018 | $2,256 +6.1% | $79,377 -0.7% |
| 2017 | $2,126 | $79,970 +4.5% |
| 2016 | $2,126 +2.6% | $76,499 |
| 2015 | $2,073 +3.2% | $76,499 +5.1% |
| 2014 | $2,008 | $72,793 +20.9% |
| 2013 | -- | $60,203 -14% |
| 2012 | -- | $69,985 +0.8% |
| 2011 | -- | $69,407 -7.4% |
| 2010 | -- | $74,918 -14.9% |
| 2009 | -- | $88,033 -6.2% |
| 2008 | -- | $93,848 +2.1% |
| 2007 | -- | $91,940 +6.4% |
| 2006 | -- | $86,416 +22.1% |
| 2005 | $1,784 +46.2% | $70,779 +47.9% |
| 2004 | $1,220 | $47,855 |
Find assessor info on the county website
Monthly payment
Est. payment
Payment breakdown
Explore the cost of this home by adjusting the details. Changes won't be saved.Climate risks
Neighborhood: 89460
Nearby schools
Schools provided by the listing agent
- Elementary: Scarselli
- Middle: Pau-Wa-Lu
- High: Douglas
Source: NNRMLS. This data may not be complete. We recommend contacting the local school district to confirm school assignments for this home.
- $545,3003 bd2 ba1.4k sqft1201 Kingston Way, Gardnerville, NV 89460Off Market
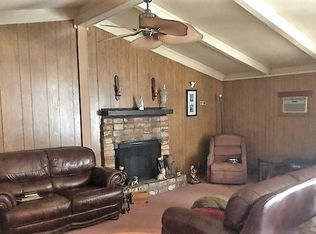
- $629,5003 bd2 ba1.7k sqft1207 Kingston Way, Gardnerville, NV 89460Off Market
- $433,400-- bd-- ba1.1k sqft1210 Manhattan Way, Gardnerville, NV 89460Off Market
- $739,6003 bd3 ba1.8k sqft949 Sweetwater Dr, Gardnerville, NV 89460Off Market
Similar homes
- $515,0003 bd2 ba1.3k sqft1246 Topaz Ln, Gardnerville, NV 89460Active
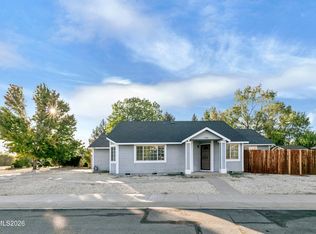
 MLS ID #260011518, Fawne Triggs, Chase International - ZC. NNRMLS
- $754,0003 bd2 ba2k sqft1010 Silveranch Dr, Gardnerville, NV 89460Active
 MLS ID #260008633, Tamara Murry, Intrepid Realty LLC. NNRMLS
- $650,0003 bd2 ba1.7k sqft802 Lyell Way, Gardnerville, NV 89460Active
 MLS ID #260008448, Brandon Goles, Realty One Group Eminence. NNRMLS
- $825,0004 bd3 ba2.4k sqft1004 Silveranch Dr, Gardnerville, NV 89460Active
 MLS ID #260013633, Whitney Everett, RE/MAX Realty Affiliates. NNRMLS
- $765,0003 bd2 ba1.9k sqft1216 Pleasantview Dr, Gardnerville, NV 89460ActiveMLS ID #260010972, Nick Philips, RE/MAX Realty Affiliates. NNRMLS
- $557,5003 bd2 ba1.3k sqft1469 Langley Dr, Gardnerville, NV 89460ActiveMLS ID #260012802, Katie Tom, Realty One Group Eminence. NNRMLS
- $709,5004 bd3 ba2.3k sqft1438 Topaz Ln, Gardnerville, NV 89460ActiveMLS ID #260008727, Shane Martin, Coldwell Banker Select RE M. NNRMLS
- $649,0003 bd2 ba1.7k sqft851 Longleaf Pl, Minden, NV 89423ActiveMLS ID #260013699, John Fisher, RE/MAX Realty Affiliates. NNRMLS
- $480,0003 bd2 ba1.2k sqft710 Addler Rd, Gardnerville, NV 89460ActiveMLS ID #260011981, John Claudio-Bil, Coldwell Banker Select Reno. NNRMLS
- $485,0002 bd2 ba1.4k sqft1455 Mary Jo Dr, Gardnerville, NV 89460ActiveMLS ID #260012648, Russ Davidson, RE/MAX Realty Affiliates. NNRMLS
- $779,0003 bd2 ba2.1k sqft1487 Longfellow Ln, Gardnerville, NV 89410ActiveMLS ID #260011668, Weston Park, RE/MAX Realty Affiliates. NNRMLS
- $545,0004 bd3 ba2k sqft1402 Sugar Maple Ave, Gardnerville, NV 89410ActiveMLS ID #260010611, Jacob Fair, RE/MAX Realty Affiliates. NNRMLS
- $425,0004 bd2 ba1.8k sqft621 Jill Dr, Gardnerville, NV 89460ActiveMLS ID #260004147, McKenna & Shauna Home Team, Keller Williams Group One Inc.. NNRMLS
- $755,0003 bd2 ba1.6k sqft1321 Tamzy Ct, Gardnerville, NV 89410ActiveMLS ID #260007629, Tom McDonald, Berkshire Hathaway HomeService. NNRMLS
- $619,0003 bd2 ba1.7k sqft2606 Wildrye Ct, Minden, NV 89423ActiveMLS ID #260005243, Denny Cavnar, Beverly Realty. NNRMLS
- $549,0003 bd2 ba1.8k sqft1784 Lantana Dr, Minden, NV 89423ActiveMLS ID #260011069, Lori Entner, Coldwell Banker Select RE CC. NNRMLS
- $650,0003 bd2 ba1.9k sqft1307 Bridle Way, Minden, NV 89423ActiveMLS ID #260012003, Lori Raschilla, RE/MAX Realty Affiliates. NNRMLS
- $515,0003 bd2 ba1.2k sqft1356 Brooke Way, Gardnerville, NV 89410ActiveMLS ID #260011772, Erin Villalobos, Chase International-Damonte. NNRMLS
- $399,0003 bd1 ba1k sqft717 Lassen Way, Gardnerville, NV 89460ActiveMLS ID #260010697, Paul Reyes, Choice Premier Properties. NNRMLS
