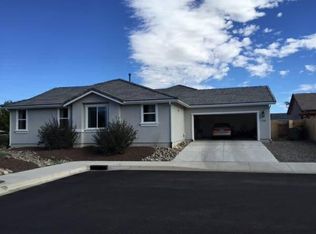
Location, location, location, and no HOA! Welcome to 1106 Fiore Ct, a beautifully maintained single-story home ideally situated just minutes from downtown Minden, shopping, dining and everyday conveniences. Offering 3 bedrooms, 2 bathrooms and 1,818 square feet, this home features a spacious, functional layout designed for easy everyday living. The open great room is filled with natural light and features high ceilings and a gas fireplace, creating a warm and inviting space for relaxing or entertaining. The kitchen offers granite countertops, abundant cabinetry, a center island with breakfast bar, pantry, built-in microwave, dishwasher and gas range, with an easy flow into the dining and living areas. The primary suite offers high ceilings, a ceiling fan, walk-in closet and private bath with dual sinks, a separate shower and garden tub. Two additional bedrooms provide flexibility for guests, a home office or hobbies, while the dedicated laundry room adds extra storage. Outside, enjoy a fully fenced, low-maintenance backyard, mature front landscaping and a desirable corner-lot setting near greenbelt space. The front yard offers even more flexibility, with the potential to add fencing and create additional usable outdoor space. Central air conditioning, an attached 2-car garage and no HOA add even more appeal. With single-level living, a fantastic Minden location, nearby greenbelt space and the freedom of no HOA, 1106 Fiore Ct checks so many boxes and is ready for its next owner.
Active
Price cut: $29.2K (9/24)
$649,800
1106 Fiore Ct, Minden, NV 89423
3beds
1,818sqft
Single Family Residence
Built in 2013
7,840 Square Feet Lot
$642,700 Zestimate®
$357/sqft
$-- HOA
What's special
Spacious functional layoutFully fenced low-maintenance backyardHigh ceilingsMature front landscapingGas fireplaceSeparate showerAbundant cabinetry
- 65 days
- 661
- 20
Zillow last checked:
Listing updated:
Listed by:
Laura Moline S.48448 775-691-1126,
RE/MAX Realty Affiliates,
Monica Moline S.196346 775-691-8945,
RE/MAX Realty Affiliates
Source: NNRMLS,MLS#: 260010808
Facts & features
Interior
Bedrooms & bathrooms
- Bedrooms: 3
- Bathrooms: 2
- Full bathrooms: 2
Heating
- Forced Air, Natural Gas
Cooling
- Central Air
Appliances
- Included: Dishwasher, Disposal, Dryer, Gas Range, Microwave, Refrigerator, Washer
- Laundry: Cabinets, Laundry Room, Washer Hookup
Features
- Breakfast Bar, Ceiling Fan(s), Entrance Foyer, High Ceilings, Kitchen Island, No Interior Steps, Pantry, Walk-In Closet(s)
- Flooring: Carpet, Ceramic Tile
- Windows: Double Pane Windows, Vinyl Frames, Window Coverings
- Number of fireplaces: 1
- Fireplace features: Gas
- Common walls with other units/homes: No Common Walls
Interior area
- Total structure area: 1,818
- Total interior livable area: 1,818 sqft
Property
Parking
- Total spaces: 2
- Parking features: Attached, Garage, Garage Door Opener
- Attached garage spaces: 2
Features
- Levels: One
- Stories: 2
- Patio & porch: Uncovered, Porch, Patio
- Exterior features: Dog Run
- Spa features: None
- Fencing: Back Yard
- Has view: Yes
- View description: Mountain(s), Park/Greenbelt, Trees/Woods
Lot
- Size: 7,840 Square Feet
- Features: Corner Lot, Cul-De-Sac, Greenbelt, Landscaped, Level, Sprinklers In Front
Details
- Additional structures: None
- Parcel number: 132029610050
- Zoning: SFR
Construction
Type & style
- Home type: SingleFamily
- Property subtype: Single Family Residence
Materials
- Stucco
- Foundation: Crawl Space
- Roof: Pitched,Tile
Condition
- New construction: No
- Year built: 2013
Utilities & green energy
- Sewer: Public Sewer
- Water: Public
- Utilities for property: Cable Available, Cable Connected, Cable Not Available, Electricity Connected, Internet Available, Natural Gas Connected, Phone Available, Sewer Connected, Water Connected, Cellular Coverage, Water Meter Installed
Community & HOA
Community
- Security: Carbon Monoxide Detector(s), Smoke Detector(s)
- Subdivision: Monterra
HOA
- Has HOA: No
Location
- Region: Minden
Financial & listing details
- Price per square foot: $357/sqft
- Tax assessed value: $130,375
- Annual tax amount: $4,934
- Date on market: 8/20/2026
- Cumulative days on market: 66 days
- Listing terms: 1031 Exchange,Cash,Conventional,FHA,VA Loan
Estimated market value
$642,700
$611,000 - $675,000
$2,709/mo
Price history
| Date | Event | Price |
|---|---|---|
| 9/24/2026 | Price change | $649,800-4.3%$357/sqft |
Source:  NNRMLS #260010808 Report a problem NNRMLS #260010808 Report a problem | ||
| 8/20/2026 | Listed for sale | $679,000+168.9%$373/sqft |
Source: NNRMLS #260010808 Report a problem | ||
| 8/7/2013 | Sold | $252,500+4.4%$139/sqft |
Source: Public Record Report a problem | ||
| 5/10/2013 | Pending sale | $241,900$133/sqft |
Source: CENTURY 21 Clark Properties #130001678 Report a problem | ||
| 5/9/2013 | Listed for sale | $241,900+1109.5%$133/sqft |
Source: CENTURY 21 Clark Properties #130001678 Report a problem | ||
| 4/8/2013 | Sold | $20,000-91.7%$11/sqft |
Source: Public Record Report a problem | ||
| 3/23/2013 | Pending sale | $241,900$133/sqft |
Source: CENTURY 21 Clark Properties #130001678 Report a problem | ||
| 3/16/2013 | Listed for sale | $241,900$133/sqft |
Source: CENTURY 21 Clark Properties #130001678 Report a problem | ||
| 3/1/2013 | Pending sale | $241,900$133/sqft |
Source: CENTURY 21 Clark Properties #130001678 Report a problem | ||
| 2/23/2013 | Listed for sale | $241,900$133/sqft |
Source: CENTURY 21 Clark Properties #130001678 Report a problem | ||
Public tax history
| Year | Property taxes | Tax assessment |
|---|---|---|
| 2025 | $4,465 +7.7% | $130,375 0% |
| 2024 | $4,147 +7.6% | $130,416 +4.5% |
| 2023 | $3,853 +7.6% | $124,749 +15.3% |
| 2022 | $3,580 +3.2% | $108,149 +1.4% |
| 2021 | $3,468 | $106,686 +6.8% |
| 2020 | -- | $99,886 |
| 2019 | $3,354 | $99,886 +5.2% |
| 2018 | $3,354 +8.7% | $94,955 +1.4% |
| 2017 | $3,085 | $93,676 +8.8% |
| 2016 | $3,085 +2.5% | $86,074 |
| 2015 | $3,012 +3% | $86,074 +5.3% |
| 2014 | $2,923 | $81,727 +95.6% |
| 2013 | -- | $41,783 +430.6% |
| 2012 | -- | $7,875 |
| 2011 | -- | $7,875 |
| 2010 | -- | $7,875 -43.8% |
| 2009 | -- | $14,000 -61.9% |
| 2008 | -- | $36,750 |
| 2007 | -- | $36,750 +1% |
| 2006 | -- | $36,401 |
Find assessor info on the county website
Monthly payment
Est. payment
Payment breakdown
Explore the cost of this home by adjusting the details. Changes won't be saved.Climate risks
Neighborhood: 89423
Nearby schools
Schools provided by the listing agent
- Elementary: Minden
- Middle: Carson Valley
- High: Douglas
Source: NNRMLS. This data may not be complete. We recommend contacting the local school district to confirm school assignments for this home.
Similar homes
- $624,9004 bd3 ba2.1k sqft1149 Dapple Dr, Minden, NV 89423Active
 MLS ID #260012064, Wesley Pittman, TrueNest Properties. NNRMLS
 - $665,0004 bd3 ba2.1k sqft1098 Dapple Dr, Minden, NV 89423Active
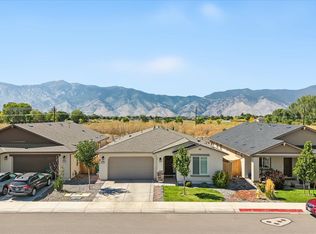 MLS ID #260012149, Hadley Faught, eXp Realty, LLC. NNRMLS
 - $500,0002 bd2 ba1.6k sqft1752 Tulip Ct, Minden, NV 89423Active
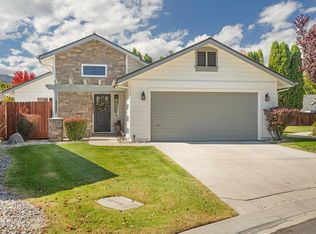 MLS ID #260013433, Laura Moline, RE/MAX Realty Affiliates. NNRMLS
 - $759,0004 bd3 ba2k sqft1719 Bougainvillea Dr, Minden, NV 89423Active
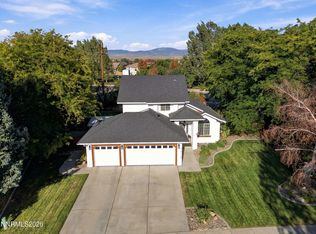 MLS ID #260012066, Jason Lococo, Dickson Realty - Gardnerville. NNRMLS
 - $549,0003 bd2 ba1.8k sqft1784 Lantana Dr, Minden, NV 89423ActiveMLS ID #260011069, Lori Entner, Coldwell Banker Select RE CC. NNRMLS
- $625,0002 bd2 ba1.6k sqft1566 4th St, Minden, NV 89423ActiveMLS ID #260005727, Kelly Flaherty, Sierra Sotheby's Int'l. Realty. NNRMLS
- $650,0003 bd2 ba1.9k sqft1307 Bridle Way, Minden, NV 89423ActiveMLS ID #260012003, Lori Raschilla, RE/MAX Realty Affiliates. NNRMLS
- $615,0003 bd2 ba1.5k sqft1257 Wrangler Cir, Minden, NV 89423ActiveMLS ID #260012141, Garet Rice, eXp Realty, LLC. NNRMLS
- $667,5903 bd2 ba1.8k sqft1614 Delta Downs Dr Lot 64, Minden, NV 89423ActiveMLS ID #260011793, Patricia Norton, Dickson Realty - Damonte Ranch. NNRMLS
- $714,9003 bd2 ba1.9k sqft2963 Hot Springs Rd, Minden, NV 89423ActiveMLS ID #260013078, Weston Park, RE/MAX Realty Affiliates. NNRMLS
- $619,0003 bd2 ba1.7k sqft2606 Wildrye Ct, Minden, NV 89423ActiveMLS ID #260005243, Denny Cavnar, Beverly Realty. NNRMLS
- $739,0003 bd2 ba1.7k sqft2643 Fawn Fescue Ct, Minden, NV 89423ActiveMLS ID #260013026, Christy Degenhart, RE/MAX Gold-Carson City. NNRMLS
- $695,0003 bd2 ba1.7k sqft2987 Del Rio Ln, Minden, NV 89423ActiveMLS ID #260012191, Thomas Vander Laan, Dickson Realty - Gardnerville. NNRMLS
- $700,0003 bd2 ba1.7k sqft2947 Hot Springs Rd, Minden, NV 89423ActiveMLS ID #260012389, Laura Moline, RE/MAX Realty Affiliates. NNRMLS
- $494,0002 bd2 ba1.4k sqft1178 White Oak Loop, Minden, NV 89423ActiveMLS ID #260012918, Lori Raschilla, RE/MAX Realty Affiliates. NNRMLS
- $469,0003 bd2 ba1.4k sqft1163 White Oak Loop, Minden, NV 89423ActiveMLS ID #260010271, Samuel Whiteside, RE/MAX Realty Affiliates. NNRMLS
- $495,0003 bd3 ba1.5k sqft1642 W Minden Village Loop, Minden, NV 89423ActiveMLS ID #260008522, Michele Lucero, Real Broker LLC. NNRMLS
- $748,0003 bd2 ba1.9k sqft2703 Stirrup Ct, Minden, NV 89423ActiveMLS ID #260011071, Kathy Kinder, RE/MAX Gold. NNRMLS
