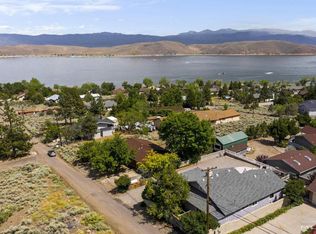
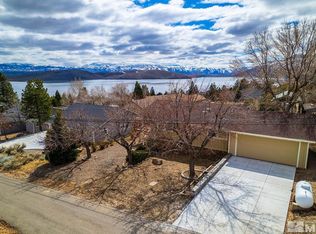
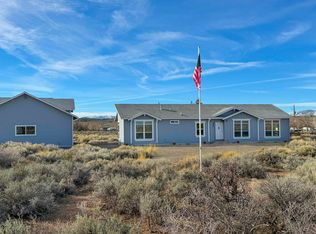
Topaz Lake Beauty! 3 Bedroom, 2 Bath Ranch style home with open floor plan and panoramic view of the lake. Lake access is just steps away. Home features cherry wood floors and cabinets, granite counter in te kitchen and baths, tiled kitchen and bath floors, A/C, forced air heat, wood burning stove. New roof in 2014, double paned windows, wrap around porch. Disability ramp. In addition to a 2 car garage, the property features a 25 x 30 shop/garage with half bath, 15 x 35 covered RV port and an 8 x 20 out building. There are many mature trees including plum, peach and cherry. Topaz Lake is widely considered a premier destination for fishing. There are miles of ATV trails on nearby BLM land. The lake is a year recreational lake. Don't miss your chance at a piece of paradise!!
Active under contract-no show
$800,000
3462 Mark Twain Ave, Gardnerville, NV 89410
3beds
1,570sqft
:
Get pre-qualified$5,094/mo
Single Family Residence
Built in 1991
0.44 Acres Lot
$785,600 Zestimate®
$510/sqft
$-- HOA
What's special
Forced air heatDouble paned windowsWrap around porchDisability rampOpen floor planWood burning stove
- 18 days |
- 937 |
- 34 |
Likely to sell faster than
Zillow last checked:
Listing updated:
Listed by:
Arlene Origoni S.68618 775-220-4554,
RE/MAX Gold-Carson City
Source: NNRMLS,MLS#: 260008596
Facts & features
Interior
Bedrooms & bathrooms
- Bedrooms: 3
- Bathrooms: 2
- Full bathrooms: 2
Heating
- Forced Air, Propane
Cooling
- Central Air
Appliances
- Included: Dishwasher, Disposal, Dryer, Electric Cooktop, Oven, Refrigerator, Washer
- Laundry: Cabinets, Laundry Room, Shelves, Washer Hookup
Features
- Breakfast Bar, Ceiling Fan(s), High Ceilings, Pantry, Walk-In Closet(s)
- Flooring: Carpet, Stone, Wood
- Windows: Double Pane Windows, Vinyl Frames
- Has fireplace: Yes
- Fireplace features: Wood Burning Stove
- Common walls with other units/homes: No Common Walls,No One Above,No One Below
Interior area
- Total structure area: 1,570
- Total interior livable area: 1,570 sqft
Property
Parking
- Total spaces: 3
- Parking features: Attached, Carport, Detached, Garage
- Attached garage spaces: 2
- Has carport: Yes
Features
- Stories: 1
- Patio & porch: Wrap Around, Covered, Deck
- Exterior features: Dog Run, Rain Gutters
- Spa features: None
- Fencing: None
- Has view: Yes
- View description: Mountain(s), Trees/Woods, Valley
- Body of water: Topaz Lake
Lot
- Size: 0.44 Acres
- Features: Level, Sloped Down
Details
- Additional structures: Outbuilding, Workshop
- Parcel number: 102229412002
- Zoning: SFR
Construction
Type & style
- Home type: SingleFamily
- Property subtype: Single Family Residence
Materials
- Foundation: Crawl Space
- Roof: Composition,Pitched,Shingle
Condition
- New construction: No
- Year built: 1991
Utilities & green energy
- Sewer: Septic Tank
- Water: Shared Well
- Utilities for property: Cable Available, Electricity Connected, Internet Available, Water Connected
Community & HOA
Community
- Security: Carbon Monoxide Detector(s), Smoke Detector(s)
- Subdivision: Topaz Sunrise
HOA
- Has HOA: No
Location
- Region: Gardnerville
Financial & listing details
- Price per square foot: $510/sqft
- Tax assessed value: $97,865
- Annual tax amount: $2,553
- Date on market: 7/6/2026
- Cumulative days on market: 18 days
- Listing terms: Cash,Conventional,FHA,VA Loan
Estimated market value
$785,600
$746,000 - $825,000
$2,642/mo
Price history
| Date | Event | Price |
|---|---|---|
| 7/16/2026 | Contingent | $800,000$510/sqft |
Source:  NNRMLS #260008596 Report a problem NNRMLS #260008596 Report a problem | ||
| 7/6/2026 | Listed for sale | $800,000+102.5%$510/sqft |
Source: NNRMLS #260008596 Report a problem | ||
| 3/24/2021 | Listing removed | -- |
Source: Owner Report a problem | ||
| 4/21/2017 | Listing removed | $395,000$252/sqft |
Source: Owner Report a problem | ||
| 3/21/2017 | Listed for sale | $395,000+17.9%$252/sqft |
Source: Owner Report a problem | ||
| 4/21/2005 | Sold | $335,000$213/sqft |
Source: Public Record Report a problem | ||
Public tax history
| Year | Property taxes | Tax assessment |
|---|---|---|
| 2025 | $2,383 +3% | $97,865 +2.7% |
| 2024 | $2,313 +2.8% | $95,313 +3.5% |
| 2023 | $2,251 +2.9% | $92,112 +13.9% |
| 2022 | $2,187 -0.7% | $80,876 +0.6% |
| 2021 | $2,203 | $80,382 +5.4% |
| 2020 | -- | $76,237 |
| 2019 | $2,139 | $76,237 +2.3% |
| 2018 | $2,139 +3.7% | $74,536 +1.4% |
| 2017 | $2,062 | $73,496 -0.8% |
| 2016 | $2,062 +1.5% | $74,123 |
| 2015 | $2,032 +3.4% | $74,123 +3.9% |
| 2014 | $1,965 | $71,375 +5% |
| 2013 | -- | $68,004 +0.6% |
| 2012 | -- | $67,626 -11.8% |
| 2011 | -- | $76,669 -4.3% |
| 2010 | -- | $80,131 -12.5% |
| 2009 | -- | $91,567 +0.4% |
| 2008 | -- | $91,169 -2.6% |
| 2007 | -- | $93,647 +21.2% |
| 2006 | -- | $77,254 +34.9% |
| 2005 | $1,213 +2.2% | $57,260 +3.6% |
| 2004 | $1,186 | $55,249 +1.4% |
| 2003 | -- | $54,463 +5.6% |
| 2002 | -- | $51,580 |
Find assessor info on the county website
Monthly payment
Est. payment
Payment breakdown
Explore the cost of this home by adjusting the details. Changes won't be saved.Climate risks
Neighborhood: 89410
Nearby schools
GreatSchools rating
- 8/10Minden Elementary SchoolGrades: PK-5Distance: 21.8 mi
- 5/10Pau Wa Lu Middle SchoolGrades: 6-8Distance: 16.4 mi
- 6/10Douglas County High SchoolGrades: 9-12Distance: 22.2 mi
Schools provided by the listing agent
- Elementary: Gardnerville
- Middle: Pau-Wa-Lu
- High: Douglas
Source: NNRMLS. This data may not be complete. We recommend contacting the local school district to confirm school assignments for this home.
- $550,6001 bd1 ba1.2k sqft3458 Mark Twain Ave, Gardnerville, NV 89410Off Market
- $80,0000.44 Acres3466 Mark Twain Ave, Gardnerville, NV 89410Sold

- $549,2003 bd2 ba1.6k sqft3459 Topaz Ln, Gardnerville, NV 89410Off Market
- $440,0002 bd1 ba924 sqft3463 Topaz Ln, Gardnerville, NV 89410Sold
- $564,9003 bd2 ba1.8k sqft3455 Topaz Ln, Gardnerville, NV 89410Off Market
- $739,6003 bd2 ba2.1k sqft3470 Mark Twain Ave, Gardnerville, NV 89410Off Market
- $3,5007,840 Square Feet3467 Topaz Ln, Gardnerville, NV 89410Off Market
- $473,6002 bd2 ba1.3k sqft3471 Topaz Ln, Gardnerville, NV 89410Off Market
A local agent can set up tours, give advice and negotiate with sellers.
Similar homes
- $765,0003 bd2 ba1.6k sqft1321 Tamzy Ct, Gardnerville, NV 89410Active

 MLS ID #260007629, Tom McDonald, Berkshire Hathaway HomeService. NNRMLS
 - $1,050,0003 bd2 ba1.7k sqft1917 Arabian Ln, Gardnerville, NV 89410Active
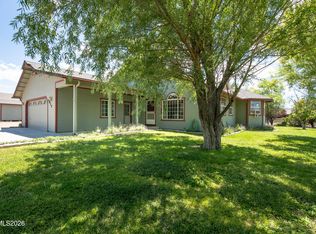 MLS ID #260008686, Mary Keenan, RE/MAX Realty Affiliates. NNRMLS
 - $750,0003 bd2 ba2k sqft1010 Silveranch Dr, Gardnerville, NV 89460Active
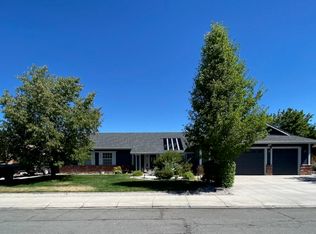 MLS ID #260008633, Tamara Murry, Intrepid Realty LLC. NNRMLS
 - $739,0003 bd3 ba1.8k sqft2335 Jacobsen Ln, Gardnerville, NV 89410Active
 MLS ID #260002841, Gloria Massey, Chase International - ZC. NNRMLS
 - $730,2504 bd3 ba2.3k sqft1438 Topaz Ln, Gardnerville, NV 89460ActiveMLS ID #260008727, Shane Martin, Coldwell Banker Select RE M. NNRMLS
- $1,120,0003 bd3 ba2.3k sqft2988 Pine Valley Rd, Gardnerville, NV 89410ActiveMLS ID #250056538, Laura Edney, Chase International - ZC. NNRMLS
- $970,0002 bd4 ba2.1k sqft65 Camino Vista Montana Rd, Gardnerville, NV 89410For Sale By Owner
- $849,0003 bd2 ba2k sqft630 Chambers Ln, Markleeville, CA 96120ActiveMLS ID #260007191, Teddy McKone, Intero. NNRMLS
- $579,0003 bd2 ba1.8k sqft1359 Creek Dr, Gardnerville, NV 89410ActiveMLS ID #250058650, Michael Koerner, eXp. NNRMLS
- $430,0004 bd2 ba1.5k sqft3769 Arden Way, Wellington, NV 89444ActiveMLS ID #260009153, Regina Grimes, Chase International Carson Cit. NNRMLS
- $817,0003 bd2 ba2.3k sqft5 Pit Rd, Wellington, NV 89444ActiveMLS ID #260001044, Antoinette Crabtree, Pinion Pines Realty. NNRMLS
- $689,0003 bd3 ba2.1k sqft295 Nevada Rd, Markleeville, CA 96120For SaleMLS ID #143043, John M Reardon, Coldwell Banker Sel-Round Hill. STAOR
- $829,9993 bd2 ba1.9k sqft1216 Pleasantview Dr, Gardnerville, NV 89460ActiveMLS ID #250056952, Barbara Smallwood, Trust Realty Group. NNRMLS
- $455,0003 bd2 ba1.3k sqft112 Walker St, Gardnerville, NV 89410ActiveMLS ID #260006673, Ryan Montoya, eXp Realty. NNRMLS
- $685,000-- bd2 ba1.7k sqft802 Lyell Way, Gardnerville, NV 89460ActiveMLS ID #260008448, Brandon Goles, Realty One Group Eminence. NNRMLS
- $925,0003 bd3 ba2.1k sqft965 Springfield Dr, Gardnerville, NV 89460ActiveMLS ID #260008545, Michelle Francis, Intero. NNRMLS
- $650,0004 bd2 ba1.8k sqft160 Laramie St, Markleeville, CA 96120ActiveMLS ID #260000309, Sandra Dobronte, Berkshire Hathaway HomeService. NNRMLS
- $1,024,9003 bd3 ba1.9k sqft1840 Helman Dr, Gardnerville, NV 89410ActiveMLS ID #260006382, Sebastian Pinto, RE/MAX Realty Affiliates. NNRMLS
- $1,024,9003 bd3 ba1.9k sqft1836 Helman Dr, Gardnerville, NV 89410ActiveMLS ID #260005391, Sebastian Pinto, RE/MAX Realty Affiliates. NNRMLS
- $629,0003 bd2 ba2k sqft616 Kim Ct, Gardnerville, NV 89460ActiveMLS ID #260006820, Rachel Alexander, Intrepid Realty LLC. NNRMLS
