Welcome to your Smith Valley Country Oasis at 5 Pit Road, where peaceful country living meets breathtaking panoramic views of Smith Valley! This new construction home sits on 2.48 acres of open land and offers 2,329 sq. ft. of thoughtfully designed living space, privacy, and the perfect setting to enjoy rural Nevada living. The inviting open ranchette floor plan features 3 bedrooms, 2 bathrooms, a spacious primary suite with a large walk-in closet, and a convenient Jack-and-Jill guest bath. Custom hickory cabinetry adds warmth throughout, while the spacious kitchen features quartz countertops, travertine accents, and a pantry. A spacious laundry room and finished oversized 3-car garage provide plenty of room for everyday living, vehicles, hobbies, and more. A finish flooring allowance in the amount of 4,500 dollars is also included, giving you the opportunity to add your personal style and make this new home truly your own. Step outside and enjoy the stunning Smith Valley views, open skies, and peaceful surroundings. This is more than a home it's your own country oasis, offering space, serenity, and the freedom to enjoy the relaxing Nevada lifestyle.
Active
$799,000
5 Pit Rd, Wellington, NV 89444
3beds
2,329sqft
Single Family Residence
Built in 2023
2.48 Acres Lot
$792,700 Zestimate®
$343/sqft
$-- HOA
What's special
Quartz countertopsOpen skiesSpacious laundry roomStunning smith valley viewsTravertine accentsSpacious kitchenConvenient jack-and-jill guest bath
- 19 days
- 396
- 15
Zillow last checked:
Listing updated:
Listed by:
Angelina Depaoli S.205335 775-287-5536,
LPT Realty, LLC
Source: NNRMLS,MLS#: 260011062
Facts & features
Interior
Bedrooms & bathrooms
- Bedrooms: 3
- Bathrooms: 2
- Full bathrooms: 2
Heating
- Forced Air, Propane
Cooling
- Central Air
Appliances
- Included: Dishwasher, Disposal, Gas Cooktop, Microwave, Oven
- Laundry: In Hall, Laundry Room, Washer Hookup
Features
- Breakfast Bar, Ceiling Fan(s), High Ceilings, Pantry, Master Downstairs, Smart Thermostat, Vaulted Ceiling(s), Walk-In Closet(s)
- Flooring: Tile, Travertine, Wood
- Windows: Double Pane Windows, Vinyl Frames
- Number of fireplaces: 1
- Fireplace features: Pellet Stove
- Common walls with other units/homes: No Common Walls
Interior area
- Total structure area: 2,329
- Total interior livable area: 2,329 sqft
Property
Parking
- Total spaces: 3
- Parking features: Attached, Garage, Parking Pad
- Attached garage spaces: 3
Features
- Levels: One
- Stories: 1
- Patio & porch: Uncovered, Porch, Covered, Patio, Deck
- Exterior features: RV Hookup
- Spa features: None
- Fencing: None
- Has view: Yes
- View description: Desert, Mountain(s), Trees/Woods, Valley
Lot
- Size: 2.48 Acres
- Features: Corner Lot, Landscaped, Sprinklers In Front
Details
- Additional structures: None
- Parcel number: 01036133
- Zoning: RR2
- Horses can be raised: Yes
Construction
Type & style
- Home type: SingleFamily
- Property subtype: Single Family Residence
Materials
- Insulation - Batts, Insulation - Blown-In, Concrete
- Foundation: Crawl Space
- Roof: Composition
Condition
- New construction: Yes
- Year built: 2023
Utilities & green energy
- Sewer: Septic Tank
- Water: Well
- Utilities for property: Electricity Connected, Internet Available, Phone Available, Sewer Connected, Water Connected
Community & HOA
Community
- Security: Carbon Monoxide Detector(s), Fire Sprinkler System, Smoke Detector(s)
HOA
- Has HOA: No
Location
- Region: Wellington
Financial & listing details
- Price per square foot: $343/sqft
- Tax assessed value: $493,818
- Annual tax amount: $6,070
- Date on market: 8/26/2026
- Cumulative days on market: 1083 days
- Listing terms: Cash,Conventional,FHA,Owner May Carry,USDA Loan,VA Loan
Estimated market value
$792,700
$753,000 - $832,000
$3,028/mo
Price history
| Date | Event | Price |
|---|---|---|
| 8/26/2026 | Listed for sale | $799,000-2.2%$343/sqft |
Source:  NNRMLS #260011062 Report a problem NNRMLS #260011062 Report a problem | ||
| 8/1/2026 | Listing removed | $817,000$351/sqft |
Source: NNRMLS #260001044 Report a problem | ||
| 1/30/2026 | Listed for sale | $817,000-0.1%$351/sqft |
Source: NNRMLS #260001044 Report a problem | ||
| 12/17/2025 | Listing removed | $817,500$351/sqft |
Source: NNRMLS #230008131 Report a problem | ||
| 9/6/2024 | Listed for sale | $817,500$351/sqft |
Source: NNRMLS #230008131 Report a problem | ||
| 1/22/2024 | Listing removed | $817,500$351/sqft |
Source: NNRMLS #230008131 Report a problem | ||
| 1/3/2024 | Price change | $817,500-2.7%$351/sqft |
Source: NNRMLS #230008131 Report a problem | ||
| 7/20/2023 | Price change | $840,000-4%$361/sqft |
Source: NNRMLS #230008131 Report a problem | ||
| 6/26/2023 | Listed for sale | $875,000+1358.3%$376/sqft |
Source: Owner Report a problem | ||
| 7/15/2020 | Sold | $60,000-7.7%$26/sqft |
Source:  NNRMLS #190014536 Report a problem NNRMLS #190014536 Report a problem | ||
| 3/4/2020 | Price change | $65,000-13.3%$28/sqft |
Source: Cal Neva Realty #190014536 Report a problem | ||
| 9/17/2019 | Listed for sale | $75,000$32/sqft |
Source: Cal Neva Realty #190014536 Report a problem | ||
Public tax history
| Year | Property taxes | Tax assessment |
|---|---|---|
| 2025 | $5,797 +8% | $172,836 -2.1% |
| 2024 | $5,370 +50.4% | $176,501 +5.8% |
| 2023 | $3,571 +1528% | $166,861 +24.4% |
| 2022 | $219 | $134,184 +1177.9% |
| 2021 | -- | $10,500 |
| 2020 | $199 | $10,500 |
| 2019 | $199 +6.4% | $10,500 +50% |
| 2018 | $187 +6.5% | $7,000 |
| 2017 | $175 +4.1% | $7,000 +51.5% |
| 2016 | $169 +4% | $4,620 |
| 2015 | $162 +0.8% | $4,620 -30% |
| 2014 | $161 | $6,600 -60% |
| 2013 | -- | $16,490 |
| 2012 | -- | $16,490 |
| 2011 | -- | $16,490 -11.3% |
| 2010 | -- | $18,600 -10% |
| 2009 | -- | $20,670 -25% |
| 2008 | -- | $27,560 |
Find assessor info on the county website
Monthly payment
Est. payment
Payment breakdown
Explore the cost of this home by adjusting the details. Changes won't be saved.Climate risks
Neighborhood: 89444
Nearby schools
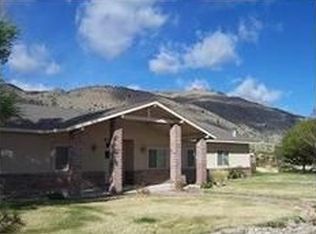

Similar homes
- $770,0003 bd2 ba1.7k sqft105 Artist View Rd, Wellington, NV 89444Active

 MLS ID #260009925, The Hecka Wright Team, Intero. NNRMLS
 - $572,9953 bd2 ba1.5k sqft11 Lower Colony Rd, Wellington, NV 89444Active
 MLS ID #260010578, Leslee Arnold, Coldwell Banker Select RE CC. NNRMLS
 - $800,0003 bd2 ba1.5k sqft3462 Mark Twain Ave, Gardnerville, NV 89410Active
 MLS ID #260008596, Arlene Origoni, RE/MAX Gold-Carson City. NNRMLS
 - $540,0003 bd3 ba1.7k sqft3715 Ballman Way, Wellington, NV 89444Active
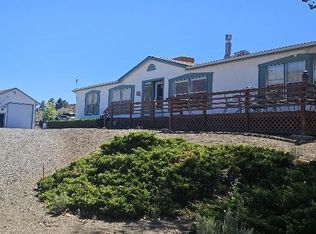 MLS ID #260010752, Arlene Origoni, RE/MAX Gold-Carson City. NNRMLS
 - $755,0003 bd2 ba1.6k sqft1321 Tamzy Ct, Gardnerville, NV 89410ActiveMLS ID #260007629, Tom McDonald, Berkshire Hathaway HomeService. NNRMLS
- $420,0003 bd2 ba1.6k sqft3660 Slate Rd, Wellington, NV 89444ActiveMLS ID #260008961, Amber Nuzum, Coldwell Banker Select RE M. NNRMLS
- $559,0003 bd2 ba2.7k sqft1401 State Highway 208, Yerington, NV 89447ActiveMLS ID #260004747, Katrina Frizzell, Ferrari-Lund Real Estate Reno. NNRMLS
- $450,0003 bd2 ba1.4k sqft3840 Granite Way, Wellington, NV 89444ActiveMLS ID #260009236, Steven Bohler, Pinion Pines Realty. NNRMLS
- $419,0004 bd2 ba1.5k sqft3769 Arden Way, Wellington, NV 89444ActiveMLS ID #260009153, Regina Grimes, Chase International Carson Cit. NNRMLS
- $1,185,0003 bd3 ba1.7k sqft1923 Arabian Ln, Gardnerville, NV 89410ActiveMLS ID #260011684, Jenny McQuain, Intero. NNRMLS
- $925,0003 bd2 ba1.7k sqft1917 Arabian Ln, Gardnerville, NV 89410ActiveMLS ID #260008686, Mary Keenan, RE/MAX Realty Affiliates. NNRMLS
- $600,0003 bd2 ba1.8k sqft834 W Bridge St, Yerington, NV 89447ActiveMLS ID #260008583, Leo Solari II, Keller Williams Group One Inc.. NNRMLS
- $499,0003 bd2 ba1.5k sqft1336 Limestone Rd, Wellington, NV 89444ActiveMLS ID #260010215, Russ Davidson, RE/MAX Realty Affiliates. NNRMLS
- $1,100,0002 bd3 ba1.8k sqft921 Karnes Dr, Gardnerville, NV 89410ActiveMLS ID #260009591, Lorilyn Chitwood, Chase International-Gardnerville. NNRMLS
- $1,120,0003 bd3 ba2.3k sqft2988 Pine Valley Rd, Gardnerville, NV 89410ActiveMLS ID #250056538, Kate Emory, Chase International Carson Cit. NNRMLS
- $1,150,0003 bd4 ba3.2k sqft1898 Austin St, Gardnerville, NV 89410ActiveMLS ID #260010560, Chris Feist, Coldwell Banker Select RE M. NNRMLS
- $525,0003 bd3 ba2.3k sqft46 Maple Dr, Yerington, NV 89447ActiveMLS ID #260008031, Bonnie Bobrick, Roberson Realty. NNRMLS
- $475,0003 bd2 ba1.4k sqft48 Conner Way, Gardnerville, NV 89410ActiveMLS ID #260010466, Nick Philips, RE/MAX Realty Affiliates. NNRMLS
- $449,0003 bd2 ba1.3k sqft265 Walker St, Gardnerville, NV 89410ActiveMLS ID #260010665, Natalie Walker, RE/MAX Professionals-Dayton. NNRMLS
