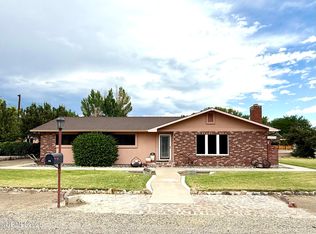
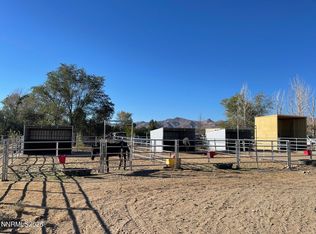
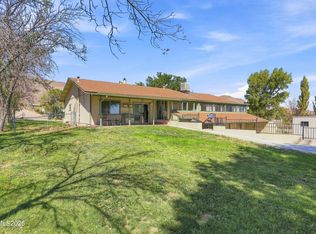
Escape the hustle and bustle without sacrificing convenience in this beautiful, private oasis located just off the beaten path near the scenic Walker River in Yerington, Nevada. Tucked away in a quiet, serene area, this property welcomes you with mature trees, vibrant flowers, and meticulously maintained landscaping that create a park-like retreat. Inside, the home features a bright and flexible bonus room perfectly suited for a dedicated home office or an additional bedroom. The opportunities are truly endless on this expansive piece of land, offering plenty of room to expand, build, or customize to meet your unique dreams. For the off-road enthusiast, the property serves as the perfect staging ground with easy access to Nevada's open trails, while a large detached garage offers the ultimate space for a workshop, toy storage, or a potential conversion into an additional living area. Whether you want to disconnect in a peaceful setting or need space for all your recreational gear, this incredible property checks every box.
Active
Price cut: $25K (9/5)
$600,000
834 W Bridge St, Yerington, NV 89447
3beds
1,817sqft
Single Family Residence
Built in 1944
3.92 Acres Lot
$-- Zestimate®
$330/sqft
$-- HOA
What's special
Large detached garageMature treesVibrant flowersMeticulously maintained landscaping
- 102 days
- 285
- 10
Zillow last checked:
Listing updated:
Listed by:
Leo Solari II S.205011 775-781-2491,
Keller Williams Group One Inc.
Source: NNRMLS,MLS#: 260008583
Facts & features
Interior
Bedrooms & bathrooms
- Bedrooms: 3
- Bathrooms: 2
- Full bathrooms: 2
Heating
- Forced Air, Propane
Cooling
- Central Air
Appliances
- Included: Dishwasher, Dryer, Electric Cooktop, Electric Oven, Refrigerator, Washer
- Laundry: Laundry Room, Washer Hookup
Features
- Ceiling Fan(s), Kitchen Island, Walk-In Closet(s)
- Flooring: Carpet, Laminate, Luxury Vinyl, Tile
- Windows: Double Pane Windows, Vinyl Frames
- Number of fireplaces: 1
- Fireplace features: Wood Burning Stove
- Common walls with other units/homes: No Common Walls
Interior area
- Total structure area: 1,817
- Total interior livable area: 1,817 sqft
Property
Parking
- Total spaces: 10
- Parking features: Detached, Garage, Garage Door Opener
- Garage spaces: 1
Features
- Levels: Two
- Stories: 2
- Patio & porch: Porch, Covered, Patio
- Exterior features: Fire Pit, Rain Gutters
- Has private pool: Yes
- Pool features: Above Ground
- Spa features: None
- Fencing: Full
- Has view: Yes
- View description: Meadow, Mountain(s), Trees/Woods, Valley
Lot
- Size: 3.92 Acres
- Features: Landscaped, Level, Sprinklers In Front, Sprinklers In Rear
Details
- Additional structures: Barn(s), Outbuilding, Shed(s), Storage
- Parcel number: 01203106
- Zoning: RR5
- Horses can be raised: Yes
Construction
Type & style
- Home type: SingleFamily
- Property subtype: Single Family Residence
Materials
- Foundation: Crawl Space
- Roof: Shingle
Condition
- New construction: No
- Year built: 1944
Utilities & green energy
- Sewer: Septic Tank
- Water: Well
- Utilities for property: Electricity Connected, Water Connected
Community & HOA
Community
- Security: Smoke Detector(s)
HOA
- Has HOA: No
Location
- Region: Yerington
Financial & listing details
- Price per square foot: $330/sqft
- Tax assessed value: $144,542
- Annual tax amount: $1,731
- Date on market: 7/5/2026
- Cumulative days on market: 103 days
- Listing terms: Cash,Conventional,FHA,USDA Loan
Estimated market value
Not available
Estimated sales range
Not available
Not available
Price history
| Date | Event | Price |
|---|---|---|
| 9/5/2026 | Price change | $600,000-4%$330/sqft |
Source:  NNRMLS #260008583 Report a problem NNRMLS #260008583 Report a problem | ||
| 7/5/2026 | Listed for sale | $625,000+257.1%$344/sqft |
Source: NNRMLS #260008583 Report a problem | ||
| 4/11/2013 | Listing removed | $175,000$96/sqft |
Source: Visual Tour #120012979 Report a problem | ||
| 3/5/2013 | Listed for sale | $175,000$96/sqft |
Source: Visual Tour #120012979 Report a problem | ||
| 12/19/2012 | Sold | $175,000$96/sqft |
Source: Public Record Report a problem | ||
| 11/7/2012 | Pending sale | $175,000$96/sqft |
Source: CENTURY 21 Clark Properties #120012979 Report a problem | ||
| 10/29/2012 | Listed for sale | $175,000-2.2%$96/sqft |
Source: Century 21 Clark Properties, Inc. #120012979 Report a problem | ||
| 2/23/2012 | Listing removed | $179,000$99/sqft |
Source: CENTURY 21 Clark Properties #110004878 Report a problem | ||
| 6/23/2011 | Price change | $179,000+2.3%$99/sqft |
Source: Century 21 Clark Properties #110004878 Report a problem | ||
| 5/10/2011 | Price change | $175,000-7.4%$96/sqft |
Source: Clark Properties, Inc. #110004878 Report a problem | ||
| 4/14/2011 | Listed for sale | $189,000+51.2%$104/sqft |
Source: Clark Properties, Inc. #110004878 Report a problem | ||
| 6/16/2010 | Sold | $125,000-49%$69/sqft |
Source: Public Record Report a problem | ||
| 4/3/2009 | Sold | $245,000$135/sqft |
Source: Public Record Report a problem | ||
| 2/22/2009 | Listed for sale | $245,000-19.7%$135/sqft |
Source: Listhub #90002715 Report a problem | ||
| 4/12/2007 | Sold | $305,000$168/sqft |
Source: Public Record Report a problem | ||
Public tax history
| Year | Property taxes | Tax assessment |
|---|---|---|
| 2025 | $1,682 +2.6% | $50,590 +0.2% |
| 2024 | $1,639 -2.9% | $50,478 +5.1% |
| 2023 | $1,687 +11.4% | $48,030 +17.5% |
| 2022 | $1,514 | $40,869 -0.2% |
| 2021 | -- | $40,938 +0.5% |
| 2020 | $1,469 | $40,750 +1.1% |
| 2019 | $1,469 +2.8% | $40,299 +14.1% |
| 2018 | $1,430 +3.1% | $35,304 -1.1% |
| 2017 | $1,388 -0.6% | $35,687 -3.2% |
| 2016 | $1,396 +2.1% | $36,884 -0.3% |
| 2015 | $1,368 +2.8% | $36,993 +9.3% |
| 2014 | $1,331 | $33,833 -2.3% |
| 2013 | -- | $34,642 |
| 2012 | -- | $34,642 -13.2% |
| 2011 | -- | $39,894 +14.1% |
| 2010 | -- | $34,963 -13.8% |
| 2009 | -- | $40,547 -11.5% |
| 2008 | -- | $45,819 +3.2% |
| 2007 | -- | $44,394 +16.7% |
| 2006 | -- | $38,053 +14.4% |
| 2004 | -- | $33,276 |
Find assessor info on the county website
Monthly payment
Est. payment
Payment breakdown
Explore the cost of this home by adjusting the details. Changes won't be saved.Climate risks
Neighborhood: 89447
Nearby schools
Schools provided by the listing agent
- Elementary: Yerington
- Middle: Yerington
- High: Yerington
Source: NNRMLS. This data may not be complete. We recommend contacting the local school district to confirm school assignments for this home.

Similar homes
- $499,9993 bd3 ba2.3k sqft46 Maple Dr, Yerington, NV 89447Active
 MLS ID #260008031, Bonnie Bobrick, Roberson Realty. NNRMLS
 - $495,0003 bd2 ba1.6k sqft31 Amanette Way, Yerington, NV 89447Active
 MLS ID #260012782, Eric Bodenstein, RE/MAX Country. NNRMLS
 - $439,0003 bd2 ba1.5k sqft54 Locust Dr, Yerington, NV 89447Active
 MLS ID #260010579, Melissa Lan, Compass. NNRMLS
 - $479,0003 bd3 ba1.6k sqft710 N Oregon St, Yerington, NV 89447Active
 MLS ID #260009897, Beverly Smith, RE/MAX Country. NNRMLS
 - $340,0003 bd2 ba1.6k sqft1005 Rosebud Way, Yerington, NV 89447ActiveMLS ID #260011990, Christy Nolting, Intero. NNRMLS
- $393,0003 bd1 ba1.1k sqft51 Locust Dr, Yerington, NV 89447ActiveMLS ID #260011545, Leo Solari II, Keller Williams Group One Inc.. NNRMLS
- $390,0003 bd3 ba1.6k sqft33 Mason Rd, Yerington, NV 89447ActiveMLS ID #260012690, Eric Bodenstein, RE/MAX Country. NNRMLS
- $395,0003 bd2 ba1.5k sqft14 Willow Dr, Yerington, NV 89447ActiveMLS ID #260008043, Jared English, Congress Realty, INC.. NNRMLS
- $309,5003 bd2 ba1.3k sqft452 S California St, Yerington, NV 89447ActiveMLS ID #260009667, Mandi Drake, RE/MAX Country. NNRMLS
- $395,0002 bd2 ba1.7k sqft33 N West St, Yerington, NV 89447ActiveMLS ID #260010198, Melinda Knight, Coldwell Banker Select RE M. NNRMLS
- $450,0003 bd2 ba1.6k sqft812 S Whitacre St, Yerington, NV 89447ActiveMLS ID #260012283, Dustin Urton, Red Hat Investments. NNRMLS
- $360,0003 bd2 ba1.5k sqft3 Homestead Ct, Yerington, NV 89447ActiveMLS ID #260010153, Jared English, Congress Realty, INC.. NNRMLS
- $435,0003 bd2 ba1.5k sqft422 Seminole Dr, Yerington, NV 89447ActiveMLS ID #260005844, Michael Roberson, Roberson Realty. NNRMLS
- $390,0002 bd2 ba1.8k sqft27 S Center St, Yerington, NV 89447ActiveMLS ID #260011423, Eric Bodenstein, RE/MAX Country. NNRMLS
- $549,9953 bd2 ba1.5k sqft11 Lower Colony Rd, Wellington, NV 89444ActiveMLS ID #260010578, Leslee Arnold, Coldwell Banker Select RE CC. NNRMLS
- $398,0003 bd2 ba1.4k sqft200 Pinion Pine Ct, Yerington, NV 89447ActiveMLS ID #260010088, Michael Roberson, Roberson Realty. NNRMLS
- $386,9003 bd2 ba1.3k sqft202 Pinion Pine Ct, Yerington, NV 89447ActiveMLS ID #260010086, Michael Roberson, Roberson Realty. NNRMLS
- $760,0003 bd2 ba1.7k sqft105 Artist View Rd, Wellington, NV 89444ActiveMLS ID #260009925, The Hecka Wright Team, Intero. NNRMLS
- $799,0003 bd2 ba2.3k sqft5 Pit Rd, Wellington, NV 89444ActiveMLS ID #260011062, Angelina Depaoli, LPT Realty, LLC. NNRMLS
