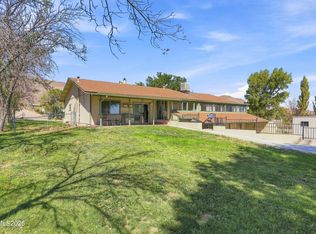
Welcome to your ultimate equestrian sanctuary! Nestled against breathtaking panoramic mountain views with direct, private access to endless miles of BLM public land, this meticulously maintained 3-bedroom, 1-bathroom country home is a dream come true for horse owners and trail riding enthusiasts alike. Step right out your back gate and ride for miles into scenic open terrain—no trailering required! When you do need to haul out, the property is fully cross-fenced with secure, wide-clearance gates designed for effortless trailer turning, RV parking, and equipment access. Designed for low-stress livestock keeping and self-sufficient homesteading, the turn-key acreage features horse-ready infrastructure with space for paddocks, a built-in chicken coop, room for additional livestock, and an established garden plot. After a long day in the saddle, unwind under the stars in the peaceful, covered outdoor spa. Inside, the home offers total peace of mind with major recent upgrades, including high-efficiency energy-saving windows (less than a year old), brand-new exterior doors, a roof only five years old, and a dedicated home generator hookup. Located in charming Yerington, Nevada, you enjoy the best of both worlds: small-town community vibes with full conveniences—including a Raley's, historic movie theater, local wildlife sanctuary, thrift shops, and full services—alongside an easy commute to USA Parkway. Complete with a 1-Year Home Warranty offered by the seller, this move-in-ready sanctuary seamlessly combines functional equestrian living, endless recreation, and unforgettable scenery. Bring your horses, tack, and passion for the open trail!
Active
Price cut: $1K (10/5)
$393,000
51 Locust Dr, Yerington, NV 89447
3beds
1,180sqft
Single Family Residence
Built in 1974
1.95 Acres Lot
$-- Zestimate®
$333/sqft
$-- HOA
What's special
Built-in chicken coopDedicated home generator hookupBreathtaking panoramic mountain viewsEstablished garden plotPeaceful covered outdoor spaBrand-new exterior doors
- 40 days
- 548
- 34
Zillow last checked:
Listing updated:
Listed by:
Leo Solari II S.205011 775-781-2491,
Keller Williams Group One Inc.
Source: NNRMLS,MLS#: 260011545
Facts & features
Interior
Bedrooms & bathrooms
- Bedrooms: 3
- Bathrooms: 1
- Full bathrooms: 1
Heating
- Forced Air, Propane
Cooling
- Central Air
Appliances
- Included: Dishwasher, Disposal, Refrigerator
- Laundry: Cabinets, In Kitchen, Laundry Closet
Features
- Ceiling Fan(s), Kitchen Island, Pantry, Master Downstairs
- Flooring: Luxury Vinyl
- Windows: Double Pane Windows, Vinyl Frames
- Number of fireplaces: 1
- Fireplace features: Pellet Stove
- Common walls with other units/homes: No Common Walls
Interior area
- Total structure area: 1,180
- Total interior livable area: 1,180 sqft
Property
Parking
- Total spaces: 3
- Parking features: Attached, Detached, Garage, Garage Door Opener, RV Access/Parking
- Attached garage spaces: 3
Features
- Levels: One
- Stories: 1
- Patio & porch: Porch, Covered, Patio, Deck
- Exterior features: Dog Run, Rain Gutters
- Has spa: Yes
- Spa features: Above Ground
- Fencing: Back Yard,Full
- Has view: Yes
- View description: Mountain(s), Valley
Lot
- Size: 1.95 Acres
- Features: Corner Lot, Gentle Sloping, Level, Sloped Up, Sprinklers In Front, Sprinklers In Rear
Details
- Additional structures: Barn(s), Gazebo, Outbuilding, Shed(s), Workshop
- Parcel number: 00415201
- Zoning: RR5
- Horses can be raised: Yes
Construction
Type & style
- Home type: SingleFamily
- Property subtype: Single Family Residence
Materials
- Stone Veneer
- Foundation: Crawl Space
- Roof: Composition,Pitched,Shingle
Condition
- New construction: No
- Year built: 1974
Utilities & green energy
- Sewer: Septic Tank
- Water: Public
- Utilities for property: Cable Available, Electricity Connected, Internet Available, Phone Available, Water Connected, Cellular Coverage, Water Meter Installed
Community & HOA
Community
- Security: Carbon Monoxide Detector(s), Smoke Detector(s)
- Subdivision: Valley View Estates
HOA
- Has HOA: No
Location
- Region: Yerington
Financial & listing details
- Price per square foot: $333/sqft
- Tax assessed value: $124,397
- Annual tax amount: $1,081
- Date on market: 9/5/2026
- Cumulative days on market: 41 days
- Listing terms: Cash,Conventional,FHA,VA Loan
Estimated market value
Not available
Estimated sales range
Not available
Not available
Price history
| Date | Event | Price |
|---|---|---|
| 10/5/2026 | Price change | $393,000-0.3%$333/sqft |
Source:  NNRMLS #260011545 Report a problem NNRMLS #260011545 Report a problem | ||
| 9/20/2026 | Price change | $394,000-1.5%$334/sqft |
Source: NNRMLS #260011545 Report a problem | ||
| 9/13/2026 | Price change | $399,999-2.2%$339/sqft |
Source: NNRMLS #260011545 Report a problem | ||
| 9/5/2026 | Listed for sale | $409,000+38.6%$347/sqft |
Source: NNRMLS #260011545 Report a problem | ||
| 8/25/2023 | Sold | $295,000$250/sqft |
Source: NNRMLS #230007962 Report a problem | ||
| 7/19/2023 | Pending sale | $295,000$250/sqft |
Source: NNRMLS #230007962 Report a problem | ||
| 7/17/2023 | Listed for sale | $295,000+70.5%$250/sqft |
Source: NNRMLS #230007962 Report a problem | ||
| 4/23/2018 | Sold | $173,000-2.8%$147/sqft |
Source:  NNRMLS #180001608 Report a problem NNRMLS #180001608 Report a problem | ||
| 2/9/2018 | Price change | $178,000-0.6%$151/sqft |
Source: Krch Realty #180001608 Report a problem | ||
| 12/10/2017 | Pending sale | $179,000$152/sqft |
Source: RE/MAX Country #170012429 Report a problem | ||
| 8/21/2017 | Listed for sale | $179,000+145.2%$152/sqft |
Source: RE/MAX Country #170012429 Report a problem | ||
| 7/24/2013 | Sold | $73,000-8.2%$62/sqft |
Source: Public Record Report a problem | ||
| 6/13/2013 | Price change | $79,500-9.1%$67/sqft |
Source: Roberson Realty #130003900 Report a problem | ||
| 4/12/2013 | Listed for sale | $87,500-11.6%$74/sqft |
Source: Roberson Realty #130003900 Report a problem | ||
| 10/24/2012 | Listing removed | $99,000$84/sqft |
Source: RE/MAX COUNTRY #110005507 Report a problem | ||
| 9/12/2012 | Price change | $99,000-13.9%$84/sqft |
Source: RE/MAX COUNTRY #110005507 Report a problem | ||
| 6/21/2012 | Price change | $115,000-8%$97/sqft |
Source: RE/MAX COUNTRY #110005507 Report a problem | ||
| 1/15/2012 | Listed for sale | $125,000+52.4%$106/sqft |
Source: RE/MAX COUNTRY #110005507 Report a problem | ||
| 4/1/2008 | Sold | $82,000$69/sqft |
Source: Public Record Report a problem | ||
Public tax history
| Year | Property taxes | Tax assessment |
|---|---|---|
| 2025 | $1,019 +14.6% | $43,539 +9.6% |
| 2024 | $889 +9.4% | $39,722 +7.1% |
| 2023 | $812 -0.7% | $37,090 +67.6% |
| 2022 | $817 | $22,125 -0.7% |
| 2021 | -- | $22,271 +1.6% |
| 2020 | $805 | $21,927 -8.8% |
| 2019 | $805 -3.3% | $24,047 +0.1% |
| 2018 | $832 +5% | $24,028 +6.3% |
| 2017 | $793 +4.4% | $22,594 -4.4% |
| 2016 | $760 +2.8% | $23,636 +19.5% |
| 2015 | $739 +3.2% | $19,779 -6.9% |
| 2014 | $716 | $21,245 -8.7% |
| 2013 | -- | $23,281 |
| 2012 | -- | $23,281 -7.8% |
| 2011 | -- | $25,242 -2.4% |
| 2010 | -- | $25,864 -12.5% |
| 2009 | -- | $29,542 -10.2% |
| 2008 | -- | $32,894 +3.2% |
| 2007 | -- | $31,867 +55.5% |
| 2006 | -- | $20,496 +11.5% |
| 2004 | -- | $18,376 |
Find assessor info on the county website
Monthly payment
Est. payment
Payment breakdown
Explore the cost of this home by adjusting the details. Changes won't be saved.Climate risks
Neighborhood: 89447
Nearby schools
Schools provided by the listing agent
- Elementary: Yerington
- Middle: Yerington
- High: Yerington
Source: NNRMLS. This data may not be complete. We recommend contacting the local school district to confirm school assignments for this home.


Similar homes
- $439,0003 bd2 ba1.5k sqft54 Locust Dr, Yerington, NV 89447Active
 MLS ID #260010579, Melissa Lan, Compass. NNRMLS
 - $360,0003 bd2 ba1.5k sqft3 Homestead Ct, Yerington, NV 89447Active
 MLS ID #260010153, Jared English, Congress Realty, INC.. NNRMLS
 - $390,0003 bd3 ba1.6k sqft33 Mason Rd, Yerington, NV 89447Active
 MLS ID #260012690, Eric Bodenstein, RE/MAX Country. NNRMLS
 - $395,0003 bd2 ba1.5k sqft14 Willow Dr, Yerington, NV 89447Active
 MLS ID #260008043, Jared English, Congress Realty, INC.. NNRMLS
 - $292,0002 bd1 ba1.2k sqft513 S Main St, Yerington, NV 89447ActiveMLS ID #260013126, Stephanie Smith, Real Broker LLC. NNRMLS
- $495,0003 bd2 ba1.6k sqft31 Amanette Way, Yerington, NV 89447ActiveMLS ID #260012782, Eric Bodenstein, RE/MAX Country. NNRMLS
- $395,0002 bd2 ba1.7k sqft33 N West St, Yerington, NV 89447ActiveMLS ID #260010198, Melinda Knight, Coldwell Banker Select RE M. NNRMLS
- $309,5003 bd2 ba1.3k sqft452 S California St, Yerington, NV 89447ActiveMLS ID #260009667, Mandi Drake, RE/MAX Country. NNRMLS
- $479,0003 bd3 ba1.6k sqft710 N Oregon St, Yerington, NV 89447ActiveMLS ID #260009897, Beverly Smith, RE/MAX Country. NNRMLS
- $340,0003 bd2 ba1.6k sqft1005 Rosebud Way, Yerington, NV 89447ActiveMLS ID #260011990, Christy Nolting, Intero. NNRMLS
- $299,9002 bd2 ba1.3k sqft113 Orchard St, Yerington, NV 89447ActiveMLS ID #260010319, Donna Glazier, Berney Realty, LTD. NNRMLS
- $299,0004 bd2 ba1.4k sqft230 N Mountain View St, Yerington, NV 89447ActiveMLS ID #260008139, Eric Bodenstein, RE/MAX Country. NNRMLS
- $398,0003 bd2 ba1.4k sqft200 Pinion Pine Ct, Yerington, NV 89447ActiveMLS ID #260010088, Michael Roberson, Roberson Realty. NNRMLS
- $386,9003 bd2 ba1.3k sqft202 Pinion Pine Ct, Yerington, NV 89447ActiveMLS ID #260010086, Michael Roberson, Roberson Realty. NNRMLS
- $274,9003 bd2 ba960 sqft6 Agate Circle Dr, Yerington, NV 89447ActiveMLS ID #260012557, Natalie Walker, RE/MAX Professionals-Dayton. NNRMLS
- $435,0003 bd2 ba1.5k sqft422 Seminole Dr, Yerington, NV 89447ActiveMLS ID #260005844, Michael Roberson, Roberson Realty. NNRMLS
- $275,0003 bd2 ba1.6k sqft6 Palomino Dr, Yerington, NV 89447ActiveMLS ID #260012576, Beverly Smith, RE/MAX Country. NNRMLS
- $450,0003 bd2 ba1.6k sqft812 S Whitacre St, Yerington, NV 89447ActiveMLS ID #260012283, Dustin Urton, Red Hat Investments. NNRMLS
- $239,9005 bd2 ba1.6k sqft20 Miley Rd, Yerington, NV 89447ActiveMLS ID #250059349, Bob Fredlund, Coldwell Banker Select RE CC. NNRMLS
