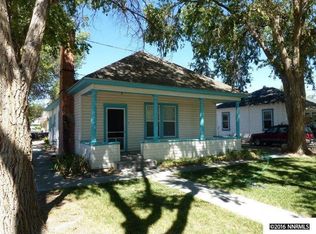
Sitting right on the main strip of Yerington. This Gem has two homes on one lot, and features a guest house that could be rented out and both have been freshly painted. Main home consists of 1228sqft and the guest home is 480sqft. This could either be a great investment opportunity or a great place to call home. Come enjoy the country scenic life of Yerington. Centrally located, and close to shopping and entertainment. The possibilities are endless.
Active
$292,000
513 S Main St, Yerington, NV 89447
2beds
1,228sqft
Single Family Residence
Built in 1945
0.3 Acres Lot
$272,700 Zestimate®
$238/sqft
$-- HOA
What's special
Freshly painted
- 38 minutes
- 24
- 0
Zillow last checked:
Listing updated:
Listed by:
Stephanie Smith BS.145622 775-316-2210,
Real Broker LLC
Source: NNRMLS,MLS#: 260013126
Facts & features
Interior
Bedrooms & bathrooms
- Bedrooms: 2
- Bathrooms: 1
- Full bathrooms: 1
Heating
- Forced Air, Natural Gas
Cooling
- Evaporative Cooling
Appliances
- Included: Dishwasher, Oven, None
- Laundry: Laundry Room, Shelves, Washer Hookup
Features
- Ceiling Fan(s)
- Flooring: Carpet, Tile, Vinyl
- Windows: Blinds, Double Pane Windows, Single Pane Windows, Wood Frames
- Number of fireplaces: 1
- Common walls with other units/homes: No Common Walls
Interior area
- Total structure area: 1,228
- Total interior livable area: 1,228 sqft
Property
Parking
- Total spaces: 1
- Parking features: Carport, RV Access/Parking
- Has carport: Yes
Features
- Levels: One
- Stories: 1
- Patio & porch: None, Patio
- Exterior features: Built-in Barbecue
- Spa features: None
- Fencing: Back Yard,Partial
Lot
- Size: 0.3 Acres
- Features: Landscaped, Level
Details
- Additional structures: Storage, Workshop
- Parcel number: 00128304
- Zoning: C1
Construction
Type & style
- Home type: SingleFamily
- Property subtype: Single Family Residence
Materials
- Foundation: Crawl Space
- Roof: Composition,Pitched,Shingle
Condition
- New construction: No
- Year built: 1945
Utilities & green energy
- Sewer: Public Sewer
- Water: Public
- Utilities for property: Electricity Available, Electricity Connected, Natural Gas Available, Phone Available, Sewer Available, Water Available, Water Connected
Community & HOA
Community
- Security: Smoke Detector(s)
HOA
- Has HOA: No
Location
- Region: Yerington
Financial & listing details
- Price per square foot: $238/sqft
- Tax assessed value: $144,382
- Annual tax amount: $840
- Date on market: 10/15/2026
- Cumulative days on market: 38 days
- Listing terms: Cash,Conventional
Estimated market value
$272,700
$259,000 - $286,000
$1,705/mo
Price history
| Date | Event | Price |
|---|---|---|
| 10/15/2026 | Listed for sale | $292,000+6.2%$238/sqft |
Source:  NNRMLS #260013126 Report a problem NNRMLS #260013126 Report a problem | ||
| 7/7/2026 | Listing removed | $275,000$224/sqft |
Source: NNRMLS #260006893 Report a problem | ||
| 6/19/2026 | Price change | $275,000-3.5%$224/sqft |
Source: NNRMLS #260006893 Report a problem | ||
| 5/30/2026 | Listed for sale | $285,000+16.3%$232/sqft |
Source: NNRMLS #260006893 Report a problem | ||
| 8/27/2021 | Sold | $245,000$200/sqft |
Source: Public Record Report a problem | ||
| 8/12/2021 | Pending sale | $245,000$200/sqft |
Source: NNRMLS #210011012 Report a problem | ||
| 8/12/2021 | Listed for sale | $245,000$200/sqft |
Source: NNRMLS #210011012 Report a problem | ||
| 8/3/2021 | Pending sale | $245,000$200/sqft |
Source: NNRMLS #210011012 Report a problem | ||
| 7/28/2021 | Listed for sale | $245,000+157.9%$200/sqft |
Source: NNRMLS #210011012 Report a problem | ||
| 1/30/2017 | Listing removed | $95,000$77/sqft |
Source: RE/MAX Country #150010572 Report a problem | ||
| 7/31/2015 | Listed for sale | $95,000+83.6%$77/sqft |
Source: RE/MAX COUNTRY #150010572 Report a problem | ||
| 2/18/2014 | Sold | $51,743$42/sqft |
Source: Public Record Report a problem | ||
Public tax history
| Year | Property taxes | Tax assessment |
|---|---|---|
| 2025 | $820 +5.5% | $50,534 +1.3% |
| 2024 | $777 +4.1% | $49,882 +3.3% |
| 2023 | $747 +2% | $48,299 +3.4% |
| 2022 | $732 | $46,689 +109.4% |
| 2021 | -- | $22,298 +1.5% |
| 2020 | $704 | $21,971 +3.2% |
| 2019 | $704 +3% | $21,300 +11.9% |
| 2018 | $683 +3% | $19,041 +0.5% |
| 2017 | $664 +3% | $18,944 +3.6% |
| 2016 | $644 +2.8% | $18,288 +1% |
| 2015 | $627 +3% | $18,110 +2% |
| 2014 | $608 | $17,751 +9.1% |
| 2013 | -- | $16,267 |
| 2012 | -- | $16,267 -3.1% |
| 2011 | -- | $16,779 +11.6% |
| 2010 | -- | $15,034 -12.8% |
| 2009 | -- | $17,235 -10.5% |
| 2008 | -- | $19,262 +1.8% |
| 2007 | -- | $18,926 +0.7% |
| 2006 | -- | $18,786 +10.4% |
| 2004 | -- | $17,018 |
Find assessor info on the county website
Monthly payment
Est. payment
Payment breakdown
Explore the cost of this home by adjusting the details. Changes won't be saved.Climate risks
Neighborhood: 89447
Nearby schools
Schools provided by the listing agent
- Elementary: Yerington
- Middle: Yerington
- High: Yerington
Source: NNRMLS. This data may not be complete. We recommend contacting the local school district to confirm school assignments for this home.
Similar homes
- $299,9002 bd2 ba1.3k sqft113 Orchard St, Yerington, NV 89447Active
 MLS ID #260010319, Donna Glazier, Berney Realty, LTD. NNRMLS
 - $309,5003 bd2 ba1.3k sqft452 S California St, Yerington, NV 89447Active
 MLS ID #260009667, Mandi Drake, RE/MAX Country. NNRMLS
 - $299,0004 bd2 ba1.4k sqft230 N Mountain View St, Yerington, NV 89447Active
 MLS ID #260008139, Eric Bodenstein, RE/MAX Country. NNRMLS
 - $274,9992 bd2 ba1.4k sqft317 S West St, Yerington, NV 89447Active
 MLS ID #260009176, Randy Warner, Haute Properties NV. NNRMLS
 - $275,0003 bd2 ba1.6k sqft6 Palomino Dr, Yerington, NV 89447ActiveMLS ID #260012576, Beverly Smith, RE/MAX Country. NNRMLS
- $249,0003 bd1 ba1.2k sqft224 S Nevada St, Yerington, NV 89447ActiveMLS ID #250058066, Natalie Walker, RE/MAX Professionals-Dayton. NNRMLS
- $340,0003 bd2 ba1.6k sqft1005 Rosebud Way, Yerington, NV 89447ActiveMLS ID #260011990, Christy Nolting, Intero. NNRMLS
- $390,0003 bd3 ba1.6k sqft33 Mason Rd, Yerington, NV 89447ActiveMLS ID #260012690, Eric Bodenstein, RE/MAX Country. NNRMLS
- $274,9003 bd2 ba960 sqft6 Agate Circle Dr, Yerington, NV 89447ActiveMLS ID #260012557, Natalie Walker, RE/MAX Professionals-Dayton. NNRMLS
- $390,0002 bd2 ba1.8k sqft27 S Center St, Yerington, NV 89447ActiveMLS ID #260011423, Eric Bodenstein, RE/MAX Country. NNRMLS
- $395,0003 bd2 ba1.5k sqft14 Willow Dr, Yerington, NV 89447ActiveMLS ID #260008043, Jared English, Congress Realty, INC.. NNRMLS
- $360,0003 bd2 ba1.5k sqft3 Homestead Ct, Yerington, NV 89447ActiveMLS ID #260010153, Jared English, Congress Realty, INC.. NNRMLS
- $395,0002 bd2 ba1.7k sqft33 N West St, Yerington, NV 89447ActiveMLS ID #260010198, Melinda Knight, Coldwell Banker Select RE M. NNRMLS
- $393,0003 bd1 ba1.1k sqft51 Locust Dr, Yerington, NV 89447ActiveMLS ID #260011545, Leo Solari II, Keller Williams Group One Inc.. NNRMLS
- $265,0004 bd2 ba1.5k sqft70 Mountain Ln, Yerington, NV 89447ActiveMLS ID #260012751, Jason Lococo, Dickson Realty - Gardnerville. NNRMLS
- $386,9003 bd2 ba1.3k sqft202 Pinion Pine Ct, Yerington, NV 89447ActiveMLS ID #260010086, Michael Roberson, Roberson Realty. NNRMLS
- $239,9005 bd2 ba1.6k sqft20 Miley Rd, Yerington, NV 89447ActiveMLS ID #250059349, Bob Fredlund, Coldwell Banker Select RE CC. NNRMLS
- $398,0003 bd2 ba1.4k sqft200 Pinion Pine Ct, Yerington, NV 89447ActiveMLS ID #260010088, Michael Roberson, Roberson Realty. NNRMLS
- $249,0002 bd2 ba924 sqft8 Falcon Way, Yerington, NV 89447ActiveMLS ID #260007148, Mandi Drake, RE/MAX Country. NNRMLS
- $435,0003 bd2 ba1.5k sqft422 Seminole Dr, Yerington, NV 89447ActiveMLS ID #260005844, Michael Roberson, Roberson Realty. NNRMLS
