Welcome home to 70 Mountain Ln! This well maintained 4-bedroom home sits on a generous 0.28-acre lot in peaceful Mason Valley, located right across the street from Mountain View Park and just 3 minutes from downtown Yerington. The well-maintained split floor plan features a spacious open living area, walk-in pantry, and bright dining space. Outside, enjoy a large backyard with a dedicated storage shed, plus ample side parking with RV access. Outdoor enthusiasts will love being minutes from fishing, hiking, and wildlife watching at the nearby Mason Valley Wildlife Management Area. Make this home the next chapter of your story!
Active
$265,000
70 Mountain Ln, Yerington, NV 89447
4beds
1,502sqft
Manufactured Home
Built in 2007
0.28 Acres Lot
$263,800 Zestimate®
$176/sqft
$-- HOA
What's special
Large backyardDedicated storage shedWalk-in pantryBright dining space
- 14 days
- 608
- 39
Likely to sell faster than
Zillow last checked:
Listing updated:
Listed by:
Jason Lococo S.170529 775-343-5444,
Dickson Realty - Gardnerville
Source: NNRMLS,MLS#: 260012751
Facts & features
Interior
Bedrooms & bathrooms
- Bedrooms: 4
- Bathrooms: 2
- Full bathrooms: 2
Heating
- Forced Air, Propane
Cooling
- Evaporative Cooling
Appliances
- Included: Disposal, Electric Cooktop, Electric Oven, Electric Range, Microwave, Oven, Refrigerator
- Laundry: Cabinets, Laundry Room
Features
- Breakfast Bar, Ceiling Fan(s), High Ceilings, No Interior Steps, Pantry, Vaulted Ceiling(s), Walk-In Closet(s)
- Flooring: Carpet, Laminate, Vinyl
- Windows: Blinds, Double Pane Windows, Drapes, Rods, Vinyl Frames
- Has fireplace: No
- Common walls with other units/homes: No Common Walls,No One Above,No One Below
Interior area
- Total structure area: 1,502
- Total interior livable area: 1,502 sqft
Property
Parking
- Total spaces: 4
- Parking features: RV Access/Parking
Features
- Levels: One
- Stories: 1
- Patio & porch: Uncovered, Porch, Deck
- Exterior features: None
- Spa features: None
- Fencing: Back Yard
- Has view: Yes
- View description: Mountain(s), Valley
Lot
- Size: 0.28 Acres
- Features: Gentle Sloping, Level
Details
- Additional structures: Shed(s)
- Parcel number: 00437904
- Zoning: RR3T
- Special conditions: Court Approval
Construction
Type & style
- Home type: MobileManufactured
- Property subtype: Manufactured Home
Materials
- Foundation: 8-Point, Concrete Perimeter
- Roof: Composition,Pitched,Shingle
Condition
- New construction: No
- Year built: 2007
Utilities & green energy
- Sewer: Septic Tank
- Water: Public
- Utilities for property: Electricity Connected, Sewer Connected, Water Connected, Cellular Coverage
Community & HOA
Community
- Security: Smoke Detector(s)
- Subdivision: El Rancho Estates
HOA
- Has HOA: No
Location
- Region: Yerington
Financial & listing details
- Price per square foot: $176/sqft
- Tax assessed value: $150,364
- Annual tax amount: $929
- Date on market: 10/5/2026
- Cumulative days on market: 15 days
- Listing terms: 1031 Exchange,Cash,Conventional,FHA,VA Loan
- Body type: Double Wide
Estimated market value
$263,800
$251,000 - $277,000
Not available
Price history
| Date | Event | Price |
|---|---|---|
| 10/5/2026 | Listed for sale | $265,000+178.9%$176/sqft |
Source:  NNRMLS #260012751 Report a problem | ||
| 7/27/2015 | Sold | $95,000-13.6%$63/sqft |
Source: Public Record Report a problem | ||
| 7/2/2015 | Pending sale | $110,000$73/sqft |
Source: RE/MAX COUNTRY #150001703 Report a problem | ||
| 5/5/2015 | Price change | $110,000-4.3%$73/sqft |
Source: RE/MAX COUNTRY #150001703 Report a problem | ||
| 2/18/2015 | Listed for sale | $115,000-10.5%$77/sqft |
Source: RE/MAX COUNTRY #150001703 Report a problem | ||
| 6/8/2011 | Sold | $128,500-13.5%$86/sqft |
Source: Public Record Report a problem | ||
| 9/5/2007 | Sold | $148,500+494%$99/sqft |
Source: Public Record Report a problem | ||
| 10/3/2006 | Sold | $25,000$17/sqft |
Source: Public Record Report a problem | ||
Public tax history
| Year | Property taxes | Tax assessment |
|---|---|---|
| 2025 | $876 +3% | $52,627 -1.7% |
| 2024 | $851 +3% | $53,553 +6.4% |
| 2023 | $826 +3% | $50,346 +34% |
| 2022 | $802 | $37,559 +29.5% |
| 2021 | -- | $28,995 +1.5% |
| 2020 | $778 | $28,555 +10.5% |
| 2019 | $778 +3% | $25,840 +2.3% |
| 2018 | $756 +3% | $25,251 -0.6% |
| 2017 | $734 +3% | $25,414 +5.4% |
| 2016 | $712 +2.8% | $24,109 +29% |
| 2015 | $693 +3.2% | $18,694 -14.1% |
| 2014 | $671 | $21,773 -6.4% |
| 2013 | -- | $23,260 |
| 2012 | -- | $23,260 -9.1% |
| 2011 | -- | $25,590 -2.9% |
| 2010 | -- | $26,357 -7.6% |
| 2009 | -- | $28,524 -5% |
| 2008 | -- | $30,020 +14.5% |
| 2007 | -- | $26,211 +363.4% |
| 2006 | -- | $5,656 +17.3% |
| 2004 | -- | $4,823 |
Find assessor info on the county website
Monthly payment
Climate risks
Neighborhood: 89447
Nearby schools
Schools provided by the listing agent
- Elementary: Yerington
- Middle: Yerington
- High: Yerington
Source: NNRMLS. This data may not be complete. We recommend contacting the local school district to confirm school assignments for this home.

Similar homes
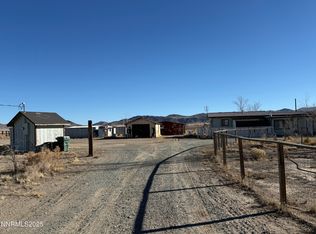
- $239,9005 bd2 ba1.6k sqft20 Miley Rd, Yerington, NV 89447Active
 MLS ID #250059349, Bob Fredlund, Coldwell Banker Select RE CC. NNRMLS
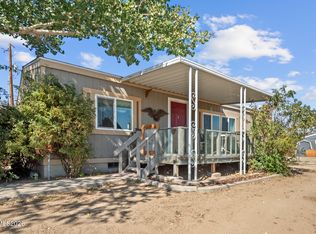
- $274,9003 bd2 ba960 sqft6 Agate Circle Dr, Yerington, NV 89447Active
 MLS ID #260012557, Natalie Walker, RE/MAX Professionals-Dayton. NNRMLS
- $249,0002 bd2 ba924 sqft8 Falcon Way, Yerington, NV 89447Active
 MLS ID #260007148, Mandi Drake, RE/MAX Country. NNRMLS
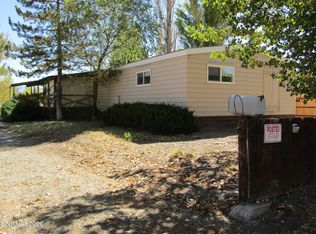
- $275,0003 bd2 ba1.6k sqft6 Palomino Dr, Yerington, NV 89447Active
 MLS ID #260012576, Beverly Smith, RE/MAX Country. NNRMLS
- $292,0002 bd1 ba1.2k sqft513 S Main St, Yerington, NV 89447ActiveMLS ID #260013126, Stephanie Smith, Real Broker LLC. NNRMLS
- $299,0004 bd2 ba1.4k sqft230 N Mountain View St, Yerington, NV 89447ActiveMLS ID #260008139, Eric Bodenstein, RE/MAX Country. NNRMLS
- $274,9992 bd2 ba1.4k sqft317 S West St, Yerington, NV 89447ActiveMLS ID #260009176, Randy Warner, Haute Properties NV. NNRMLS
- $309,5003 bd2 ba1.3k sqft452 S California St, Yerington, NV 89447ActiveMLS ID #260009667, Mandi Drake, RE/MAX Country. NNRMLS
- $249,0003 bd1 ba1.2k sqft224 S Nevada St, Yerington, NV 89447ActiveMLS ID #250058066, Natalie Walker, RE/MAX Professionals-Dayton. NNRMLS
- $299,9002 bd2 ba1.3k sqft113 Orchard St, Yerington, NV 89447ActiveMLS ID #260010319, Donna Glazier, Berney Realty, LTD. NNRMLS
- $390,0003 bd3 ba1.6k sqft33 Mason Rd, Yerington, NV 89447ActiveMLS ID #260012690, Eric Bodenstein, RE/MAX Country. NNRMLS
- $360,0003 bd2 ba1.5k sqft3 Homestead Ct, Yerington, NV 89447ActiveMLS ID #260010153, Jared English, Congress Realty, INC.. NNRMLS
- $395,0002 bd2 ba1.7k sqft33 N West St, Yerington, NV 89447ActiveMLS ID #260010198, Melinda Knight, Coldwell Banker Select RE M. NNRMLS
- $393,0003 bd1 ba1.1k sqft51 Locust Dr, Yerington, NV 89447ActiveMLS ID #260011545, Leo Solari II, Keller Williams Group One Inc.. NNRMLS
- $395,0003 bd2 ba1.5k sqft14 Willow Dr, Yerington, NV 89447ActiveMLS ID #260008043, Jared English, Congress Realty, INC.. NNRMLS
- $390,0002 bd2 ba1.8k sqft27 S Center St, Yerington, NV 89447ActiveMLS ID #260011423, Eric Bodenstein, RE/MAX Country. NNRMLS
- $386,9003 bd2 ba1.3k sqft202 Pinion Pine Ct, Yerington, NV 89447ActiveMLS ID #260010086, Michael Roberson, Roberson Realty. NNRMLS
