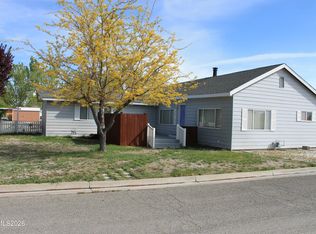
The small town of Yerington takes you away from the big city and into the friendly town of Yerington. Whether you already reside in Yerington or are relocating - this home would be the ideal home to live in. As you enter into this neighborhood you will find yourself living in a tranquil cul de sac area. This spacious 1,512 square foot 3 bedroom, 2 bath home with a 2 car garage located in the Fairway Estates subdivision is a very desirable find. There is an extra room in additon to the formal living room area with television incuded. The exterior is landscaped with sprinklers on a .37 acre lot with plenty of mature trees and a large front yard and backyard to enjoy those afternoon barbques. Seller is offering $7500 toward new carpet and/or interior paint. Come take a look and take advantage of choosing your own carpet color.
Active
$425,000
14 Willow Dr, Yerington, NV 89447
3beds
1,512sqft
:
Get pre-qualified$2,787/mo
Single Family Residence
Built in 1971
0.37 Acres Lot
$-- Zestimate®
$281/sqft
$-- HOA
What's special
Plenty of mature treesLandscaped with sprinklers
- 31 days |
- 466 |
- 6 |
Zillow last checked:
Listing updated:
Listed by:
Jared English B.1001537 888-881-4118,
Congress Realty, INC.
Source: NNRMLS,MLS#: 260008043
Facts & features
Interior
Bedrooms & bathrooms
- Bedrooms: 3
- Bathrooms: 2
- Full bathrooms: 2
Heating
- Baseboard, Hot Water, Natural Gas, Radiant
Cooling
- Evaporative Cooling, Wall/Window Unit(s)
Appliances
- Included: Dishwasher, Disposal, Dryer, Electric Cooktop, Electric Range, Microwave, Oven, Refrigerator, Self Cleaning Oven, Washer
- Laundry: Cabinets, In Garage, Shelves, Sink, Washer Hookup
Features
- Ceiling Fan(s)
- Flooring: Carpet, Concrete, Laminate
- Windows: Blinds, Double Pane Windows, Drapes, Skylight(s), Vinyl Frames
- Has fireplace: No
- Common walls with other units/homes: No Common Walls
Interior area
- Total structure area: 1,512
- Total interior livable area: 1,512 sqft
Property
Parking
- Total spaces: 4
- Parking features: Alley Access, Garage, Garage Door Opener, Parking Pad
- Garage spaces: 2
Features
- Levels: One
- Stories: 1
- Exterior features: None
- Spa features: None
- Fencing: Back Yard,Partial
Lot
- Size: 0.37 Acres
- Features: Corner Lot, Cul-De-Sac, Landscaped, Level, Sprinklers In Front, Sprinklers In Rear
Details
- Additional structures: Shed(s), Workshop
- Parcel number: 00426205
- Zoning: Res Single Family
Construction
Type & style
- Home type: SingleFamily
- Property subtype: Single Family Residence
Materials
- Insulation - Batts, Brick, HardiPlank Type
- Foundation: Concrete Perimeter, Crawl Space
- Roof: Composition
Condition
- New construction: No
- Year built: 1971
Utilities & green energy
- Sewer: Septic Tank
- Water: Public
- Utilities for property: Electricity Connected, Internet Available, Natural Gas Connected, Phone Available, Cellular Coverage, Underground Utilities, Water Meter Installed
Community & HOA
Community
- Security: Smoke Detector(s)
- Subdivision: Fairway Estates
HOA
- Has HOA: No
Location
- Region: Yerington
Financial & listing details
- Price per square foot: $281/sqft
- Tax assessed value: $166,158
- Annual tax amount: $1,117
- Date on market: 6/23/2026
- Cumulative days on market: 32 days
- Listing terms: Cash,Conventional,FHA,USDA Loan,VA Loan

Congress Realty
(888) 881-4118
By pressing Contact Agent, you agree that the real estate professional identified above may call/text you about your search, which may involve use of automated means and pre-recorded/artificial voices. You don't need to consent as a condition of buying any property, goods, or services. Message/data rates may apply. You also agree to our Terms of Use. Zillow does not endorse any real estate professionals. We may share information about your recent and future site activity with your agent to help them understand what you're looking for in a home.
Estimated market value
Not available
Estimated sales range
Not available
Not available
Price history
| Date | Event | Price |
|---|---|---|
| 6/23/2026 | Listed for sale | $425,000$281/sqft |
Source:  NNRMLS #260008043 Report a problem NNRMLS #260008043 Report a problem | ||
Public tax history
| Year | Property taxes | Tax assessment |
|---|---|---|
| 2025 | $1,085 +9.2% | $56,385 +0.4% |
| 2024 | $993 +2.6% | $56,153 +10.8% |
| 2023 | $968 +4% | $50,680 +4.8% |
| 2022 | $930 | $48,361 +47.5% |
| 2021 | -- | $32,790 +0% |
| 2020 | $902 | $32,778 +23.6% |
| 2019 | $902 +3.6% | $26,528 +1% |
| 2018 | $871 +0.7% | $26,262 -2.3% |
| 2017 | $864 +0.7% | $26,890 -5.3% |
| 2016 | $859 +2.7% | $28,398 +13.8% |
| 2015 | $836 +3% | $24,953 +2.6% |
| 2014 | $812 | $24,326 -10% |
| 2013 | -- | $27,017 |
| 2012 | -- | $27,017 0% |
| 2011 | -- | $27,019 -2.9% |
| 2010 | -- | $27,830 -21.9% |
| 2009 | -- | $35,640 -11.3% |
| 2008 | -- | $40,166 +3.1% |
| 2007 | -- | $38,959 +13.5% |
| 2006 | -- | $34,318 +14.3% |
| 2004 | -- | $30,013 |
Find assessor info on the county website
Monthly payment
Est. payment
Payment breakdown
Explore the cost of this home by adjusting the details. Changes won't be saved.Climate risks
Neighborhood: 89447
Nearby schools
GreatSchools rating
- 2/10Yerington Elementary SchoolGrades: PK-4Distance: 1.2 mi
- 4/10Yerington Intermediate SchoolGrades: 5-8Distance: 1.3 mi
- 5/10Yerington High SchoolGrades: 9-12Distance: 1.5 mi
Schools provided by the listing agent
- Elementary: Yerington
- Middle: Yerington
- High: Yerington
Source: NNRMLS. This data may not be complete. We recommend contacting the local school district to confirm school assignments for this home.
- $492,7004 bd4 ba3k sqft15 Maple Dr, Yerington, NV 89447Off Market
- $371,8003 bd2 ba1.5k sqft71 Highway 208, Mason Valley, NV 89447Off Market
- $314,7003 bd2 ba1.3k sqft13 Maple Dr, Yerington, NV 89447Off Market
- $349,4003 bd2 ba2k sqft19 Maple Dr, Yerington, NV 89447Off Market
- $403,6003 bd2 ba2.2k sqft65 Highway 208, Mason Valley, NV 89447Off Market
- $419,6003 bd2 ba2.2k sqft65 Highway 208, MASON VALLEY, NV 89447Off Market
- $427,4004 bd3 ba3.3k sqft18 Maple Dr, Yerington, NV 89447Off Market
- $513,0004 bd3 ba2.3k sqft75 Highway 208, MASON VALLEY, NV 89447Off Market
Similar homes
- $435,0003 bd2 ba1.5k sqft422 Seminole Dr, Yerington, NV 89447Active

 MLS ID #260005844, Michael Roberson, Roberson Realty. NNRMLS
 - $384,2503 bd2 ba1.3k sqft201 Cleek Ct, Yerington, NV 89447Active
 MLS ID #260005969, Michael Roberson, Roberson Realty. NNRMLS
 - $316,0003 bd2 ba1.4k sqft320 Reyes Way, Yerington, NV 89447Active
 MLS ID #260004039, Leo Solari II, Keller Williams Group One Inc.. NNRMLS
 - $309,0004 bd2 ba1.4k sqft230 N Mountain View St, Yerington, NV 89447Active
 MLS ID #260008139, Eric Bodenstein, RE/MAX Country. NNRMLS
 - $625,0003 bd2 ba1.8k sqft834 W Bridge St, Yerington, NV 89447ActiveMLS ID #260008583, Leo Solari II, Keller Williams Group One Inc.. NNRMLS
- $499,5003 bd2 ba1.6k sqft21 Fox Ln, Mason Valley, NV 89447ActiveMLS ID #250051110, Samira Khaled, Engel & Volkers Reno. NNRMLS
- $339,9003 bd2 ba1.4k sqft18 Saint Andrews Dr, Yerington, NV 89447ActiveMLS ID #260008428, Brandon Goles, Realty One Group Eminence. NNRMLS
- $339,0003 bd2 ba1.3k sqft5 Rhoda Ln, Yerington, NV 89447ActiveMLS ID #260004012, Alicia Hansen, Solid Source Realty. NNRMLS
- $320,0003 bd2 ba1.4k sqft206 Sweetwater Dr, Yerington, NV 89447ActiveMLS ID #260008373, Gilbert Evans, RE/MAX Realty Affiliates. NNRMLS
- $349,9003 bd2 ba1.6k sqft245 Us Highway 95a E, Yerington, NV 89447ActiveMLS ID #260003610, Steve O'Brien, RE/MAX Professionals-Reno. NNRMLS
- $249,0003 bd1 ba1.2k sqft224 S Nevada St, Yerington, NV 89447ActiveMLS ID #250058066, Natalie Walker, RE/MAX Professionals-Dayton. NNRMLS
- $319,9003 bd2 ba1.4k sqft41 Bonanza St, Yerington, NV 89447ActiveMLS ID #260005692, Laura Engleman, Berney Realty, LTD. NNRMLS
- $279,9005 bd2 ba1.6k sqft20 Miley Rd, Yerington, NV 89447ActiveMLS ID #250059349, Bob Fredlund, Coldwell Banker Select RE CC. NNRMLS
- $289,0002 bd2 ba924 sqft8 Falcon Way, Yerington, NV 89447ActiveMLS ID #260007148, Mandi Drake, RE/MAX Country. NNRMLS
