Welcome home to this spacious and beautifully maintained 3-bedroom, 2-bath residence where comfort, convenience, and small-town living come together. From the moment you step inside, you'll appreciate the bright, open living space with warm laminate flooring and large windows that fill the home with natural light. The thoughtfully designed kitchen features abundant cabinetry, ample prep space, stainless steel appliances, and an easy flow for everyday living or entertaining. The generous primary suite offers a peaceful retreat complete with a large walk-in closet and private bath. Outside, the covered patio is the perfect place to enjoy your morning coffee or unwind after a long day, while the oversized 3-car garage and expansive driveway provide exceptional space for vehicles, recreational toys, trailers, or additional storage. With its functional floor plan, low-maintenance exterior, and inviting atmosphere, this home is ready for its next owner to move in and make it their own.
Active under contract-show
Price cut: $10K (7/22)
$339,900
18 Saint Andrews Dr, Yerington, NV 89447
3beds
1,416sqft
:
Get pre-qualified$2,229/mo
Single Family Residence
Built in 1999
0.25 Acres Lot
$-- Zestimate®
$240/sqft
$-- HOA
What's special
Thoughtfully designed kitchenLow-maintenance exteriorCovered patioGenerous primary suiteExpansive drivewayStainless steel appliancesBright open living space
- 30 days |
- 1,232 |
- 51 |
Likely to sell faster than
Zillow last checked:
Listing updated:
Listed by:
Brandon Goles S.170669 775-400-0099,
Realty One Group Eminence
Source: NNRMLS,MLS#: 260008428
Facts & features
Interior
Bedrooms & bathrooms
- Bedrooms: 3
- Bathrooms: 2
- Full bathrooms: 2
Heating
- Forced Air, Natural Gas
Cooling
- Central Air
Appliances
- Included: Dishwasher, Electric Cooktop, Microwave
- Laundry: Laundry Room
Features
- Master Downstairs, Walk-In Closet(s)
- Flooring: Carpet, Laminate, Vinyl
- Windows: Vinyl Frames
- Has fireplace: No
- Common walls with other units/homes: No Common Walls
Interior area
- Total structure area: 1,416
- Total interior livable area: 1,416 sqft
Property
Parking
- Total spaces: 3
- Parking features: Attached, Garage, RV Access/Parking
- Attached garage spaces: 3
Features
- Stories: 1
- Patio & porch: Porch, Covered, Patio
- Exterior features: None
- Spa features: None
- Fencing: Back Yard
Lot
- Size: 0.25 Acres
- Features: Level
Details
- Additional structures: Shed(s)
- Parcel number: 00301219
- Zoning: SFR
- Special conditions: Agent Owned
Construction
Type & style
- Home type: SingleFamily
- Property subtype: Single Family Residence
Materials
- Foundation: Crawl Space
- Roof: Composition,Pitched,Shingle
Condition
- New construction: No
- Year built: 1999
Utilities & green energy
- Sewer: Public Sewer
- Water: Public
- Utilities for property: Cable Available, Electricity Connected, Internet Available, Natural Gas Connected, Phone Available, Sewer Connected, Water Connected, Cellular Coverage
Community & HOA
Community
- Subdivision: Penrose Country Club Estates
HOA
- Has HOA: No
Location
- Region: Yerington
Financial & listing details
- Price per square foot: $240/sqft
- Tax assessed value: $236,935
- Annual tax amount: $1,988
- Date on market: 7/1/2026
- Cumulative days on market: 31 days
- Listing terms: 1031 Exchange,Cash,Conventional,VA Loan

Brandon Goles
(775) 432-0670
By pressing Contact Agent, you agree that the real estate professional identified above may call/text you about your search, which may involve use of automated means and pre-recorded/artificial voices. You don't need to consent as a condition of buying any property, goods, or services. Message/data rates may apply. You also agree to our Terms of Use. Zillow does not endorse any real estate professionals. We may share information about your recent and future site activity with your agent to help them understand what you're looking for in a home.
Estimated market value
Not available
Estimated sales range
Not available
Not available
Price history
| Date | Event | Price |
|---|---|---|
| 7/31/2026 | Contingent | $339,900$240/sqft |
Source:  NNRMLS #260008428 Report a problem NNRMLS #260008428 Report a problem | ||
| 7/22/2026 | Price change | $339,900-2.9%$240/sqft |
Source: NNRMLS #260008428 Report a problem | ||
| 7/1/2026 | Listed for sale | $349,900+34.6%$247/sqft |
Source: NNRMLS #260008428 Report a problem | ||
| 6/25/2026 | Sold | $260,000+26.8%$184/sqft |
Source: Public Record Report a problem | ||
| 6/14/2019 | Sold | $205,000$145/sqft |
Source: Public Record Report a problem | ||
Public tax history
| Year | Property taxes | Tax assessment |
|---|---|---|
| 2025 | $1,942 +2.4% | $82,927 -0.6% |
| 2024 | $1,897 +2.5% | $83,465 +3.9% |
| 2023 | $1,850 +3.2% | $80,320 +9.9% |
| 2022 | $1,792 | $73,097 +32.3% |
| 2021 | -- | $55,263 +3.4% |
| 2020 | $1,751 | $53,467 +14.9% |
| 2019 | $1,751 +2.6% | $46,515 +10% |
| 2018 | $1,706 +4.1% | $42,294 -0.2% |
| 2017 | $1,639 +2.3% | $42,365 +4.9% |
| 2016 | $1,601 +2.2% | $40,369 +12.1% |
| 2015 | $1,567 +2.3% | $36,013 +14.8% |
| 2014 | $1,532 | $31,365 -0.4% |
| 2013 | -- | $31,479 |
| 2012 | -- | $31,479 -17.9% |
| 2011 | -- | $38,322 -3.3% |
| 2010 | -- | $39,641 -5.8% |
| 2009 | -- | $42,099 -3.2% |
| 2008 | -- | $43,476 +3.2% |
| 2007 | -- | $42,120 +0% |
| 2006 | -- | $42,109 +22% |
| 2004 | -- | $34,512 |
Find assessor info on the county website
Monthly payment
Est. payment
Payment breakdown
Explore the cost of this home by adjusting the details. Changes won't be saved.Climate risks
Neighborhood: 89447
Nearby schools
GreatSchools rating
- 4/10Yerington Intermediate SchoolGrades: 5-8Distance: 3.8 mi
- 5/10Yerington High SchoolGrades: 9-12Distance: 3.7 mi
- 2/10Yerington Elementary SchoolGrades: PK-4Distance: 3.8 mi
Schools provided by the listing agent
- Elementary: Yerington
- Middle: Yerington
- High: Yerington
Source: NNRMLS. This data may not be complete. We recommend contacting the local school district to confirm school assignments for this home.
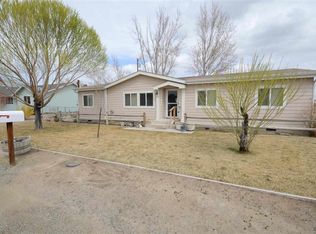
- $297,1003 bd2 ba1.4k sqft20 Saint Andrews Dr, Yerington, NV 89447Off Market
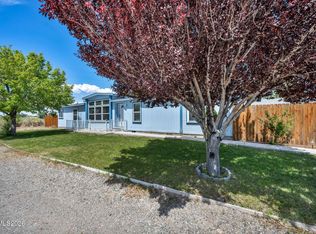
- $320,0004 bd2 ba1.7k sqft16 Saint Andrews Dr, Yerington, NV 89447Sold
- $26,0000.28 Acres5 Pauma Ct, Yerington, NV 89447Off Market
- $196,1002 bd2 ba1.2k sqft12 Smoke Tree Ln, Yerington, NV 89447Off Market
- $222,4002 bd1 ba960 sqft3 Pauma Ct, Yerington, NV 89447Off Market
- $279,6003 bd2 ba1.1k sqft21 Saint Andrews Dr, Yerington, NV 89447Off Market
- $319,9003 bd2 ba1.5k sqft23 Saint Andrews Dr, Yerington, NV 89447Off Market
- $314,0003 bd2 ba1.6k sqft14 Smoke Tree Ln, Yerington, NV 89447Off Market
Similar homes
- $315,0003 bd2 ba1.3k sqft452 S California St, Yerington, NV 89447Active

 MLS ID #260009667, Mandi Drake, RE/MAX Country. NNRMLS
 - $309,0004 bd2 ba1.4k sqft230 N Mountain View St, Yerington, NV 89447Active
 MLS ID #260008139, Eric Bodenstein, RE/MAX Country. NNRMLS
 - $316,0003 bd2 ba1.4k sqft320 Reyes Way, Yerington, NV 89447Active
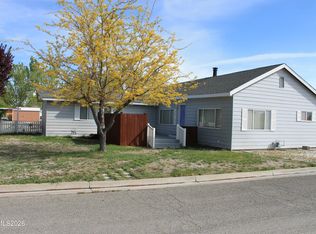 MLS ID #260004039, Leo Solari II, Keller Williams Group One Inc.. NNRMLS
 - $320,0003 bd2 ba1.4k sqft206 Sweetwater Dr, Yerington, NV 89447Active
 MLS ID #260008373, Gilbert Evans, RE/MAX Realty Affiliates. NNRMLS
 - $289,9003 bd2 ba1.2k sqft401 Kathy Ave, Yerington, NV 89447ActiveMLS ID #260007059, Steve O'Brien, RE/MAX Professionals-Reno. NNRMLS
- $349,9003 bd2 ba1.6k sqft245 Us Highway 95a E, Yerington, NV 89447ActiveMLS ID #260003610, Steve O'Brien, RE/MAX Professionals-Reno. NNRMLS
- $319,9003 bd2 ba1.4k sqft41 Bonanza St, Yerington, NV 89447ActiveMLS ID #260005692, Laura Engleman, Berney Realty, LTD. NNRMLS
- $425,0003 bd2 ba1.5k sqft14 Willow Dr, Yerington, NV 89447ActiveMLS ID #260008043, Jared English, Congress Realty, INC.. NNRMLS
- $439,0003 bd2 ba1.2k sqft2 Emilio Ct, Yerington, NV 89447For Sale By Owner
- $499,5003 bd2 ba1.6k sqft21 Fox Ln, Mason Valley, NV 89447ActiveMLS ID #250051110, Samira Khaled, Engel & Volkers Reno. NNRMLS
- $279,9005 bd2 ba1.6k sqft20 Miley Rd, Yerington, NV 89447ActiveMLS ID #250059349, Bob Fredlund, Coldwell Banker Select RE CC. NNRMLS
- $249,0003 bd1 ba1.2k sqft224 S Nevada St, Yerington, NV 89447ActiveMLS ID #250058066, Natalie Walker, RE/MAX Professionals-Dayton. NNRMLS
- $435,0003 bd2 ba1.5k sqft422 Seminole Dr, Yerington, NV 89447ActiveMLS ID #260005844, Michael Roberson, Roberson Realty. NNRMLS
- $249,0002 bd2 ba924 sqft8 Falcon Way, Yerington, NV 89447ActiveMLS ID #260007148, Mandi Drake, RE/MAX Country. NNRMLS
