Beautiful home with 2X6 perimeter wall construction, an attached 2 car garage and a detached 2 car garage with bonus loft above. Nice living room with coffered ceiling and fan, huge, vaulted family room with a free-standing pellet stove for those colder winter days, nice bright kitchen with skylight, a covered front porch and an uncovered back deck. Price includes house at 2 acres and lot next door at 2.71 acres for a total of 4.71 acres. Come and see soon or it will be gone!
Active
$499,500
21 Fox Ln, Mason Valley, NV 89447
3beds
1,608sqft
Single Family Residence
Built in 1993
2 Acres Lot
$477,400 Zestimate®
$311/sqft
$-- HOA
What's special
Covered front porchUncovered back deckHuge vaulted family roomFree-standing pellet stove
- 494 days
- 288
- 20
Zillow last checked:
Listing updated:
Listed by:
Jean Merkelbach B.12934 775-901-0704,
Engel & Volkers Lake Tahoe
Source: NNRMLS,MLS#: 250051110
Facts & features
Interior
Bedrooms & bathrooms
- Bedrooms: 3
- Bathrooms: 2
- Full bathrooms: 2
Heating
- Electric, Fireplace(s)
Cooling
- Electric
Appliances
- Included: Dishwasher, Disposal, Dryer, Electric Range, Microwave, Refrigerator, Washer
- Laundry: None
Features
- Breakfast Bar, Ceiling Fan(s), High Ceilings, Kitchen Island, Pantry, Master Downstairs, Walk-In Closet(s)
- Flooring: Ceramic Tile, Laminate
- Windows: Double Pane Windows, Vinyl Frames
- Number of fireplaces: 1
- Fireplace features: Free Standing, Pellet Stove
- Common walls with other units/homes: No Common Walls
Interior area
- Total structure area: 1,608
- Total interior livable area: 1,608 sqft
Property
Parking
- Total spaces: 4
- Parking features: Attached, Detached, Garage, RV Access/Parking
- Attached garage spaces: 4
Features
- Levels: One
- Stories: 1
- Patio & porch: Patio, Deck
- Exterior features: None
- Spa features: None
- Fencing: None
- Has view: Yes
- View description: Desert, Mountain(s), Trees/Woods
Lot
- Size: 2 Acres
- Features: Level
Details
- Additional structures: None
- Parcel number: 01458131
- Zoning: RR2
- Horses can be raised: Yes
Construction
Type & style
- Home type: SingleFamily
- Property subtype: Single Family Residence
Materials
- Unknown
- Foundation: Concrete Perimeter, Crawl Space
- Roof: Composition,Pitched,Shingle
Condition
- New construction: No
- Year built: 1993
Utilities & green energy
- Sewer: Septic Tank
- Water: Private, Well
- Utilities for property: Electricity Available, Phone Available, Cellular Coverage
Green energy
- Energy generation: Solar
Community & HOA
HOA
- Has HOA: No
Location
- Region: Mason Valley
Financial & listing details
- Price per square foot: $311/sqft
- Tax assessed value: $166,689
- Annual tax amount: $1,750
- Date on market: 6/7/2025
- Cumulative days on market: 495 days
- Listing terms: Cash,Conventional,FHA,VA Loan
Estimated market value
$477,400
$454,000 - $501,000
$2,163/mo
Price history
| Date | Event | Price |
|---|---|---|
| 3/8/2026 | Listed for sale | $499,500$311/sqft |
Source:  NNRMLS #250051110 Report a problem NNRMLS #250051110 Report a problem | ||
| 3/2/2026 | Contingent | $499,500$311/sqft |
Source: NNRMLS #250051110 Report a problem | ||
| 6/7/2025 | Listed for sale | $499,500+38.8%$311/sqft |
Source: NNRMLS #250051110 Report a problem | ||
| 9/30/2021 | Sold | $359,900$224/sqft |
Source: Public Record Report a problem | ||
Public tax history
| Year | Property taxes | Tax assessment |
|---|---|---|
| 2025 | $1,750 +8% | $58,341 -0.8% |
| 2024 | $1,620 +8% | $58,805 +5.7% |
| 2023 | $1,500 +8% | $55,655 +10.4% |
| 2022 | $1,389 | $50,414 +1.4% |
| 2021 | -- | $49,727 +3.4% |
| 2020 | $1,349 | $48,071 +2.6% |
| 2019 | $1,349 +3% | $46,836 +6.3% |
| 2018 | $1,310 +3% | $44,057 -0.5% |
| 2017 | $1,271 +3% | $44,263 +3.9% |
| 2016 | $1,234 +2.8% | $42,587 +6.6% |
| 2015 | $1,201 +3% | $39,939 -4.3% |
| 2014 | $1,166 | $41,743 +33.3% |
| 2013 | -- | $31,314 |
| 2012 | -- | $31,314 -27% |
| 2011 | -- | $42,883 -3% |
| 2010 | -- | $44,220 -6.4% |
| 2009 | -- | $47,242 -3.6% |
| 2008 | -- | $49,015 +3.3% |
| 2007 | -- | $47,432 +13.6% |
| 2006 | -- | $41,736 +11.3% |
| 2004 | -- | $37,488 |
Find assessor info on the county website
Monthly payment
Est. payment
Payment breakdown
Explore the cost of this home by adjusting the details. Changes won't be saved.Climate risks
Neighborhood: 89447
Nearby schools
Schools provided by the listing agent
- Elementary: Yerington
- Middle: Yerington
- High: Yerington
Source: NNRMLS. This data may not be complete. We recommend contacting the local school district to confirm school assignments for this home.
Similar homes
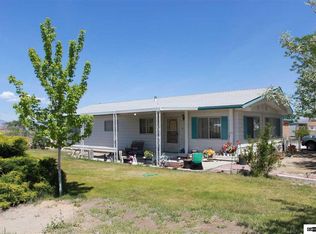
- $439,0003 bd2 ba1.5k sqft54 Locust Dr, Yerington, NV 89447Active
 MLS ID #260010579, Melissa Lan, Compass. NNRMLS
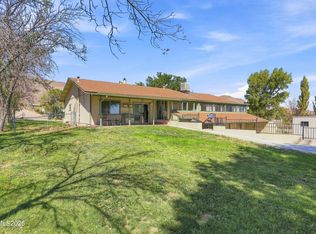
 - $479,0003 bd3 ba1.6k sqft710 N Oregon St, Yerington, NV 89447Active
 MLS ID #260009897, Beverly Smith, RE/MAX Country. NNRMLS
 - $495,0003 bd2 ba1.6k sqft31 Amanette Way, Yerington, NV 89447Active
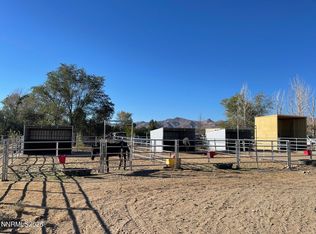 MLS ID #260012782, Eric Bodenstein, RE/MAX Country. NNRMLS
 - $499,9993 bd3 ba2.3k sqft46 Maple Dr, Yerington, NV 89447Active
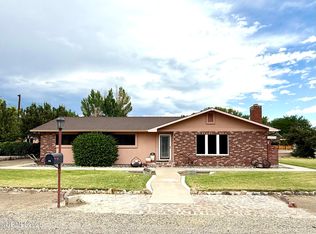 MLS ID #260008031, Bonnie Bobrick, Roberson Realty. NNRMLS
 - $390,0003 bd3 ba1.6k sqft33 Mason Rd, Yerington, NV 89447ActiveMLS ID #260012690, Eric Bodenstein, RE/MAX Country. NNRMLS
- $600,0003 bd2 ba1.8k sqft834 W Bridge St, Yerington, NV 89447ActiveMLS ID #260008583, Leo Solari II, Keller Williams Group One Inc.. NNRMLS
- $395,0002 bd2 ba1.7k sqft33 N West St, Yerington, NV 89447ActiveMLS ID #260010198, Melinda Knight, Coldwell Banker Select RE M. NNRMLS
- $393,0003 bd1 ba1.1k sqft51 Locust Dr, Yerington, NV 89447ActiveMLS ID #260011545, Leo Solari II, Keller Williams Group One Inc.. NNRMLS
- $395,0003 bd2 ba1.5k sqft14 Willow Dr, Yerington, NV 89447ActiveMLS ID #260008043, Jared English, Congress Realty, INC.. NNRMLS
- $309,5003 bd2 ba1.3k sqft452 S California St, Yerington, NV 89447ActiveMLS ID #260009667, Mandi Drake, RE/MAX Country. NNRMLS
- $360,0003 bd2 ba1.5k sqft3 Homestead Ct, Yerington, NV 89447ActiveMLS ID #260010153, Jared English, Congress Realty, INC.. NNRMLS
- $265,0004 bd2 ba1.5k sqft70 Mountain Ln, Yerington, NV 89447ActiveMLS ID #260012751, Jason Lococo, Dickson Realty - Gardnerville. NNRMLS
- $340,0003 bd2 ba1.6k sqft1005 Rosebud Way, Yerington, NV 89447ActiveMLS ID #260011990, Christy Nolting, Intero. NNRMLS
- $450,0003 bd2 ba1.6k sqft812 S Whitacre St, Yerington, NV 89447ActiveMLS ID #260012283, Dustin Urton, Red Hat Investments. NNRMLS
- $390,0002 bd2 ba1.8k sqft27 S Center St, Yerington, NV 89447ActiveMLS ID #260011423, Eric Bodenstein, RE/MAX Country. NNRMLS
- $299,5003 bd2 ba1.4k sqft41 Bonanza St, Yerington, NV 89447ActiveMLS ID #260005692, Laura Engleman, Berney Realty, LTD. NNRMLS
- $435,0003 bd2 ba1.5k sqft422 Seminole Dr, Yerington, NV 89447ActiveMLS ID #260005844, Michael Roberson, Roberson Realty. NNRMLS
- $299,0004 bd2 ba1.4k sqft230 N Mountain View St, Yerington, NV 89447ActiveMLS ID #260008139, Eric Bodenstein, RE/MAX Country. NNRMLS
- $274,9992 bd2 ba1.4k sqft317 S West St, Yerington, NV 89447ActiveMLS ID #260009176, Randy Warner, Haute Properties NV. NNRMLS
