PRICE REDUCED!! READY TO MOVE IN!!! ONE OWNER HOME. This is a hard to find property on .58 acres includes a detached fully insulated 1248 sq ft RV garage with 3 additional bays and workshop areas. The attached garage is also insulated and finished. There is plenty of room on this parcel to park additional vehicles/recreational vehicles. This home has been well maintained and shows pride of ownership. New carpet and paint in the bedrooms, new laminated flooring and paint in the hall, master bathroom and guest bathroom. New vanities and paint in the master bathroom and guest bathroom. 2 tankless water heaters installed in 2026. Backyard is fully fenced and has an automatic drive through gate. Covered patio on the north side of the home. Guest bathroom has a jetted tub. 95% efficient forced air gas furnace. Tile countertops in the kitchen. Built in hutch in the dining area. Gas fireplace in the spacious living room supplies an additional heat source. Home has been professionally cleaned.
Active
Price cut: $6K (9/28)
$479,000
710 N Oregon St, Yerington, NV 89447
3beds
1,634sqft
Single Family Residence
Built in 1994
0.58 Acres Lot
$-- Zestimate®
$293/sqft
$-- HOA
What's special
Backyard is fully fencedAutomatic drive through gate
- 76 days
- 251
- 11
Zillow last checked:
Listing updated:
Listed by:
Beverly Smith S.65202 775-720-5480,
RE/MAX Country
Source: NNRMLS,MLS#: 260009897
Facts & features
Interior
Bedrooms & bathrooms
- Bedrooms: 3
- Bathrooms: 3
- Full bathrooms: 2
- 1/2 bathrooms: 1
Heating
- Fireplace(s), Forced Air, Natural Gas
Cooling
- Central Air
Appliances
- Included: Dishwasher, Dryer, Gas Range, Refrigerator, Self Cleaning Oven, Washer
- Laundry: Cabinets, Laundry Room, Washer Hookup
Features
- Breakfast Bar, Ceiling Fan(s), No Interior Steps, Smart Thermostat
- Flooring: Carpet, Laminate
- Windows: Blinds, Double Pane Windows, Metal Frames
- Number of fireplaces: 1
- Fireplace features: Free Standing, Gas
- Common walls with other units/homes: No Common Walls
Interior area
- Total structure area: 1,634
- Total interior livable area: 1,634 sqft
Property
Parking
- Total spaces: 6
- Parking features: Additional Parking, Attached, Detached, Garage, Garage Door Opener, RV Access/Parking, RV Garage
- Attached garage spaces: 6
Features
- Levels: One
- Stories: 1
- Patio & porch: Covered, Patio
- Exterior features: Rain Gutters
- Spa features: None
- Fencing: Back Yard,Full
- Has view: Yes
- View description: City, Mountain(s)
Lot
- Size: 0.58 Acres
- Features: Level
Details
- Additional structures: Shed(s), None
- Parcel number: 00103217
- Zoning: R1
Construction
Type & style
- Home type: SingleFamily
- Property subtype: Single Family Residence
Materials
- Stucco
- Foundation: Crawl Space
- Roof: Composition,Pitched
Condition
- New construction: No
- Year built: 1994
Utilities & green energy
- Sewer: Septic Tank
- Water: Public
- Utilities for property: Cable Available, Electricity Connected, Internet Available, Natural Gas Connected, Phone Connected, Sewer Available, Water Connected, Cellular Coverage, Underground Utilities, Water Meter Installed
Community & HOA
Community
- Security: Security Gate, Smoke Detector(s)
- Subdivision: Green Valley
HOA
- Has HOA: No
Location
- Region: Yerington
Financial & listing details
- Price per square foot: $293/sqft
- Tax assessed value: $267,961
- Annual tax amount: $2,734
- Date on market: 7/31/2026
- Cumulative days on market: 77 days
- Listing terms: Cash,Conventional,FHA,USDA Loan,VA Loan
Estimated market value
Not available
Estimated sales range
Not available
Not available
Price history
| Date | Event | Price |
|---|---|---|
| 9/28/2026 | Price change | $479,000-1.2%$293/sqft |
Source:  NNRMLS #260009897 Report a problem NNRMLS #260009897 Report a problem | ||
| 9/2/2026 | Price change | $485,000-2%$297/sqft |
Source: NNRMLS #260009897 Report a problem | ||
| 8/17/2026 | Price change | $495,000-5.7%$303/sqft |
Source: NNRMLS #260009897 Report a problem | ||
| 7/31/2026 | Listed for sale | $525,000$321/sqft |
Source: NNRMLS #260009897 Report a problem | ||
Public tax history
| Year | Property taxes | Tax assessment |
|---|---|---|
| 2025 | $2,458 +3% | $93,786 -0.8% |
| 2024 | $2,386 +3% | $94,507 +4.1% |
| 2023 | $2,317 +3% | $90,759 +5.2% |
| 2022 | $2,249 | $86,313 +40.4% |
| 2021 | -- | $61,461 +1.3% |
| 2020 | $2,192 | $60,652 +2.7% |
| 2019 | $2,192 +3% | $59,036 +4.6% |
| 2018 | $2,128 +3% | $56,449 -0.6% |
| 2017 | $2,066 -0.4% | $56,807 -0.7% |
| 2016 | $2,074 +2.8% | $57,232 +0.6% |
| 2015 | $2,018 +3% | $56,884 +1.7% |
| 2014 | $1,959 | $55,925 +8.9% |
| 2013 | -- | $51,348 |
| 2012 | -- | $51,348 -3.8% |
| 2011 | -- | $53,395 -3.7% |
| 2010 | -- | $55,457 -5.2% |
| 2009 | -- | $58,503 -2.2% |
| 2008 | -- | $59,828 +2.8% |
| 2007 | -- | $58,185 +1.2% |
| 2006 | -- | $57,498 +17.1% |
| 2004 | -- | $49,091 |
Find assessor info on the county website
Monthly payment
Est. payment
Payment breakdown
Explore the cost of this home by adjusting the details. Changes won't be saved.Climate risks
Neighborhood: 89447
Nearby schools
Schools provided by the listing agent
- Elementary: Yerington
- Middle: Yerington
- High: Yerington
Source: NNRMLS. This data may not be complete. We recommend contacting the local school district to confirm school assignments for this home.
Similar homes
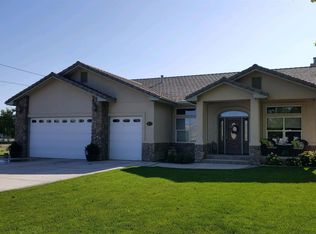
- $499,9993 bd3 ba2.3k sqft46 Maple Dr, Yerington, NV 89447Active
 MLS ID #260008031, Bonnie Bobrick, Roberson Realty. NNRMLS
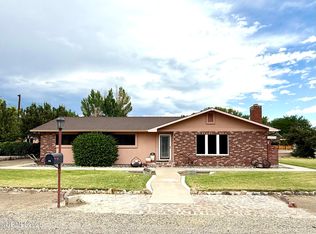
 - $390,0003 bd3 ba1.6k sqft33 Mason Rd, Yerington, NV 89447Active
 MLS ID #260012690, Eric Bodenstein, RE/MAX Country. NNRMLS
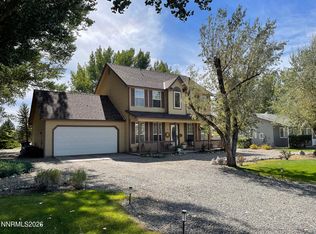
 - $439,0003 bd2 ba1.5k sqft54 Locust Dr, Yerington, NV 89447Active
 MLS ID #260010579, Melissa Lan, Compass. NNRMLS
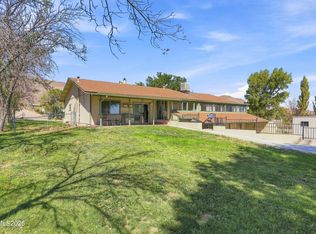
 - $395,0003 bd2 ba1.5k sqft14 Willow Dr, Yerington, NV 89447Active
 MLS ID #260008043, Jared English, Congress Realty, INC.. NNRMLS
 - $495,0003 bd2 ba1.6k sqft31 Amanette Way, Yerington, NV 89447ActiveMLS ID #260012782, Eric Bodenstein, RE/MAX Country. NNRMLS
- $309,5003 bd2 ba1.3k sqft452 S California St, Yerington, NV 89447ActiveMLS ID #260009667, Mandi Drake, RE/MAX Country. NNRMLS
- $395,0002 bd2 ba1.7k sqft33 N West St, Yerington, NV 89447ActiveMLS ID #260010198, Melinda Knight, Coldwell Banker Select RE M. NNRMLS
- $360,0003 bd2 ba1.5k sqft3 Homestead Ct, Yerington, NV 89447ActiveMLS ID #260010153, Jared English, Congress Realty, INC.. NNRMLS
- $450,0003 bd2 ba1.6k sqft812 S Whitacre St, Yerington, NV 89447ActiveMLS ID #260012283, Dustin Urton, Red Hat Investments. NNRMLS
- $390,0002 bd2 ba1.8k sqft27 S Center St, Yerington, NV 89447ActiveMLS ID #260011423, Eric Bodenstein, RE/MAX Country. NNRMLS
- $292,0002 bd1 ba1.2k sqft513 S Main St, Yerington, NV 89447ActiveMLS ID #260013126, Stephanie Smith, Real Broker LLC. NNRMLS
- $600,0003 bd2 ba1.8k sqft834 W Bridge St, Yerington, NV 89447ActiveMLS ID #260008583, Leo Solari II, Keller Williams Group One Inc.. NNRMLS
- $393,0003 bd1 ba1.1k sqft51 Locust Dr, Yerington, NV 89447ActiveMLS ID #260011545, Leo Solari II, Keller Williams Group One Inc.. NNRMLS
- $299,0004 bd2 ba1.4k sqft230 N Mountain View St, Yerington, NV 89447ActiveMLS ID #260008139, Eric Bodenstein, RE/MAX Country. NNRMLS
- $340,0003 bd2 ba1.6k sqft1005 Rosebud Way, Yerington, NV 89447ActiveMLS ID #260011990, Christy Nolting, Intero. NNRMLS
- $435,0003 bd2 ba1.5k sqft422 Seminole Dr, Yerington, NV 89447ActiveMLS ID #260005844, Michael Roberson, Roberson Realty. NNRMLS
- $275,0003 bd2 ba1.6k sqft6 Palomino Dr, Yerington, NV 89447ActiveMLS ID #260012576, Beverly Smith, RE/MAX Country. NNRMLS
- $398,0003 bd2 ba1.4k sqft200 Pinion Pine Ct, Yerington, NV 89447ActiveMLS ID #260010088, Michael Roberson, Roberson Realty. NNRMLS
- $386,9003 bd2 ba1.3k sqft202 Pinion Pine Ct, Yerington, NV 89447ActiveMLS ID #260010086, Michael Roberson, Roberson Realty. NNRMLS
