Welcome to this charming Yerington home with a thoughtful layout featuring both a comfortable living room/dining room and a spacious great room. Vaulted ceilings and abundant natural light create an open, inviting feel throughout. The living/dining area features a convenient wet bar that could easily double as a coffee bar. The kitchen opens to the great room and offers plenty of space for gathering and entertaining. Cozy up by the gas-log fireplace or open the French doors to the backyard patio, where a small gazebo creates the perfect spot to enjoy your morning coffee. A full laundry room with cabinets adds extra storage and convenience. Outside, mature landscaping, lush green grass, and a fenced backyard create a welcoming space to relax and enjoy. A cute and versatile floor plan.
Active
Price cut: $25K (10/2)
$340,000
1005 Rosebud Way, Yerington, NV 89447
3beds
1,682sqft
Single Family Residence
Built in 1995
6,969 Square Feet Lot
$338,700 Zestimate®
$202/sqft
$-- HOA
What's special
Convenient wet barFenced backyardMature landscapingAbundant natural lightLush green grassVaulted ceilingsSmall gazebo
- 28 days
- 1,339
- 99
Likely to sell faster than
Zillow last checked:
Listing updated:
Listed by:
Christy Nolting S.72189 775-315-4437,
Intero
Source: NNRMLS,MLS#: 260011990
Facts & features
Interior
Bedrooms & bathrooms
- Bedrooms: 3
- Bathrooms: 2
- Full bathrooms: 2
Heating
- Forced Air, Natural Gas
Cooling
- Central Air
Appliances
- Included: Dishwasher, Disposal, Gas Range
- Laundry: Cabinets, Laundry Room, Washer Hookup
Features
- Ceiling Fan(s), Entrance Foyer, High Ceilings, Pantry, Vaulted Ceiling(s), Walk-In Closet(s)
- Flooring: Carpet, Vinyl
- Windows: Double Pane Windows, Vinyl Frames
- Number of fireplaces: 1
- Fireplace features: Gas
- Common walls with other units/homes: No One Above,No One Below
Interior area
- Total structure area: 1,682
- Total interior livable area: 1,682 sqft
Property
Parking
- Total spaces: 2
- Parking features: Attached, Garage
- Attached garage spaces: 2
Features
- Levels: One
- Stories: 1
- Patio & porch: Uncovered, Patio
- Exterior features: Rain Gutters
- Spa features: None
- Fencing: Back Yard
- Has view: Yes
- View description: Mountain(s), Valley
Lot
- Size: 6,969 Square Feet
- Features: Landscaped, Level, Sprinklers In Front, Sprinklers In Rear
Details
- Additional structures: Shed(s)
- Parcel number: 00142214
- Zoning: SF
Construction
Type & style
- Home type: SingleFamily
- Property subtype: Single Family Residence
Materials
- Brick
- Foundation: Crawl Space
- Roof: Tile
Condition
- New construction: No
- Year built: 1995
Utilities & green energy
- Sewer: Public Sewer
- Water: Public
- Utilities for property: Electricity Connected, Internet Available, Natural Gas Connected, Phone Available, Sewer Connected, Water Connected, Cellular Coverage
Community & HOA
Community
- Security: Smoke Detector(s)
- Subdivision: Whispering River Estates Ph 1
HOA
- Has HOA: No
Location
- Region: Yerington
Financial & listing details
- Price per square foot: $202/sqft
- Tax assessed value: $255,874
- Annual tax amount: $1,867
- Date on market: 9/17/2026
- Cumulative days on market: 28 days
- Listing terms: 1031 Exchange,Cash,Conventional,FHA,USDA Loan,VA Loan
Estimated market value
$338,700
$322,000 - $356,000
$2,176/mo
Price history
| Date | Event | Price |
|---|---|---|
| 10/2/2026 | Price change | $340,000-6.8%$202/sqft |
Source:  NNRMLS #260011990 Report a problem NNRMLS #260011990 Report a problem | ||
| 9/17/2026 | Listed for sale | $365,000$217/sqft |
Source: NNRMLS #260011990 Report a problem | ||
Public tax history
| Year | Property taxes | Tax assessment |
|---|---|---|
| 2025 | $1,761 +3% | $89,556 +6.7% |
| 2024 | $1,709 +3% | $83,946 +7.7% |
| 2023 | $1,660 +3% | $77,976 +5.7% |
| 2022 | $1,611 | $73,784 +29.5% |
| 2021 | -- | $56,963 +3.3% |
| 2020 | $1,564 | $55,149 +4.4% |
| 2019 | $1,564 +3% | $52,820 +1.9% |
| 2018 | $1,519 +3% | $51,817 -0.3% |
| 2017 | $1,475 +3% | $51,976 +18.4% |
| 2016 | $1,432 +2.8% | $43,901 +8.9% |
| 2015 | $1,393 +3% | $40,302 +12.4% |
| 2014 | $1,352 | $35,865 -12.8% |
| 2013 | -- | $41,122 |
| 2012 | -- | $41,122 -16.5% |
| 2011 | -- | $49,271 -6.1% |
| 2010 | -- | $52,466 -8.1% |
| 2009 | -- | $57,111 -3.4% |
| 2008 | -- | $59,126 +2.7% |
| 2007 | -- | $57,587 +1.1% |
| 2006 | -- | $56,944 +32.2% |
| 2004 | -- | $43,067 |
Find assessor info on the county website
Monthly payment
Est. payment
Payment breakdown
Explore the cost of this home by adjusting the details. Changes won't be saved.Climate risks
Neighborhood: 89447
Nearby schools
Schools provided by the listing agent
- Elementary: Yerington
- Middle: Yerington
- High: Yerington
Source: NNRMLS. This data may not be complete. We recommend contacting the local school district to confirm school assignments for this home.
Similar homes
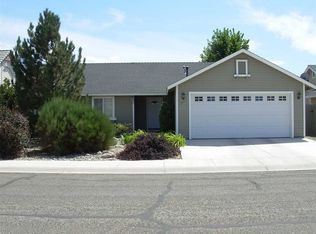
- $292,0002 bd1 ba1.2k sqft513 S Main St, Yerington, NV 89447Active

 MLS ID #260013126, Stephanie Smith, Real Broker LLC. NNRMLS
 - $309,5003 bd2 ba1.3k sqft452 S California St, Yerington, NV 89447Active
 MLS ID #260009667, Mandi Drake, RE/MAX Country. NNRMLS
 - $390,0003 bd3 ba1.6k sqft33 Mason Rd, Yerington, NV 89447Active
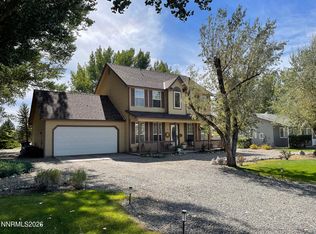 MLS ID #260012690, Eric Bodenstein, RE/MAX Country. NNRMLS
 - $360,0003 bd2 ba1.5k sqft3 Homestead Ct, Yerington, NV 89447Active
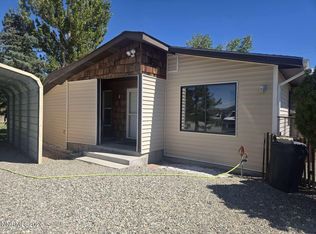 MLS ID #260010153, Jared English, Congress Realty, INC.. NNRMLS
 - $395,0002 bd2 ba1.7k sqft33 N West St, Yerington, NV 89447ActiveMLS ID #260010198, Melinda Knight, Coldwell Banker Select RE M. NNRMLS
- $299,0004 bd2 ba1.4k sqft230 N Mountain View St, Yerington, NV 89447ActiveMLS ID #260008139, Eric Bodenstein, RE/MAX Country. NNRMLS
- $274,9992 bd2 ba1.4k sqft317 S West St, Yerington, NV 89447ActiveMLS ID #260009176, Randy Warner, Haute Properties NV. NNRMLS
- $395,0003 bd2 ba1.5k sqft14 Willow Dr, Yerington, NV 89447ActiveMLS ID #260008043, Jared English, Congress Realty, INC.. NNRMLS
- $299,9002 bd2 ba1.3k sqft113 Orchard St, Yerington, NV 89447ActiveMLS ID #260010319, Donna Glazier, Berney Realty, LTD. NNRMLS
- $390,0002 bd2 ba1.8k sqft27 S Center St, Yerington, NV 89447ActiveMLS ID #260011423, Eric Bodenstein, RE/MAX Country. NNRMLS
- $275,0003 bd2 ba1.6k sqft6 Palomino Dr, Yerington, NV 89447ActiveMLS ID #260012576, Beverly Smith, RE/MAX Country. NNRMLS
- $274,9003 bd2 ba960 sqft6 Agate Circle Dr, Yerington, NV 89447ActiveMLS ID #260012557, Natalie Walker, RE/MAX Professionals-Dayton. NNRMLS
- $439,0003 bd2 ba1.5k sqft54 Locust Dr, Yerington, NV 89447ActiveMLS ID #260010579, Melissa Lan, Compass. NNRMLS
- $393,0003 bd1 ba1.1k sqft51 Locust Dr, Yerington, NV 89447ActiveMLS ID #260011545, Leo Solari II, Keller Williams Group One Inc.. NNRMLS
- $479,0003 bd3 ba1.6k sqft710 N Oregon St, Yerington, NV 89447ActiveMLS ID #260009897, Beverly Smith, RE/MAX Country. NNRMLS
- $386,9003 bd2 ba1.3k sqft202 Pinion Pine Ct, Yerington, NV 89447ActiveMLS ID #260010086, Michael Roberson, Roberson Realty. NNRMLS
- $249,0003 bd1 ba1.2k sqft224 S Nevada St, Yerington, NV 89447ActiveMLS ID #250058066, Natalie Walker, RE/MAX Professionals-Dayton. NNRMLS
- $398,0003 bd2 ba1.4k sqft200 Pinion Pine Ct, Yerington, NV 89447ActiveMLS ID #260010088, Michael Roberson, Roberson Realty. NNRMLS
- $265,0004 bd2 ba1.5k sqft70 Mountain Ln, Yerington, NV 89447ActiveMLS ID #260012751, Jason Lococo, Dickson Realty - Gardnerville. NNRMLS
- $499,9993 bd3 ba2.3k sqft46 Maple Dr, Yerington, NV 89447ActiveMLS ID #260008031, Bonnie Bobrick, Roberson Realty. NNRMLS
