This 20 year old custom 2100 sq ft home with a 1218 sq ft attached garage and outside cement parking pad is located on 38 acres (subdividable into 2 (19acre) parcels) adjacent to US Forest land on the west boundary. This property features a gorgeous 360 degree view of the Carson Valley, Sierra Mt Range, and Pinenut Range a true Oasis in this high desert landscape. And with the Western boundary adjacent to US Forest Land you have direct access to the Carson River .8 miles away. Just a 30 min walk out your back door through US Forest Land and you could be trail hiking, mountain biking, fishing, hunting, kayaking ,rafting or just takin in the scenery on a nice evening stroll. It is 6 miles south of Gardnerville NV on highway 395 turning into a 2 mile gravel road(Camino Vista Montana Rd to the house. The home is off grid and totally run by solar with a 12k backup diesel generator. It has a well 15gal/min new pump, septic system. The diesel generator is hardwired to the house for automatic electric backup. The house is also wired to be hooked to an electric grid. The custom home features modern kitchen with Alder custom cabinets, refrigerator, disposal, and dishwasher, four baths, tiled living room, rec room, spa, sauna, mini pool, double car garage, two large cement patios, and an RV pad. there is also a graded pad ready for the building of another structure such as a Mother-In-Law home, mini home or cabin. And as mentioned the entire Western boundary is adjacent to the Us Forest Service land leaving you in a total natural setting all the way down to the Carson River. A virtual outdoor paradise for outdoor recreation, raising livestock or horses, fishing, hunting, off roading the sky is the limit. The Ranch property is truly the oasis for the individual or family who desires peace and quiet coupled with outdoor natural splendor. "A Diamond in the Rough"
For sale by owner
$970,000
65 Camino Vista Montana Rd, Gardnerville, NV 89410
2beds
2,100sqft
:
Get pre-qualified$6,175/mo
SingleFamily
Built in 2006
38 Acres Lot
$-- Zestimate®
$462/sqft
$-- HOA
What's special
Mini poolRv padRec roomDouble car garageTwo large cement patiosFour baths
- 188 days |
- 1,009 |
- 41 |
Listed by:
Property Owner (775) 901-2486
Facts & features
Interior
Bedrooms & bathrooms
- Bedrooms: 2
- Bathrooms: 4
- 3/4 bathrooms: 4
Heating
- Forced air, Propane / Butane
Cooling
- None
Appliances
- Included: Dishwasher, Garbage disposal, Microwave, Range / Oven, Washer
Features
- Flooring: Tile, Laminate
- Basement: None
- Has fireplace: Yes
Interior area
- Total interior livable area: 2,100 sqft
Property
Parking
- Parking features: Garage - Attached
Features
- Exterior features: Wood products
- Has view: Yes
- View description: City, Mountain
Lot
- Size: 38 Acres
Details
- Parcel number: 112107000042
Construction
Type & style
- Home type: SingleFamily
Materials
- Roof: Asphalt
Condition
- New construction: No
- Year built: 2006
Community & HOA
Community
- Features: Fitness Center
Location
- Region: Gardnerville
Financial & listing details
- Price per square foot: $462/sqft
- Tax assessed value: $84,336
- Annual tax amount: $2,187
- Date on market: 1/23/2026
Estimated market value
Not available
Estimated sales range
Not available
$3,532/mo
Price history
| Date | Event | Price |
|---|---|---|
| 3/20/2026 | Price change | $970,000+5.4%$462/sqft |
Source: Owner Report a problem | ||
| 1/23/2026 | Listed for sale | $920,000-90.5%$438/sqft |
Source: Owner Report a problem | ||
| 3/13/2025 | Listing removed | -- |
Source: Owner Report a problem | ||
| 3/4/2025 | Price change | $9,662,500+961.2%$4,601/sqft |
Source: Owner Report a problem | ||
| 2/25/2025 | Price change | $910,500+1.7%$434/sqft |
Source: Owner Report a problem | ||
| 1/6/2025 | Price change | $895,000+1.7%$426/sqft |
Source: Owner Report a problem | ||
| 10/4/2024 | Price change | $880,000+4.8%$419/sqft |
Source: Owner Report a problem | ||
| 8/14/2024 | Price change | $840,000+10.5%$400/sqft |
Source: Owner Report a problem | ||
| 8/12/2024 | Price change | $760,000-10.6%$362/sqft |
Source: Owner Report a problem | ||
| 7/30/2024 | Listed for sale | $850,000$405/sqft |
Source: Owner Report a problem | ||
Public tax history
| Year | Property taxes | Tax assessment |
|---|---|---|
| 2025 | $2,187 +3% | $84,336 +1.3% |
| 2024 | $2,124 +3% | $83,275 +5.3% |
| 2023 | $2,062 +3% | $79,075 +13.4% |
| 2022 | $2,002 +0.9% | $69,753 +0.9% |
| 2021 | $1,985 | $69,155 +2% |
| 2020 | -- | $67,806 |
| 2019 | $1,946 | $67,806 +1.9% |
| 2018 | $1,946 +0.9% | $66,570 -0.9% |
| 2017 | $1,928 | $67,192 |
| 2016 | $1,928 | -- |
Find assessor info on the county website
Monthly payment
Est. payment
Payment breakdown
Explore the cost of this home by adjusting the details. Changes won't be saved.Climate risks
Neighborhood: 89410
Nearby schools
GreatSchools rating
- 8/10Minden Elementary SchoolGrades: PK-5Distance: 9.7 mi
- 5/10Pau Wa Lu Middle SchoolGrades: 6-8Distance: 4.3 mi
- 6/10Douglas County High SchoolGrades: 9-12Distance: 10.1 mi
- $200,00019 Acres25 Camino Vista Montana Rd, Gardnerville, NV 89410Sold
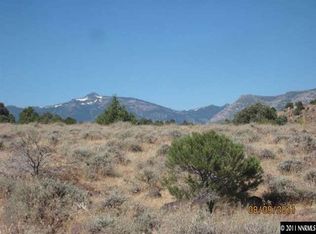
- $7,000-- bd-- ba-- sqft45 Camino Vista Montana Rd, Gardnerville, NV 89410Off Market
- $35,000-- bd-- ba-- sqft85 Camino Vista Montana Rd, Gardnerville, NV 89410Off Market
- $15,750-- bd-- ba-- sqft111 Camino Vista Montana Rd, Gardnerville, NV 89410Off Market
- $--1 bd1 ba500 sqft150 Horseshoe Bend Rd #L, Gardnerville, NV 89410Off Market
- $595,0003 bd2 ba1.5k sqft150 Horseshoe Bend Rd, Gardnerville, NV 89410Sold
- $10,500-- bd-- ba-- sqft121 Camino Vista Montana Rd, Gardnerville, NV 89410Off Market
- $3,5002 Acres131 Camino Vista Montana Rd, Gardnerville, NV 89410Off Market
A local agent can set up tours, give advice and negotiate with sellers.
Similar homes
- $1,120,0003 bd3 ba2.3k sqft2988 Pine Valley Rd, Gardnerville, NV 89410Active

 MLS ID #250056538, Laura Edney, Chase International - ZC. NNRMLS
 - $995,0003 bd3 ba2.5k sqft355 River Ranch Rd, Markleeville, CA 96120For Sale
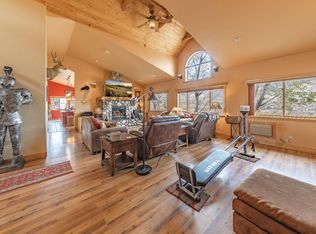 MLS ID #141534, Pamela Francis, Compass. STAOR
 - $1,200,0003 bd3 ba2.8k sqft1515 Patrick Ct, Gardnerville, NV 89410Active
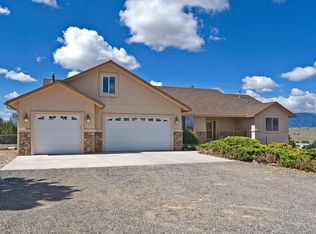 MLS ID #260008344, Teddy McKone, Intero. NNRMLS
 - $1,200,0003 bd3 ba2.5k sqft1618 Heron Cove Ct, Gardnerville, NV 89410Active
 MLS ID #260007803, Tyler Barrette, Sierra Sotheby's International. NNRMLS
 - $575,0003 bd2 ba1.1k sqft2000 Fish Springs Rd, Gardnerville, NV 89410ActiveMLS ID #260009457, Michelle Francis, Intero. NNRMLS
- $1,024,9003 bd3 ba1.9k sqft1840 Helman Dr, Gardnerville, NV 89410ActiveMLS ID #260006382, Sebastian Pinto, RE/MAX Realty Affiliates. NNRMLS
- $1,024,9003 bd3 ba1.9k sqft1836 Helman Dr, Gardnerville, NV 89410ActiveMLS ID #260005391, Sebastian Pinto, RE/MAX Realty Affiliates. NNRMLS
- $849,0003 bd2 ba2k sqft630 Chambers Ln, Markleeville, CA 96120ActiveMLS ID #260007191, Teddy McKone, Intero. NNRMLS
- $995,0003 bd2 ba2.2k sqft2656 Nye Dr, Minden, NV 89423ActiveMLS ID #260009343, Susan Messina, Coldwell Banker Select RE CC. NNRMLS
- $1,350,0003 bd3 ba2.6k sqft1616 Scoti Ln, Gardnerville, NV 89410ActiveMLS ID #250056132, Mick Cavnar, Intero. NNRMLS
- $878,0003 bd4 ba2.6k sqft146 Pioneer Trl, Markleeville, CA 96120For SaleMLS ID #143009, Donald S Souers, Berkshire Hathaway HS - SLT. STAOR
- $579,0003 bd2 ba1.8k sqft1359 Creek Dr, Gardnerville, NV 89410ActiveMLS ID #250058650, Michael Koerner, eXp. NNRMLS
- $739,0003 bd3 ba1.8k sqft2335 Jacobsen Ln, Gardnerville, NV 89410ActiveMLS ID #260002841, Gloria Massey, Chase International - ZC. NNRMLS
- $980,0004 bd3 ba2.6k sqft1326 Santa Cruz Dr, Minden, NV 89423For Sale By Owner
- $965,0004 bd3 ba2.3k sqft2827 Wade St, Minden, NV 89423ActiveMLS ID #260007978, Deana Davis, Realty One Group Eminence. NNRMLS
- $750,0003 bd2 ba2k sqft1010 Silveranch Dr, Gardnerville, NV 89460ActiveMLS ID #260008633, Tamara Murry, Intrepid Realty LLC. NNRMLS
- $724,9381 bd1 ba1.6k sqft1580 Sunrise Pass Rd, Minden, NV 89423ActiveMLS ID #260009479, Charles Johns, Dickson Realty - Sparks. NNRMLS
- $730,2504 bd3 ba2.3k sqft1438 Topaz Ln, Gardnerville, NV 89460ActiveMLS ID #260008727, Shane Martin, Coldwell Banker Select RE M. NNRMLS
- $995,0002 bd1 ba1.2k sqft1126 Johnson Blvd, South Lake Tahoe, CA 96150For SaleMLS ID #143138, Jackie Arthur, Compass. STAOR
- $689,0003 bd3 ba2.1k sqft295 Nevada Rd, Markleeville, CA 96120For SaleMLS ID #143043, John M Reardon, Coldwell Banker Sel-Round Hill. STAOR
