Welcome home to your private oasis - only 20ish minutes from Minden and Carson City and approx. 35ish minutes to South Lake Tahoe. Soak in the serene desert landscape as well as 360 degree panoramic views. Enjoy the gorgeous sunset views over the Sierra Nevada mountains and sunrise views over the Pine Nut Mountains. Property includes main living building and storage/garage building. Access road well maintained. Easy access to the Pine Nut Mountain off-road area. This is an outdoor lovers dream with close access to world renown skiing, hiking and off-road activities. Fenced property. Possible runway access for private prop planes. Minimal private properties in this valley, once in a lifetime opportunity. Don't miss the chance to live life away from it all, yet only minutes to amenities with this unique property with endless possibilities. These 20 acres are next to 0 Sunrise Pass (APN: 1421-00-002-013), with an additional 5 acres also for sale.
Active under contract-no show
$724,938
1580 Sunrise Pass Rd, Minden, NV 89423
2beds
1,684sqft
Single Family Residence
Built in 1990
20 Acres Lot
$682,200 Zestimate®
$430/sqft
$-- HOA
What's special
Fenced propertyAccess road well maintainedSerene desert landscape
- 98 days
- 62
- 2
Zillow last checked:
Listing updated:
Listed by:
Charles Johns S.63057 775-750-8883,
Dickson Realty - Sparks
Source: NNRMLS,MLS#: 260009479
Facts & features
Interior
Bedrooms & bathrooms
- Bedrooms: 2
- Bathrooms: 2
- Full bathrooms: 2
Heating
- Fireplace(s)
Appliances
- Included: Gas Cooktop
- Laundry: None
Features
- Master Downstairs
- Flooring: Concrete
- Windows: Wood Frames
- Number of fireplaces: 1
- Fireplace features: Gas
- Common walls with other units/homes: No Common Walls
Interior area
- Total structure area: 1,684
- Total interior livable area: 1,684 sqft
Property
Parking
- Total spaces: 3
- Parking features: Attached, Detached, Garage
- Attached garage spaces: 3
Features
- Levels: One
- Stories: 1
- Patio & porch: Porch, Patio
- Exterior features: None
- Spa features: None
- Fencing: Full
Lot
- Size: 20 Acres
- Features: Rolling Slope
Details
- Additional structures: Storage
- Parcel number: 142100002014
- Zoning: SFR
Construction
Type & style
- Home type: SingleFamily
- Property subtype: Single Family Residence
Materials
- Block
- Foundation: Slab
- Roof: Metal,Pitched
Condition
- New construction: No
- Year built: 1990
Utilities & green energy
- Sewer: Septic Tank
- Water: Well
- Utilities for property: None
Community & HOA
HOA
- Has HOA: No
Location
- Region: Minden
Financial & listing details
- Price per square foot: $430/sqft
- Tax assessed value: $47,749
- Annual tax amount: $910
- Date on market: 7/24/2026
- Cumulative days on market: 99 days
- Listing terms: 1031 Exchange,Cash
Estimated market value
$682,200
$648,000 - $716,000
$2,691/mo
Price history
| Date | Event | Price |
|---|---|---|
| 9/30/2026 | Contingent | $724,938$430/sqft |
Source:  NNRMLS #260009479 Report a problem | ||
| 7/24/2026 | Listed for sale | $724,938$430/sqft |
Source: NNRMLS #260009479 Report a problem | ||
Public tax history
| Year | Property taxes | Tax assessment |
|---|---|---|
| 2025 | $858 +8% | $47,749 -0.9% |
| 2024 | $794 +8% | $48,204 +4.5% |
| 2023 | $736 +8% | $46,116 +16.4% |
| 2022 | $681 +3.4% | $39,621 -2.9% |
| 2021 | $659 | $40,785 +5.5% |
| 2020 | -- | $38,645 |
| 2019 | $640 | $38,645 +18.7% |
| 2018 | $640 +6.1% | $32,562 -1.1% |
| 2017 | $603 | $32,940 -1.9% |
| 2016 | $603 +2.6% | $33,585 |
| 2015 | $587 +3.2% | $33,585 +1.7% |
| 2014 | $569 | $33,027 +1.8% |
| 2013 | -- | $32,439 +2.9% |
| 2012 | -- | $31,521 -13.8% |
| 2011 | -- | $36,569 -0.9% |
| 2010 | -- | $36,902 -0.9% |
| 2009 | -- | $37,233 -3.2% |
| 2008 | -- | $38,479 +1.5% |
| 2007 | -- | $37,900 +124.8% |
| 2006 | -- | $16,858 +4.9% |
| 2005 | $346 -1.1% | $16,067 +0.2% |
| 2004 | $350 | $16,031 -0.7% |
| 2003 | -- | $16,151 +14.5% |
| 2002 | -- | $14,108 |
| 2001 | -- | $14,108 |
Find assessor info on the county website
Monthly payment
Est. payment
Payment breakdown
Explore the cost of this home by adjusting the details. Changes won't be saved.Climate risks
Neighborhood: 89423
Nearby schools
Schools provided by the listing agent
- Elementary: Pinon Hills
- Middle: Carson Valley
- High: Douglas
Source: NNRMLS. This data may not be complete. We recommend contacting the local school district to confirm school assignments for this home.

Similar homes
- $749,0003 bd2 ba2k sqft1560 Jones St, Minden, NV 89423Active
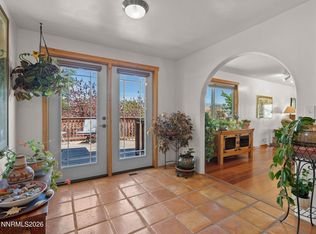
 MLS ID #260007100, Susan Maclean, Coldwell Banker Select RE CC. NNRMLS
- $748,0003 bd2 ba1.9k sqft2703 Stirrup Ct, Minden, NV 89423Active
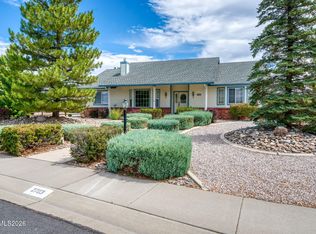 MLS ID #260011071, Kathy Kinder, RE/MAX Gold. NNRMLS
- $650,0003 bd2 ba1.9k sqft1307 Bridle Way, Minden, NV 89423Active
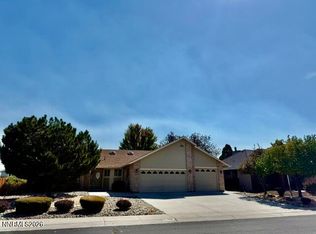 MLS ID #260012003, Lori Raschilla, RE/MAX Realty Affiliates. NNRMLS
- $619,0003 bd2 ba1.7k sqft2606 Wildrye Ct, Minden, NV 89423Active
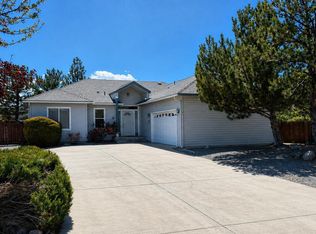 MLS ID #260005243, Denny Cavnar, Beverly Realty. NNRMLS
- $759,0004 bd3 ba2k sqft1719 Bougainvillea Dr, Minden, NV 89423ActiveMLS ID #260012066, Jason Lococo, Dickson Realty - Gardnerville. NNRMLS
- $755,0003 bd2 ba1.6k sqft1321 Tamzy Ct, Gardnerville, NV 89410ActiveMLS ID #260007629, Tom McDonald, Berkshire Hathaway HomeService. NNRMLS
- $750,0004 bd3 ba2.2k sqft2065 Gentry Ln, Carson City, NV 89701ActiveMLS ID #260011223, Diane Abbott, Chase International-Damonte. NNRMLS
- $699,0002 bd2 ba1.8k sqft919 Arrowhead Dr, Carson City, NV 89706ActiveMLS ID #260011634, Adrienne Phenix, RE/MAX Gold-Carson City. NNRMLS
- $549,0003 bd2 ba1.8k sqft1784 Lantana Dr, Minden, NV 89423ActiveMLS ID #260011069, Lori Entner, Coldwell Banker Select RE CC. NNRMLS
- $754,0003 bd2 ba2k sqft1010 Silveranch Dr, Gardnerville, NV 89460ActiveMLS ID #260008633, Tamara Murry, Intrepid Realty LLC. NNRMLS
- $709,5004 bd3 ba2.3k sqft1438 Topaz Ln, Gardnerville, NV 89460ActiveMLS ID #260008727, Shane Martin, Coldwell Banker Select RE M. NNRMLS
- $575,0003 bd2 ba1.7k sqft809 W Sunset Way, Carson City, NV 89703ActiveMLS ID #260013638, Adrienne Phenix, RE/MAX Gold-Carson City. NNRMLS
- $529,0003 bd2 ba1.1k sqft2000 Fish Springs Rd, Gardnerville, NV 89410ActiveMLS ID #260009457, Michelle Francis, Intero. NNRMLS
- $535,0003 bd2 ba1k sqft881 Amador Cir, Carson City, NV 89705ActiveMLS ID #260008871, David Goodwin, LPT Realty, LLC. NNRMLS
- $810,0005 bd3 ba2.4k sqft990 Riverview Dr, Gardnerville, NV 89460ActiveMLS ID #260012091, Katrina Karasawa, RE/MAX Professionals-Reno. NNRMLS
- $425,0003 bd2 ba1.5k sqft1700 Mackland Ave, Minden, NV 89423ActiveMLS ID #260011745, Beth Nitz, Dickson Realty - Damonte Ranch. NNRMLS
- $537,0003 bd2 ba1.3k sqft3604 Haystack Dr, Carson City, NV 89705ActiveMLS ID #260013282, Jeri Vine, Valley Realty & Management. NNRMLS
- $659,9003 bd2 ba1.8k sqft1321 Clemens Dr, Carson City, NV 89703ActiveMLS ID #260008528, Karen Walker-Hill, Ferrari-Lund Real Estate Reno. NNRMLS
