Lovely home on a quiet street at the edge of town. Mature trees adorn this property with a welcoming front yard & spacious back yard. The well-maintained home in the desirable Westwood Village development has a good sized living room, lots of cabinets in the kitchen, breakfast nook, formal dining area, laundry room, clean gas log brick fireplace. solid surface flooring with the warmth of wood. 3, bedrooms, 2 full baths, and a large 3 car garage with lots of cabinets. A full sunroom to get out of the wind and acts like passive solar in the winter, A large storage shed for your gardening supplies. RV parking on concrete. This is a wonderful family neighborhood, ideal for retired seniors as well. A short distance to the swim center, high school, fitness center, Starbucks, restaurants or the movies. Only about 50 minutes to the Reno airport and about 20 minutes to Lake Tahoe for both snow and water skiing, casinos or beaches. New windows!
Closed
$549,000
1736 Cedarwood Dr, Minden, NV 89423
3beds
1,450sqft
Single Family Residence
Built in 1989
0.26 Acres Lot
$551,600 Zestimate®
$379/sqft
$2,526 Estimated rent
Home value
$551,600
$485,000 - $629,000
$2,526/mo
Zestimate® history
Owner options
List your home for rent
$2,526/mo
Rent Zestimate®
Find your next renter with Zillow Rental Manager. Plus, with online applications, you can quickly screen prospective tenants – for free.
$2,526/mo
Rent Zestimate®
Refinance and save
$3,221/mo
Est. payment
Refinancing to a lower rate could help reduce your monthly payments and save thousands over the life of the loan.
$3,221/mo
Est. payment
Explore your selling options
Work with a Zillow partner agent
Leverage their expertise and Zillow's premium Showcase listings to get your home seen by more buyers.
Get startedList with your own agent
Get your home in front of millions of buyers by listing it on Zillow.
Learn how to do itSell it yourself
Take full control of how buyers see your home on Zillow by listing For Sale by Owner (FSBO).
List your homeWhat's special
Quiet streetMature treesWelcoming front yardFull sunroomFormal dining areaBreakfast nookGas log brick fireplace
Zillow last checked:
Listing updated:
Listed by:
Mary Cioffi BS.14520 775-720-8200,
Intero
Bought with:
Mary Cioffi, BS.14520
Intero
Source: NNRMLS,MLS#: 250054654
Facts & features
Interior
Bedrooms & bathrooms
- Bedrooms: 3
- Bathrooms: 2
- Full bathrooms: 2
Heating
- Fireplace(s), Forced Air, Natural Gas
Appliances
- Included: Dishwasher, Dryer, Electric Cooktop, Electric Range, Microwave, Refrigerator, Washer
- Laundry: Cabinets, Laundry Room, Shelves, Washer Hookup
Features
- Ceiling Fan(s), High Ceilings, No Interior Steps, Pantry, Master Downstairs, Vaulted Ceiling(s)
- Flooring: Carpet, Laminate, Wood
- Windows: Blinds, Double Pane Windows, Window Coverings
- Number of fireplaces: 1
- Fireplace features: Gas
- Common walls with other units/homes: No Common Walls
Interior area
- Total structure area: 1,450
- Total interior livable area: 1,450 sqft
Property
Parking
- Total spaces: 3
- Parking features: Attached, Garage, Garage Door Opener, RV Access/Parking
- Attached garage spaces: 3
Features
- Levels: One
- Stories: 1
- Patio & porch: Patio
- Exterior features: None
- Spa features: None
- Fencing: Back Yard
- Has view: Yes
- View description: Mountain(s), Peek
Lot
- Size: 0.26 Acres
- Features: Landscaped, Level, Sprinklers In Front, Sprinklers In Rear
Details
- Additional structures: Shed(s)
- Parcel number: 132030211043
- Zoning: SFR
Construction
Type & style
- Home type: SingleFamily
- Property subtype: Single Family Residence
Materials
- Foundation: Crawl Space, Full Perimeter
- Roof: Composition
Condition
- New construction: No
- Year built: 1989
Utilities & green energy
- Sewer: Public Sewer
- Water: Public
- Utilities for property: Cable Connected, Electricity Connected, Internet Connected, Natural Gas Connected, Phone Connected, Sewer Connected, Water Connected
Community & HOA
Community
- Security: Smoke Detector(s)
- Subdivision: Westwood Village
HOA
- Has HOA: No
Location
- Region: Minden
Financial & listing details
- Price per square foot: $379/sqft
- Tax assessed value: $92,226
- Annual tax amount: $3,084
- Date on market: 8/16/2025
- Cumulative days on market: 56 days
- Listing terms: Cash,Conventional,FHA,VA Loan
Price history
| Date | Event | Price |
|---|---|---|
| 10/10/2025 | Sold | $549,000-2%$379/sqft |
Source:  NNRMLS #250054654 Report a problem NNRMLS #250054654 Report a problem | ||
| 8/26/2025 | Contingent | $560,000$386/sqft |
Source: NNRMLS #250054654 Report a problem | ||
| 8/16/2025 | Listed for sale | $560,000$386/sqft |
Source: NNRMLS #250054654 Report a problem | ||
Public tax history
| Year | Property taxes | Tax assessment |
|---|---|---|
| 2025 | $2,995 +3% | $92,226 -1% |
| 2024 | $2,907 +3% | $93,137 +3% |
| 2023 | $2,823 +3% | $90,468 +14.1% |
| 2022 | $2,740 +3% | $79,275 -1.1% |
| 2021 | $2,661 | $80,194 +7.7% |
| 2020 | -- | $74,428 |
| 2019 | $2,583 | $74,428 +6.6% |
| 2018 | $2,583 +6.1% | $69,820 -1.1% |
| 2017 | $2,435 | $70,606 +4% |
| 2016 | $2,435 +2.6% | $67,868 |
| 2015 | $2,373 +3.2% | $67,868 +6.3% |
| 2014 | $2,299 | $63,855 +4.7% |
| 2013 | -- | $60,995 -7.8% |
| 2012 | -- | $66,123 -2.1% |
| 2011 | -- | $67,528 -2.2% |
| 2010 | -- | $69,065 -17.8% |
| 2009 | -- | $84,006 +0.3% |
| 2008 | -- | $83,730 -6.7% |
| 2007 | -- | $89,748 +8% |
| 2006 | -- | $83,120 +17.8% |
| 2005 | $1,958 +3% | $70,582 +8.3% |
| 2004 | $1,901 | $65,149 +19.9% |
| 2003 | -- | $54,324 +0.9% |
| 2002 | -- | $53,823 |
| 2001 | -- | $53,823 +6.6% |
| 1999 | -- | $50,510 |
Find assessor info on the county website
Neighborhood: 89423
Nearby homes
- $665,7003 bd2 ba1.8k sqft1740 Cedarwood Dr, Minden, NV 89423Off Market
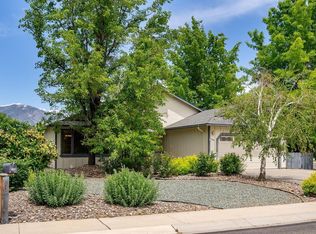
- $743,600-- bd-- ba2.4k sqft1734 Cedarwood Dr, Minden, NV 89423Off Market
- $650,0003 bd2 ba1.6k sqft837 Mahogany Dr, Minden, NV 89423For Sale

- $607,5003 bd2 ba1.6k sqft1745 Cedarwood Dr, Minden, NV 89423Off Market

- $617,4003 bd2 ba1.6k sqft1747 Westwood Dr, Minden, NV 89423Off Market
- $676,600-- bd-- ba2.1k sqft841 Mahogany Dr, Minden, NV 89423Off Market
- $692,5003 bd2 ba2.5k sqft841 Cedarwood Ct, Minden, NV 89423Off Market
- $630,1003 bd2 ba1.6k sqft1745 Westwood Dr, Minden, NV 89423Off Market
Nearby schools
GreatSchools rating
- 8/10Minden Elementary SchoolGrades: PK-5Distance: 1.6 mi
- 8/10Carson Valley Middle SchoolGrades: 6-8Distance: 2.3 mi
- 6/10Douglas County High SchoolGrades: 9-12Distance: 0.4 mi
Schools provided by the listing agent
- Elementary: Minden
- Middle: Carson Valley
- High: Douglas
Source: NNRMLS. This data may not be complete. We recommend contacting the local school district to confirm school assignments for this home.


Get pre-qualified for a loan
At Zillow Home Loans, we can pre-qualify you in as little as 5 minutes with no impact to your credit score.An equal housing lender. NMLS #10287.
Sell for more on Zillow
Get a Zillow Showcase℠ listing at no additional cost and you could sell for .
$551,600
2% more
+$11,032
With Zillow Showcase(estimated)
$562,632
- Nevada
- Douglas County
- Minden
- 89423
- 1736 Cedarwood Dr
Nearby cities
Nearby zip codes
Other Minden Topics
