1018 Aspen Grove Circle is a charming property located in a picturesque, tree-lined neighborhood that combines the tranquility of nature with convenient proximity to local amenities. This inviting home features a spacious and open floor plan, highlighted by abundant natural light through large windows that offer stunning views of the surrounding landscape. The living room, with its cozy fireplace, creates a warm and welcoming atmosphere, perfect for relaxing or entertaining., The kitchen is designed with modern convenience in mind, boasting high-end appliances, and ample cabinet space.. The bedrooms are generously sized, providing comfort and privacy, with the master suite offering an ensuite bathroom and walk-in closet for added luxury. Outside, the property’s beautifully landscaped yard includes mature trees, a patio for outdoor dining. Situated in a sought-after area, this home offers a serene suburban setting while remaining just minutes from shopping, dining, parks, and top-rated schools. With its blend of comfort, style, and location, 1018 Aspen Grove Circle is a perfect choice for those looking for a peaceful retreat with convenient urban access.
Closed
$460,000
1018 Aspen Grove Cir, Minden, NV 89423
2beds
1,488sqft
Townhouse
Built in 1988
2,178 Square Feet Lot
$477,500 Zestimate®
$309/sqft
$2,299 Estimated rent
Home value
$477,500
$430,000 - $530,000
$2,299/mo
Zestimate® history
Owner options
List your home for rent
$2,299/mo
Rent Zestimate®
Find your next renter with Zillow Rental Manager. Plus, with online applications, you can quickly screen prospective tenants – for free.
$2,299/mo
Rent Zestimate®
Refinance and save
$3,109/mo
Est. payment
Refinancing to a lower rate could help reduce your monthly payments and save thousands over the life of the loan.
$3,109/mo
Est. payment
Explore your selling options
Work with a Zillow partner agent
Leverage their expertise and Zillow's premium Showcase listings to get your home seen by more buyers.
Get startedList with your own agent
Get your home in front of millions of buyers by listing it on Zillow.
Learn how to do itSell it yourself
Take full control of how buyers see your home on Zillow by listing For Sale by Owner (FSBO).
List your homeWhat's special
Modern conveniencePicturesque tree-lined neighborhoodMature treesAbundant natural lightPatio for outdoor diningAmple cabinet spaceCozy fireplace
Zillow last checked:
Listing updated:
Listed by:
Jessica Drake S.176817 775-230-8770,
Ink Realty
Bought with:
Shele Pandl, B.30655
Coldwell Banker Select RE M
Source: NNRMLS,MLS#: 250004474
Facts & features
Interior
Bedrooms & bathrooms
- Bedrooms: 2
- Bathrooms: 2
- Full bathrooms: 2
Heating
- Forced Air, Natural Gas
Cooling
- Central Air, Refrigerated
Appliances
- Included: Dishwasher, Disposal, Dryer, ENERGY STAR Qualified Appliances, Gas Range, Microwave, Refrigerator, Washer
- Laundry: In Hall, Laundry Area, Shelves
Features
- Central Vacuum, High Ceilings
- Flooring: Laminate
- Windows: Double Pane Windows
- Number of fireplaces: 1
Interior area
- Total structure area: 1,488
- Total interior livable area: 1,488 sqft
Property
Parking
- Total spaces: 2
- Parking features: Attached, Garage, Garage Door Opener
- Attached garage spaces: 2
Features
- Stories: 1
- Patio & porch: Deck
- Exterior features: None
- Fencing: Back Yard
- Has view: Yes
- View description: Mountain(s)
Lot
- Size: 2,178 Square Feet
- Features: Landscaped, Level, Sprinklers In Front, Sprinklers In Rear
Details
- Parcel number: 132030812001
- Zoning: RES
Construction
Type & style
- Home type: Townhouse
- Property subtype: Townhouse
- Attached to another structure: Yes
Materials
- Foundation: Crawl Space
- Roof: Composition,Pitched,Shingle
Condition
- New construction: No
- Year built: 1988
Utilities & green energy
- Sewer: Public Sewer
- Water: Public
- Utilities for property: Cable Available, Electricity Available, Internet Available, Natural Gas Available, Phone Available, Sewer Available, Water Available, Cellular Coverage
Community & HOA
Community
- Security: Fire Sprinkler System, Smoke Detector(s)
- Subdivision: Mountain Glen
HOA
- Has HOA: Yes
- Amenities included: Landscaping, Maintenance Structure, Parking
- Services included: Snow Removal, Utilities
- HOA fee: $458 monthly
Location
- Region: Minden
Financial & listing details
- Price per square foot: $309/sqft
- Tax assessed value: $54,454
- Annual tax amount: $2,044
- Date on market: 4/8/2025
- Cumulative days on market: 59 days
- Listing terms: 1031 Exchange,Cash,Conventional,FHA,VA Loan
Price history
| Date | Event | Price |
|---|---|---|
| 6/6/2025 | Sold | $460,000-1.1%$309/sqft |
Source:  NNRMLS #250004474 Report a problem NNRMLS #250004474 Report a problem | ||
| 5/15/2025 | Contingent | $465,000$313/sqft |
Source: NNRMLS #250004474 Report a problem | ||
| 4/21/2025 | Pending sale | $465,000$313/sqft |
Source: NNRMLS #250004474 Report a problem | ||
| 1/17/2025 | Price change | $465,000-3.1%$313/sqft |
Source: NNRMLS #240014283 Report a problem | ||
| 11/21/2024 | Price change | $480,000-3.8%$323/sqft |
Source: NNRMLS #240014283 Report a problem | ||
| 11/10/2024 | Listed for sale | $499,000+29.6%$335/sqft |
Source: NNRMLS #240014283 Report a problem | ||
| 2/2/2022 | Sold | $385,000$259/sqft |
Source: Public Record Report a problem | ||
| 1/5/2022 | Pending sale | $385,000$259/sqft |
Source: NNRMLS #210017623 Report a problem | ||
| 1/4/2022 | Price change | $385,000-3.8%$259/sqft |
Source: NNRMLS #210017623 Report a problem | ||
| 12/4/2021 | Listed for sale | $400,000+81.7%$269/sqft |
Source: NNRMLS #210017623 Report a problem | ||
| 6/3/2010 | Sold | $220,141-13.3%$148/sqft |
Source: Public Record Report a problem | ||
| 7/13/2007 | Sold | $254,000+3.3%$171/sqft |
Source: Public Record Report a problem | ||
| 2/8/2005 | Sold | $246,000$165/sqft |
Source: Public Record Report a problem | ||
Public tax history
| Year | Property taxes | Tax assessment |
|---|---|---|
| 2025 | $2,044 +8% | $54,454 -2.8% |
| 2024 | $1,893 +8% | $56,000 +7.9% |
| 2023 | $1,753 +8% | $51,915 +10.6% |
| 2022 | $1,623 +3.4% | $46,959 +0.2% |
| 2021 | $1,569 | $46,873 +4% |
| 2020 | -- | $45,079 |
| 2019 | $1,515 | $45,079 +2.1% |
| 2018 | $1,515 +9.2% | $44,141 -0.5% |
| 2017 | $1,387 | $44,358 +10.8% |
| 2016 | $1,387 +2.6% | $40,017 |
| 2015 | $1,352 +3.4% | $40,017 +9.6% |
| 2014 | $1,308 | $36,505 +5.3% |
| 2013 | -- | $34,684 -20.7% |
| 2012 | -- | $43,760 -1.9% |
| 2011 | -- | $44,622 -13% |
| 2010 | -- | $51,286 -13.4% |
| 2009 | -- | $59,252 +0.1% |
| 2008 | -- | $59,201 +0.5% |
| 2007 | -- | $58,899 +6.7% |
| 2006 | -- | $55,206 +16.2% |
| 2005 | $1,339 +3% | $47,502 +6.6% |
| 2004 | $1,300 | $44,559 +8.8% |
| 2003 | -- | $40,965 +1.1% |
| 2002 | -- | $40,530 |
| 2001 | -- | $40,530 |
| 1999 | -- | $40,530 |
Find assessor info on the county website
Neighborhood: 89423
Nearby homes
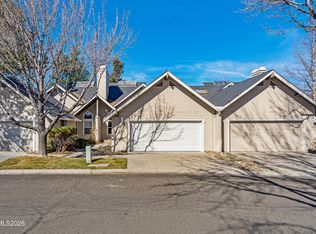
- $389,0002 bd2 ba1.4k sqft1016 Aspen Grove Cir, Minden, NV 89423For Sale
- $402,900-- bd-- ba1.4k sqft1014 Aspen Grove Cir, Minden, NV 89423Off Market
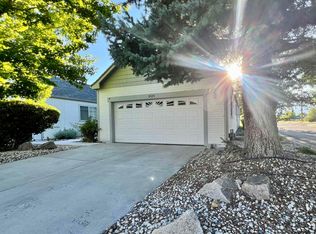
- $370,0002 bd2 ba1.4k sqft1020 Aspen Grove Cir, Minden, NV 89423Sold
- $444,400-- bd-- ba1.8k sqft1022 Aspen Grove Cir, Minden, NV 89423Off Market
- $427,7002 bd2 ba1.4k sqft1010 Aspen Grove Cir, Minden, NV 89423Off Market
- $434,0002 bd2 ba1.4k sqft1007 Aspen Grove Cir, Minden, NV 89423Sold
- $410,7003 bd2 ba1.4k sqft1024 Aspen Grove Cir, Minden, NV 89423Off Market
- $431,600-- bd-- ba1.4k sqft1008 Aspen Grove Cir, Minden, NV 89423Off Market
Nearby schools
GreatSchools rating
- 8/10Minden Elementary SchoolGrades: PK-5Distance: 1.4 mi
- 8/10Carson Valley Middle SchoolGrades: 6-8Distance: 1.7 mi
- 6/10Douglas County High SchoolGrades: 9-12Distance: 0.3 mi
Schools provided by the listing agent
- Elementary: Minden
- Middle: Carson Valley
- High: Douglas
Source: NNRMLS. This data may not be complete. We recommend contacting the local school district to confirm school assignments for this home.


Get pre-qualified for a loan
At Zillow Home Loans, we can pre-qualify you in as little as 5 minutes with no impact to your credit score.An equal housing lender. NMLS #10287.
Sell for more on Zillow
Get a Zillow Showcase℠ listing at no additional cost and you could sell for .
$477,500
2% more
+$9,550
With Zillow Showcase(estimated)
$487,050
- Nevada
- Douglas County
- Minden
- 89423
- 1018 Aspen Grove Cir
Nearby cities
Nearby zip codes
Other Minden Topics
