Located in the desirable Aspen Mobile Home Park, this beautifully updated 3-bedroom, 2-bathroom home offers 1,560 sq. ft. of comfortable living space with modern upgrades throughout. Step onto the freshly refinished deck leading to the front entrance, perfect for adding an outdoor furniture set to enjoy the Carson Valley sunsets. Inside you will find brand-new carpet and linoleum flooring, central A/C, and a spacious floor plan designed for both functionality and style. The kitchen provides welcoming natural lighting with a sun-light on the ceiling, and is well-appointed with a gas range, a brand-new dishwasher, refrigerator, and washer/dryer. A cozy dinette area complements the kitchen, while a separate formal dining room is also present. The primary bedroom features a generously sized bathroom with dual sinks, a walk-in shower, and a large soaking tub. Outside, enjoy a low-maintenance, fully fenced backyard with low-maintenance rock landscaping. A rare 2-car garage adds convenience and storage space. Move-in ready and thoughtfully updated, this home combines comfort, style, and practicality in one inviting package.
Contingent
$244,000
1380 Centerville Ln #44, Gardnerville, NV 89410
3beds
--sqft
Manufactured Home
Built in 2002
-- sqft lot
$237,400 Zestimate®
$--/sqft
$-- HOA
What's special
Freshly refinished deckSeparate formal dining roomCozy dinette area
- 47 days |
- 286 |
- 19 |
Zillow last checked:
Listing updated:
Listed by:
Marleane Scott 775-782-5600,
M. Scott Proeprties, Inc.
Source: My State MLS,MLS#: 11798777
Facts & features
Interior
Bedrooms & bathrooms
- Bedrooms: 3
- Bathrooms: 2
- Full bathrooms: 2
Rooms
- Room types: Dining Room, Kitchen, Laundry Room, Living Room, Master Bedroom, Private Guest Room
Kitchen
- Features: Pass-Through, Laminate Counters
Basement
- Area: 0
Heating
- Gas, Forced Air
Cooling
- Central
Appliances
- Included: Dishwasher, Dryer, Refrigerator, Oven, Washer
Features
- Flooring: Carpet, Linoleum
- Has basement: No
- Has fireplace: No
Interior area
- Total structure area: 0
- Finished area above ground: 0
Property
Parking
- Total spaces: 2
- Parking features: Driveway, Attached
- Garage spaces: 2
- Has uncovered spaces: Yes
Features
- Stories: 1
- Patio & porch: Open Porch
- Fencing: Fenced
Details
- Parcel number: MH003287
- On leased land: Yes
- Lease amount: $814
Construction
Type & style
- Home type: MobileManufactured
- Property subtype: Manufactured Home
Materials
- Roof: Asphalt
Condition
- New construction: No
- Year built: 2002
- Major remodel year: 2025
Utilities & green energy
- Electric: Amps(0)
- Sewer: Community
- Water: Community
- Utilities for property: Naturl Gas Available
Community & HOA
Community
- Features: Laundry
- Subdivision: Aspen Mobile Home Park
HOA
- Has HOA: No
- Amenities included: Laundry
Location
- Region: Gardnerville
Financial & listing details
- Annual tax amount: $632
- Date on market: 6/1/2026
- Date available: 09/19/2025
- Listing agreement: Exclusive
Estimated market value
$237,400
$226,000 - $249,000
Not available
Price history
| Date | Event | Price |
|---|---|---|
| 7/7/2026 | Contingent | $244,000 |
Source: My State MLS #11798777 Report a problem | ||
| 6/1/2026 | Listed for sale | $244,000 |
Source: My State MLS #11798777 Report a problem | ||
Public tax history
Tax history is unavailable.
Monthly payment
Climate risks
Neighborhood: 89410
Nearby schools
GreatSchools rating
- 4/10Gardnerville Elementary SchoolGrades: PK-5Distance: 0.7 mi
- 8/10Carson Valley Middle SchoolGrades: 6-8Distance: 0.6 mi
- 6/10Douglas County High SchoolGrades: 9-12Distance: 2 mi
Schools provided by the listing agent
- District: Douglas County School District
Source: My State MLS. This data may not be complete. We recommend contacting the local school district to confirm school assignments for this home.
- $240,0003 bd2 ba1.5k sqft1380 Centerville Ln #69, Gardnerville, NV 89410For Sale
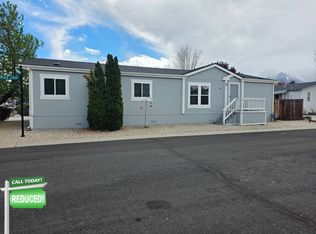
- $177,0003 bd2 ba960 sqft1380 Centerville Ln UNIT 127, Gardnerville, NV 89410For Sale

- $183,4003 bd2 ba1.3k sqft1380 Centerville Ln UNIT 116, Gardnerville, NV 89410Off Market
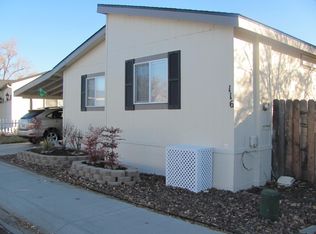
- $160,9003 bd2 ba1.1k sqft1380 Centerville Lane #119, Gardnerville, NV 89410Off Market

- $247,2003 bd2 ba1.3k sqft1380 Centerville Ln UNIT 118, Gardnerville, NV 89410Off Market
- $206,9003 bd2 ba1.5k sqft1380 Centerville Ln UNIT 26, Gardnerville, NV 89410Off Market
- $225,4003 bd2 ba1.5k sqft1380 Centerville Ln UNIT 78, Gardnerville, NV 89410Off Market
- $203,5003 bd2 ba1.1k sqft1380 Centerville Ln UNIT 119, Gardnerville, NV 89410Off Market
A local agent can set up tours, give advice and negotiate with sellers.
A local lender can help you make sure your offer is ready when you are.
Similar homes
- $242,5003 bd2 ba-- sqft1380 Centerville Ln #113, Gardnerville, NV 89410For Sale
 MLS ID #11800335, Marleane Scott, M. Scott Proeprties, Inc.. My State MLS
 - $240,0003 bd2 ba1.5k sqft1380 Centerville Ln #69, Gardnerville, NV 89410For SaleMLS ID #11729926, Mary Harrison, White Knight Homes of Nevada. NY State MLS
- $189,9003 bd2 ba1.4k sqft1350 Centerville Ln #23, Gardnerville, NV 89410For Sale
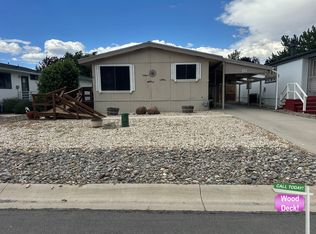 MLS ID #11873298, Mary Harrison, White Knight Homes of Nevada. NY State MLS
 - $177,0003 bd2 ba960 sqft1380 Centerville Ln Unit 127, Gardnerville, NV 89410For SaleMLS ID #11797724, Marleane Scott, M. Scott Proeprties, Inc.. My State MLS
- $190,0002 bd2 ba1.2k sqft1236 Kingslane Ct, Gardnerville, NV 89410Active
 MLS ID #260008913, Dawn Caldwell, Realty One Group Eminence. NNRMLS
 - $289,0003 bd2 ba1.3k sqft1363 Waterloo Ln APT B, Gardnerville, NV 89410ActiveMLS ID #260008501, Jim Valentine, RE/MAX Realty Affiliates. NNRMLS
- $289,0003 bd2 ba1.2k sqft1354 El Dorado Dr APT B, Gardnerville, NV 89410ActiveMLS ID #260007894, Christy Nolting, Intero. NNRMLS
- $349,0002 bd2 ba960 sqft1488 Douglas Ave #3, Gardnerville, NV 89410ActiveMLS ID #260007235, Rachel Jones, Coldwell Banker Select ZC. NNRMLS
- $199,9003 bd2 ba1.1k sqft1080 Julie Ln Spc 69, South Lake Tahoe, CA 96150For SaleMLS ID #142516, Shannon Witt, Berkshire Hathaway HS - SLT. STAOR
- $324,9003 bd2 ba2.6k sqft1380 Centerville Ln #77, Gardnerville, NV 89410For Sale By Owner
- $294,9003 bd2 ba1k sqft1166 Slate Rd, Wellington, NV 89444ActiveMLS ID #250059020, Kyle Wentz, Dickson Realty - Gardnerville. NNRMLS
- $228,0002 bd2 ba1k sqft1080 Julie Ln Spc 27, South Lake Tahoe, CA 96150For SaleMLS ID #143169, Jackie Arthur, Compass. STAOR
- $179,0003 bd2 ba1.2k sqft1350 Centerville Ln Spc 8, Gardnerville, NV 89410For SaleMLS ID #11803839, Marleane Scott, M. Scott Proeprties, Inc.. My State MLS
- $185,0003 bd2 ba1.2k sqft1080 Julie Ln Space 152, South Lake Tahoe, CA 96150For SaleMLS ID #142400, Patricia A Balibrera, RE/MAX Gold - SLT. STAOR
- $179,0002 bd2 ba1.3k sqft1080 Julie Ln Spc 218, South Lake Tahoe, CA 96150For SaleMLS ID #142889, Patricia A Balibrera, RE/MAX Gold - SLT. STAOR
- $--1 bd1 ba770 sqft1012 E 5th St APT 1, Carson City, NV 89701AuctionAuction.com 2
- $290,0002 bd2 ba-- sqft201 Manor Dr #23, Stateline, NV 89449For SaleMLS ID #11797554, Marleane Scott, M. Scott Proeprties, Inc.. My State MLS
- $230,0003 bd2 ba1.4k sqft7 Esther Cir, Carson City, NV 89706ActiveMLS ID #260002763, Piedad Diaz-Camara, RE/MAX Gold. NNRMLS
- $235,0002 bd2 ba1k sqft1080 Julie Ln Spc 175, South Lake Tahoe, CA 96150For SaleMLS ID #142609, Patricia A Balibrera, RE/MAX Gold - SLT. STAOR
- $189,9903 bd2 ba920 sqft3740 Blackwood Rd #32, South Lake Tahoe, CA 96150For SaleMLS ID #142726, John A McDougall, Reliant Realty. STAOR
