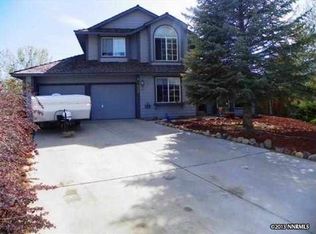
Turnkey, totally updated, and ready to impress! This beautifully refreshed home offers a brand-new roof, fresh interior and exterior paint, and brand-new flooring throughout. Step inside to high ceilings, a cozy wood-burning fireplace, and a bright, open layout that makes entertaining a breeze. The updated kitchen flows effortlessly into the dining and living spaces, creating the perfect hub for everyday life. The spacious primary suite features a walk-in closet, with two additional bedrooms and a full bathroom down the hall. Outside, enjoy a patio and plenty of room to park your RV, boat, or toys — and NO HOA! With major updates already done and a fresh, modern feel throughout, this home is the perfect combination of move-in ready, functional, and completely refreshed. Don't miss your chance to make it yours! All information is deemed reliable but is not guaranteed. Buyer and Buyer's agent to verify all information.
Active under contract-show
$435,000
504 Pebble Ct, Dayton, NV 89403
3beds
1,316sqft
Single Family Residence
Built in 1990
8,712 Square Feet Lot
$433,800 Zestimate®
$331/sqft
$-- HOA
What's special
Fresh modern feel throughoutHigh ceilingsSpacious primary suiteUpdated kitchenCozy wood-burning fireplaceBright open layoutWalk-in closet
- 18 days
- 997
- 85
Likely to sell faster than
Zillow last checked:
Listing updated:
Listed by:
Alyssa Blueberg S.193878 775-741-5154,
Keller Williams Group One Inc.,
Penny Tenpenny S.171310 775-690-0458,
Keller Williams Group One Inc.
Source: NNRMLS,MLS#: 260010311
Facts & features
Interior
Bedrooms & bathrooms
- Bedrooms: 3
- Bathrooms: 2
- Full bathrooms: 2
Heating
- Forced Air, Natural Gas
Appliances
- Included: Dishwasher, Disposal, Microwave, None
- Laundry: Cabinets, Laundry Room
Features
- Breakfast Bar, Ceiling Fan(s), High Ceilings, Vaulted Ceiling(s), Walk-In Closet(s)
- Flooring: Carpet, Vinyl
- Windows: Blinds, Double Pane Windows, Metal Frames
- Number of fireplaces: 1
- Fireplace features: Wood Burning
- Common walls with other units/homes: No Common Walls
Interior area
- Total structure area: 1,316
- Total interior livable area: 1,316 sqft
Property
Parking
- Total spaces: 5
- Parking features: Attached, Garage, Garage Door Opener
- Attached garage spaces: 2
Features
- Levels: One
- Stories: 1
- Patio & porch: Uncovered, Patio
- Exterior features: None
- Spa features: None
- Fencing: Back Yard
- Has view: Yes
- View description: Mountain(s)
Lot
- Size: 8,712 Square Feet
- Features: Level, Sprinklers In Front, Sprinklers In Rear
Details
- Additional structures: None
- Parcel number: 01945816
- Zoning: NR-1
Construction
Type & style
- Home type: SingleFamily
- Property subtype: Single Family Residence
Materials
- Foundation: Crawl Space
- Roof: Pitched,Shake
Condition
- New construction: No
- Year built: 1990
Utilities & green energy
- Sewer: Public Sewer
- Water: Public
- Utilities for property: Cable Available, Electricity Connected, Internet Available, Natural Gas Connected, Phone Available, Sewer Connected, Water Available, Water Connected, Cellular Coverage
Community & HOA
Community
- Security: Smoke Detector(s)
- Subdivision: River Village Ph 4
HOA
- Has HOA: No
Location
- Region: Dayton
Financial & listing details
- Price per square foot: $331/sqft
- Tax assessed value: $324,012
- Annual tax amount: $2,179
- Date on market: 8/10/2026
- Cumulative days on market: 17 days
- Listing terms: 1031 Exchange,Cash,Conventional,FHA,VA Loan
Estimated market value
$433,800
$412,000 - $455,000
$2,260/mo
Price history
| Date | Event | Price |
|---|---|---|
| 8/22/2026 | Contingent | $435,000$331/sqft |
Source: | ||
| 8/10/2026 | Listed for sale | $435,000+45%$331/sqft |
Source: | ||
| 8/19/2024 | Sold | $300,000-7.7%$228/sqft |
Source: | ||
| 7/11/2024 | Pending sale | $325,000$247/sqft |
Source: | ||
| 7/2/2024 | Listed for sale | $325,000$247/sqft |
Source: | ||
Public tax history
| Year | Property taxes | Tax assessment |
|---|---|---|
| 2025 | $1,887 +1% | $113,404 -0.6% |
| 2024 | $1,868 +19.1% | $114,055 +2% |
| 2023 | $1,569 +24.2% | $111,819 +2.5% |
| 2022 | $1,263 | $109,103 +15.5% |
| 2021 | -- | $94,500 +1.2% |
| 2020 | $1,169 | $93,352 +15.5% |
| 2019 | $1,169 +6.7% | $80,830 +26.7% |
| 2018 | $1,095 +5% | $63,783 +41.5% |
| 2017 | $1,043 +4.2% | $45,089 +13.3% |
| 2016 | $1,001 +2.8% | $39,794 +23.1% |
| 2015 | $974 +3.2% | $32,314 +10.6% |
| 2014 | $944 | $29,210 -9.3% |
| 2013 | -- | $32,189 |
| 2012 | -- | $32,189 -11.4% |
| 2011 | -- | $36,344 -2.9% |
| 2010 | -- | $37,424 -11.1% |
| 2009 | -- | $42,098 -8.3% |
| 2008 | -- | $45,901 +3.9% |
| 2007 | -- | $44,190 +1% |
| 2006 | -- | $43,738 +14.4% |
| 2004 | -- | $38,223 |
Find assessor info on the county website
Monthly payment
Est. payment
Payment breakdown
Explore the cost of this home by adjusting the details. Changes won't be saved.Climate risks
Neighborhood: 89403
Nearby schools
Schools provided by the listing agent
- Elementary: Dayton
- Middle: Dayton
- High: Dayton
Source: NNRMLS. This data may not be complete. We recommend contacting the local school district to confirm school assignments for this home.