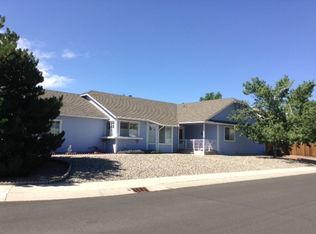
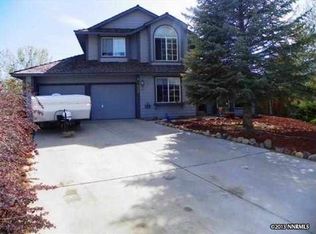
Gorgeous Dayton Valley Stunner - Move-In Ready! Welcome to this breathtaking 4bd/2.5ba, 2,088 sq/ft home nestled on a quiet cul-de-sac in the heart of Dayton Valley. This move-in-ready gem is designed to impress, offering a perfect blend of elegance and comfort. Step inside to a grand entryway that leads to a formal living room, dining room, and a versatile den that can easily serve as a 4th bedroom. The open-concept layout flows seamlessly into a stunning kitchen, featuring updated stainless steel appliances, sleek granite countertops, and a gorgeous backsplash. Enjoy meals in the cozy breakfast nook or at the convenient breakfast bar, all while relaxing in the adjacent family room warmed by a charming fireplace. The true highlight is the incredible enclosed sunroom, perfect for year-round enjoyment of your private sanctuary. Step outside to a beautifully landscaped, low-maintenance backyard with a covered deck and a large storage shed—ideal for outdoor living and storage needs. All bedrooms are generously oversized and feature durable laminate flooring throughout. The serene courtyard adds a touch of charm, making this home a perfect retreat. Located just off Dayton Valley Road, this home offers peaceful living while remaining close to all amenities. Don't miss out on this Dayton Valley masterpiece! Call today to schedule your private showing and make this dream home yours!
Closed
Zillow last checked:
Listing updated:
Bought with:
Cyndy Brown, S.62495
Coldwell Banker Select Reno
Source: NNRMLS,MLS#: 250055930
Price history
| Date | Event | Price |
|---|---|---|
| 11/18/2025 | Sold | $475,000-3%$227/sqft |
Source:  NNRMLS #250055930 Report a problem NNRMLS #250055930 Report a problem | ||
| 10/28/2025 | Contingent | $489,900$235/sqft |
Source: NNRMLS #250055930 Report a problem | ||
| 9/16/2025 | Listed for sale | $489,900+7.7%$235/sqft |
Source: NNRMLS #250055930 Report a problem | ||
| 3/20/2023 | Sold | $455,000$218/sqft |
Source: Public Record Report a problem | ||
| 2/15/2023 | Pending sale | $455,000$218/sqft |
Source: NNRMLS #220015167 Report a problem | ||
| 2/4/2023 | Price change | $455,000-5.2%$218/sqft |
Source: NNRMLS #220015167 Report a problem | ||
| 11/4/2022 | Price change | $479,900-3.8%$230/sqft |
Source: NNRMLS #220015167 Report a problem | ||
| 10/17/2022 | Listed for sale | $499,000$239/sqft |
Source: NNRMLS #220015167 Report a problem | ||

Get a cash offer in 3 minutes
Find out how much your home could sell for in as little as 3 minutes with a no-obligation cash offer.
Estimated market value
$488,700
