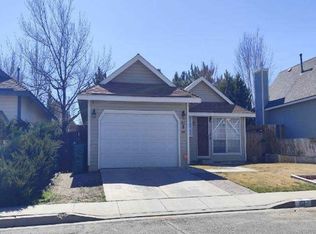
Wow! Fantastic location on this charming central Carson cottage! Tucked away in a neighborhood so quiet you forget its even there, and yet just a short walk to the downtown shops. A large deck with bench seating is the perfect place to enjoy the very private and expansive backyard with huge shade trees! You'll also appreciate the pride of ownership that's found here. The owner has taken great care of the place with recent big ticket updates. Newer vinyl windows, water heater, and a recent kitchen and bath remodel, fresh exterior paint, and a brand new roof! The owner is leaving the refrigerator, washer and dryer, so it's turnkey ready for an easy move. You'll love your new home!
Active under contract-no show
$375,000
612 Cottonwood Dr, Carson City, NV 89701
3beds
960sqft
Single Family Residence
Built in 1969
6,098 Square Feet Lot
$-- Zestimate®
$391/sqft
$-- HOA
What's special
Newer vinyl windowsHuge shade treesBrand new roofFresh exterior paint
- 40 days |
- 1,057 |
- 74 |
Zillow last checked:
Listing updated:
Listed by:
James Elliott S.59872 775-527-3476,
RE/MAX Professionals-Reno
Source: NNRMLS,MLS#: 260009095
Facts & features
Interior
Bedrooms & bathrooms
- Bedrooms: 3
- Bathrooms: 1
- Full bathrooms: 1
Heating
- Forced Air, Natural Gas
Cooling
- Central Air
Appliances
- Included: Dishwasher, Disposal, Oven, Refrigerator
- Laundry: In Kitchen, Washer Hookup
Features
- Ceiling Fan(s), No Interior Steps, Pantry, Master Downstairs, Walk-In Closet(s)
- Flooring: Carpet, Laminate, Luxury Vinyl
- Windows: Drapes, Rods, Single Pane Windows
- Has fireplace: No
- Common walls with other units/homes: No Common Walls
Interior area
- Total structure area: 960
- Total interior livable area: 960 sqft
Property
Parking
- Total spaces: 1
- Parking features: Attached, Garage
- Attached garage spaces: 1
Features
- Levels: One
- Stories: 1
- Patio & porch: Covered, Deck
- Exterior features: Rain Gutters
- Spa features: None
- Fencing: Back Yard,Front Yard,Full
- Has view: Yes
- View description: Mountain(s), Peek
Lot
- Size: 6,098 Square Feet
- Features: Landscaped, Level, Sprinklers In Front, Sprinklers In Rear
Details
- Additional structures: Shed(s)
- Parcel number: 00404210
- Zoning: sf6
Construction
Type & style
- Home type: SingleFamily
- Property subtype: Single Family Residence
- Attached to another structure: Yes
Materials
- Foundation: Crawl Space
- Roof: Composition,Pitched,Shingle
Condition
- New construction: No
- Year built: 1969
Utilities & green energy
- Sewer: Public Sewer
- Water: Public
- Utilities for property: Cable Available, Electricity Connected, Natural Gas Connected, Sewer Connected, Water Connected, Cellular Coverage, Water Meter Installed
Community & HOA
Community
- Security: Smoke Detector(s)
- Subdivision: Mountain Vista
HOA
- Has HOA: No
Location
- Region: Carson City
Financial & listing details
- Price per square foot: $391/sqft
- Tax assessed value: $129,126
- Annual tax amount: $920
- Date on market: 7/16/2026
- Cumulative days on market: 40 days
- Listing terms: 1031 Exchange,Cash,Conventional,FHA,USDA Loan,VA Loan
Estimated market value
Not available
Estimated sales range
Not available
Not available
Price history
| Date | Event | Price |
|---|---|---|
| 8/25/2026 | Contingent | $375,000$391/sqft |
Source:  NNRMLS #260009095 Report a problem NNRMLS #260009095 Report a problem | ||
| 8/14/2026 | Listed for sale | $375,000$391/sqft |
Source: NNRMLS #260009095 Report a problem | ||
| 7/21/2026 | Contingent | $375,000$391/sqft |
Source: NNRMLS #260009095 Report a problem | ||
| 7/16/2026 | Listed for sale | $375,000+107.2%$391/sqft |
Source: NNRMLS #260009095 Report a problem | ||
| 8/30/2016 | Sold | $181,000+0.6%$189/sqft |
Source:  NNRMLS #160010488 Report a problem NNRMLS #160010488 Report a problem | ||
| 7/19/2016 | Pending sale | $179,900$187/sqft |
Source: Charles Kitchen Realty #160010488 Report a problem | ||
| 7/14/2016 | Listed for sale | $179,900+87.4%$187/sqft |
Source: Charles Kitchen Realty #160010488 Report a problem | ||
| 11/6/2013 | Listing removed | $895$1/sqft |
Source: Charles Kitchen Realty Report a problem | ||
| 10/31/2013 | Price change | $895-0.6%$1/sqft |
Source: Charles Kitchen Realty Report a problem | ||
| 10/29/2013 | Listed for rent | $900$1/sqft |
Source: Charles Kitchen Realty Report a problem | ||
| 4/30/2013 | Sold | $96,000$100/sqft |
Source: Public Record Report a problem | ||
| 4/10/2013 | Listed for sale | $96,000$100/sqft |
Source: Lake Side Properties #130003770 Report a problem | ||
Public tax history
| Year | Property taxes | Tax assessment |
|---|---|---|
| 2025 | $920 +3% | $45,194 +0.2% |
| 2024 | $894 +3% | $45,117 +16% |
| 2023 | $868 +3% | $38,907 +20% |
| 2022 | $843 +3% | $32,436 +10.2% |
| 2021 | $819 | $29,437 +15.2% |
| 2019 | $819 +6.3% | $25,560 +7.3% |
| 2018 | $770 +3% | $23,821 +4.8% |
| 2017 | $748 +3% | $22,720 +7.3% |
| 2016 | $726 +2.5% | $21,174 +5.6% |
| 2015 | $708 +1.5% | $20,050 +1.8% |
| 2014 | $698 -7.6% | $19,703 +2.4% |
| 2013 | $755 +3% | $19,235 -13.6% |
| 2012 | $733 +2.9% | $22,259 -16.1% |
| 2011 | $712 +6.7% | $26,544 -16.3% |
| 2010 | $667 +2.9% | $31,695 -10% |
| 2009 | $648 +8% | $35,200 +2% |
| 2008 | $600 +7.1% | $34,520 +27.5% |
| 2007 | $560 | $27,072 +0.7% |
| 2006 | -- | $26,884 +30.8% |
| 2005 | -- | $20,550 +0.3% |
| 2004 | -- | $20,496 +0.5% |
| 2003 | -- | $20,388 -1.4% |
| 2002 | -- | $20,676 +0.8% |
| 2001 | $517 | $20,509 |
Find assessor info on the county website
Monthly payment
Est. payment
Payment breakdown
Explore the cost of this home by adjusting the details. Changes won't be saved.Climate risks
Neighborhood: 89701
Getting around
43 / 100
Car-DependentNearby schools
GreatSchools rating
- 6/10Grace Bordewich Mildred Bray Elementary SchoolGrades: PK-5Distance: 0.7 mi
- 5/10Carson Middle SchoolGrades: 6-8Distance: 1.2 mi
- 5/10Carson High SchoolGrades: 9-12Distance: 0.9 mi
Schools provided by the listing agent
- Elementary: Bordewich-Bray
- Middle: Carson
- High: Carson
Source: NNRMLS. This data may not be complete. We recommend contacting the local school district to confirm school assignments for this home.
- $338,3003 bd1 ba960 sqft608 Cottonwood Dr, Carson City, NV 89701Off Market
- $318,9003 bd1 ba960 sqft620 Cottonwood Dr, Carson City, NV 89701Off Market
- $396,6003 bd1 ba1.1k sqft701 Country Village Dr, Carson City, NV 89701Off Market
- $395,1004 bd2 ba1.5k sqft609 Country Village Dr, Carson City, NV 89701Off Market
- $361,3002 bd2 ba1.3k sqft707 Country Village Dr, Carson City, NV 89701Off Market
- $370,0003 bd1 ba960 sqft700 Cottonwood Dr, Carson City, NV 89701Sold
- $445,9003 bd2 ba1.5k sqft617 Cottonwood Dr, Carson City, NV 89701Off Market
- $456,5004 bd2 ba1.7k sqft600 Cottonwood Dr, Carson City, NV 89701Off Market
A local agent can set up tours, give advice and negotiate with sellers.
Similar homes
- $350,0003 bd2 ba1.3k sqft2356 Blue Haven Ln, Carson City, NV 89701Active

 MLS ID #260010947, Teresa Chamness-Machado, Chase International - ZC. NNRMLS
 - $439,9003 bd2 ba1.4k sqft5 Kimberly Cir, Carson City, NV 89701Active
 MLS ID #260009619, Andrew Fisk, Sierra Nevada Properties-Reno. NNRMLS
 - $--3 bd2 ba1.2k sqft1517 Walker Dr, Carson City, NV 89701Auction
 Xome
Xome - $425,0003 bd3 ba1.1k sqft3844 Bonnie Pl, Carson City, NV 89701Active
 MLS ID #260010399, Mitch Argon, CalNeva Realty. NNRMLS
 - $440,0003 bd2 ba1.3k sqft3128 Gordonia Dr, Carson City, NV 89701ActiveMLS ID #260010052, Alfonso Zamora, LPT Realty, LLC. NNRMLS
- $440,0003 bd3 ba1.2k sqft1367 Molly Dr, Carson City, NV 89706ActiveMLS ID #260008888, Kyle Carrothers, eXp Realty, LLC. NNRMLS
- $405,9903 bd3 ba1.4k sqft756 Villa St, Carson City, NV 89701ActiveNNRMLS
- $420,000-- bd2 ba1.3k sqft305 Burton St, Carson City, NV 89706ActiveMLS ID #260011014, Tammy Olivas, RE/MAX Professionals-Carson. NNRMLS
- from $401,9903 bd3 ba1.4k sqftNavarro Plan, Arbor Villas, Carson City, NV 89701New ConstructionDR Horton
- $389,9902 bd3 ba1.3k sqft886 Villa St, Carson City, NV 89701ActiveNNRMLS
- from $391,9902 bd3 ba1.3k sqftAshland Plan, Arbor Villas, Carson City, NV 89701New ConstructionDR Horton
- $370,8001 bd1 ba726 sqft415 Lee St, Carson City, NV 89706ActiveMLS ID #260003675, Justina Petersen, Coldwell Banker Select RE CC. NNRMLS
- $492,9003 bd2 ba1.3k sqft540 S Richmond Ave, Carson City, NV 89703ActiveMLS ID #260010223, Keithley Howell, Nevada Premier Properties LLC. NNRMLS
- $229,0002 bd1 ba860 sqft400 S Saliman Rd APT 86, Carson City, NV 89701ActiveMLS ID #260010076, Garrett Lepire, RE/MAX Gold-Carson City. NNRMLS
- $553,0003 bd2 ba1k sqft881 Amador Cir, Carson City, NV 89705ActiveMLS ID #260008871, David Goodwin, LPT Realty, LLC. NNRMLS
- $222,0002 bd1 ba860 sqft400 S Saliman Rd APT 129, Carson City, NV 89701ActiveMLS ID #260006798, Jaime Moore, Redfin. NNRMLS
- $290,0002 bd3 ba1.2k sqft718 Travis Dr APT B, Carson City, NV 89701ActiveMLS ID #260005297, Rachael Walker, RE/MAX Professionals-Carson. NNRMLS
- $219,5002 bd1 ba860 sqft400 S Saliman Rd APT 146, Carson City, NV 89701ActiveMLS ID #260006606, Sharon Green, Pioneer Real Estate Center. NNRMLS
- $415,0002 bd2 ba1.3k sqft1610 N Stewart St, Carson City, NV 89706ActiveMLS ID #260004301, Kyle Wentz, Dickson Realty - Gardnerville. NNRMLS
- $365,0003 bd2 ba924 sqft240 Wagon Wheel Way, Dayton, NV 89403ActiveMLS ID #260010598, Barbara Rainey, Coldwell Banker Select RE CC. NNRMLS
