Bring your horses and enjoy the wide-open Nevada lifestyle on this beautiful 1.41-acre horse property in Dayton! This well-maintained 3-bedroom, 2-bath manufactured home offers comfortable living with plenty of room for animals, equipment, and outdoor enjoyment. Relax on the covered front and back porches, perfect for taking in the mountain views and peaceful surroundings. The property is thoughtfully equipped for horse enthusiasts with a shedrow barn, multiple storage buildings, and additional outbuildings providing ample space for tack, feed, tools, and recreational equipment. A carport offers covered parking and added convenience. Whether you're looking for a hobby ranch, room for your animals, or simply more space to spread out, this property delivers the perfect blend of country living and practicality. Enjoy easy access to local amenities while experiencing the freedom and charm of rural Nevada living. New windows, A/C, Central heat installed 2020. Electricity and water to barn. New Carport 2020. Additional venting in roof 2020. Fully fenced and cross fenced. All additions make the home 1207 sq ft.
Active under contract-no show
Price cut: $5K (8/31)
$360,000
240 Wagon Wheel Way, Dayton, NV 89403
3beds
924sqft
Manufactured Home
Built in 1984
1.41 Acres Lot
$-- Zestimate®
$390/sqft
$-- HOA
What's special
Shedrow barnMountain viewsCarport offers covered parkingMultiple storage buildingsNew windows
- 61 days
- 702
- 52
Likely to sell faster than
Zillow last checked:
Listing updated:
Listed by:
Barbara Rainey S.20125 775-846-0716,
Coldwell Banker Select RE CC,
Cindy Cullen S.175905 775-772-1332,
Coldwell Banker Select RE CC
Source: NNRMLS,MLS#: 260010598
Facts & features
Interior
Bedrooms & bathrooms
- Bedrooms: 3
- Bathrooms: 2
- Full bathrooms: 2
Heating
- Forced Air, Propane
Cooling
- Central Air
Appliances
- Included: Dishwasher, Gas Range, Refrigerator
- Laundry: Cabinets, In Bathroom
Features
- Breakfast Bar, Ceiling Fan(s), High Ceilings, Kitchen Island, Master Downstairs, Walk-In Closet(s)
- Flooring: Ceramic Tile, Laminate
- Windows: Blinds, Double Pane Windows, Drapes, Rods, Vinyl Frames
- Has fireplace: No
- Common walls with other units/homes: No Common Walls
Interior area
- Total structure area: 924
- Total interior livable area: 924 sqft
Property
Parking
- Total spaces: 2
- Parking features: Additional Parking, Carport, RV Access/Parking, None
- Has carport: Yes
Features
- Levels: One
- Stories: 1
- Patio & porch: Porch, Covered, Patio
- Exterior features: None
- Spa features: None
- Fencing: Back Yard,Full
- Has view: Yes
- View description: Desert, Mountain(s), Valley
Lot
- Size: 1.41 Acres
- Features: Adjoins BLM/BIA Land, Landscaped, Level
Details
- Additional structures: Arena, Barn(s), Corral(s), Outbuilding, Storage, Workshop
- Parcel number: 00330503
- Zoning: E1/MHO;1AC ESTATE
- Horses can be raised: Yes
Construction
Type & style
- Home type: MobileManufactured
- Property subtype: Manufactured Home
Materials
- Foundation: 8-Point, Crawl Space
- Roof: Composition,Pitched,Shingle
Condition
- New construction: No
- Year built: 1984
Utilities & green energy
- Sewer: Septic Tank
- Water: Private, Well
- Utilities for property: Electricity Connected, Internet Available, Phone Available, Cellular Coverage
Community & HOA
Community
- Security: Smoke Detector(s)
HOA
- Has HOA: No
Location
- Region: Dayton
Financial & listing details
- Price per square foot: $390/sqft
- Tax assessed value: $161,748
- Annual tax amount: $1,334
- Date on market: 8/16/2026
- Cumulative days on market: 61 days
- Listing terms: 1031 Exchange,Cash,Conventional
- Body type: Single Wide
Estimated market value
Not available
Estimated sales range
Not available
Not available
Price history
| Date | Event | Price |
|---|---|---|
| 9/23/2026 | Contingent | $360,000$390/sqft |
Source:  NNRMLS #260010598 Report a problem NNRMLS #260010598 Report a problem | ||
| 8/31/2026 | Price change | $360,000-1.4%$390/sqft |
Source: NNRMLS #260010598 Report a problem | ||
| 8/16/2026 | Listed for sale | $365,000+65.9%$395/sqft |
Source: NNRMLS #260010598 Report a problem | ||
| 12/10/2020 | Sold | $220,000-10.2%$238/sqft |
Source:  NNRMLS #200014423 Report a problem NNRMLS #200014423 Report a problem | ||
| 10/14/2020 | Listed for sale | $245,000+226.7%$265/sqft |
Source: Valley Realty & Mgmt. Dayton #200014423 Report a problem | ||
| 11/16/2015 | Sold | $75,000-3.8%$81/sqft |
Source: Public Record Report a problem | ||
| 10/3/2015 | Listed for sale | $78,000+209.5%$84/sqft |
Source: Ferrari-Lund Real Estate Sprks #150013809 Report a problem | ||
| 6/7/2013 | Sold | $25,200$27/sqft |
Source: Public Record Report a problem | ||
Public tax history
| Year | Property taxes | Tax assessment |
|---|---|---|
| 2025 | $992 +8% | $56,612 -1.9% |
| 2024 | $919 +3% | $57,731 +12.5% |
| 2023 | $892 +3% | $51,300 +18.4% |
| 2022 | $866 +3% | $43,321 +6.3% |
| 2021 | $841 | $40,758 +6.6% |
| 2020 | $841 | $38,236 +4.6% |
| 2019 | $841 +3% | $36,538 +4.5% |
| 2018 | $816 +3% | $34,977 -1.6% |
| 2017 | $792 +3% | $35,545 +20% |
| 2016 | $769 -32.1% | $29,631 +49.6% |
| 2015 | $1,133 | $19,806 +6.6% |
| 2014 | $1,133 | $18,578 -45.5% |
| 2013 | -- | $34,057 |
| 2012 | -- | $34,057 -2.8% |
| 2011 | -- | $35,033 -30.2% |
| 2010 | -- | $50,226 -0.8% |
| 2009 | -- | $50,645 +1.3% |
| 2008 | -- | $49,979 +1.8% |
| 2007 | -- | $49,074 +4.4% |
| 2006 | -- | $47,014 +72.8% |
| 2004 | -- | $27,207 |
Find assessor info on the county website
Monthly payment
Climate risks
Neighborhood: 89403
Nearby schools
Schools provided by the listing agent
- Elementary: Gallagher, Hugh
- Middle: Virginia City
- High: Virginia City
Source: NNRMLS. This data may not be complete. We recommend contacting the local school district to confirm school assignments for this home.


Similar homes
- $389,0003 bd2 ba1.1k sqft128 Empire Rd, Dayton, NV 89403Active
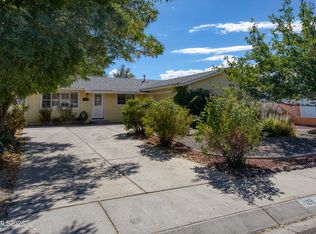
 MLS ID #260012685, Cissie Popson, Estate Realty. NNRMLS
 - $399,9993 bd2 ba1k sqft35 Rose Peak Rd, Dayton, NV 89403Active
 MLS ID #260012730, Victoria Hinder-Johnson, Excel Real Estate Consultants. NNRMLS
 - $309,9003 bd2 ba1k sqft19 Stope Rd, Dayton, NV 89403Active
 MLS ID #260012695, Robert Bartshe, RE/MAX Professionals-Carson. NNRMLS
 - $409,9003 bd2 ba1.3k sqft426 Keystone Dr, Dayton, NV 89403Active
 MLS ID #260012601, Steve O'Brien, RE/MAX Professionals-Reno. NNRMLS
 - $380,0003 bd2 ba1.3k sqft35 Avenue De La Argent, Sparks, NV 89434ActiveMLS ID #260012753, Michael Jackson, Keller Williams Group One Inc.. NNRMLS
- $363,0003 bd2 ba1.3k sqft3614 Cherry St, Silver Springs, NV 89429ActiveMLS ID #260009476, Eric Gothan, Sierra Nevada Properties-Fallo. NNRMLS
- $362,8503 bd2 ba1.2k sqft125 Fireman Row, Dayton, NV 89403ActiveMLS ID #260004031, Melinda Carlson, Call It Closed International Realty. NNRMLS
- $310,0003 bd2 ba1.1k sqft7815 Springfield Rd, Silver Springs, NV 89429ActiveMLS ID #260001978, Sydney Griffin, RE/MAX Professionals-Reno. NNRMLS
- $395,0003 bd2 ba1k sqft216 Garnet Cir, Carson City, NV 89706ActiveMLS ID #260011358, Mayra Garcia-Pacheco, Pioneer Real Estate Center. NNRMLS
- $299,0002 bd1 ba1.2k sqft350 Ziller Way, Dayton, NV 89403ActiveMLS ID #260010504, Brittnee Somers, eXp. NNRMLS
- $265,0003 bd2 ba1.3k sqft5130 Desert Ln, Silver Springs, NV 89429ActiveMLS ID #260011683, Jennifer Johnson, Dickson Realty - Carson City. NNRMLS
- $349,9002 bd2 ba1.3k sqft3716 Cypress St, Silver Springs, NV 89429ActiveMLS ID #260006459, Rebecca Bush, Keller Williams Group One Inc.. NNRMLS
- $330,0003 bd2 ba960 sqft2526 Catherine Cir, Carson City, NV 89706ActiveMLS ID #260011561, Claudia Duenas, RE/MAX Professionals-Carson. NNRMLS
- $239,0002 bd2 ba1.1k sqft4950 Pueblo Dr, Stagecoach, NV 89429ActiveMLS ID #260009348, Chris Donner, RE/MAX Professionals-Dayton. NNRMLS
- $374,0003 bd2 ba1.1k sqft8690 Dixon Ln, Reno, NV 89511ActiveMLS ID #260011165, Meka Reade, Real Broker LLC. NNRMLS
- $368,0003 bd2 ba1.1k sqft8820 Dixon Ln, Reno, NV 89511ActiveMLS ID #260009570, Sarah Russell, Redfin. NNRMLS
- $379,0002 bd2 ba1k sqft402 Corbett St, Carson City, NV 89706ActiveMLS ID #260012605, Margaret Finel, RE/MAX Professionals-Sparks. NNRMLS
