Charming, move-in ready home featuring 3 bedrooms, 2 bathrooms, and a 2 car garage.
Active under contract-show
Price cut: $10K (10/14)
$409,900
426 Keystone Dr, Dayton, NV 89403
3beds
1,344sqft
Single Family Residence
Built in 1993
0.28 Acres Lot
$400,000 Zestimate®
$305/sqft
$-- HOA
What's special
- 43 days
- 356
- 34
Zillow last checked:
Listing updated:
Listed by:
Steve O'Brien BS.1000912 775-233-4403,
RE/MAX Professionals-Reno
Source: NNRMLS,MLS#: 260012601
Facts & features
Interior
Bedrooms & bathrooms
- Bedrooms: 3
- Bathrooms: 2
- Full bathrooms: 2
Heating
- Natural Gas
Appliances
- Included: Dishwasher, Oven
- Laundry: In Garage
Features
- Breakfast Bar, High Ceilings, Pantry
- Flooring: Carpet, Vinyl
- Windows: Double Pane Windows
- Has fireplace: No
- Common walls with other units/homes: No Common Walls
Interior area
- Total structure area: 1,344
- Total interior livable area: 1,344 sqft
Property
Parking
- Total spaces: 2
- Parking features: Attached, Garage
- Attached garage spaces: 2
Features
- Stories: 1
- Patio & porch: Covered, Patio
- Exterior features: None
- Spa features: None
- Fencing: Partial
- Has view: Yes
- View description: Mountain(s)
Lot
- Size: 0.28 Acres
- Features: Level
Details
- Additional structures: None
- Parcel number: 01933130
- Zoning: E1
- Special conditions: Agent Owned
Construction
Type & style
- Home type: SingleFamily
- Property subtype: Single Family Residence
Materials
- Foundation: Crawl Space
- Roof: Composition,Pitched,Shingle
Condition
- New construction: No
- Year built: 1993
Utilities & green energy
- Sewer: Public Sewer
- Water: Public
- Utilities for property: Electricity Available, Natural Gas Available, Water Available
Community & HOA
Community
- Subdivision: Dayton Heights Ph 3
HOA
- Has HOA: No
Location
- Region: Dayton
Financial & listing details
- Price per square foot: $305/sqft
- Tax assessed value: $274,691
- Annual tax amount: $1,388
- Date on market: 10/1/2026
- Cumulative days on market: 43 days
- Listing terms: 1031 Exchange,Cash,Conventional,FHA,USDA Loan,VA Loan
Estimated market value
$400,000
$380,000 - $420,000
$2,286/mo
Price history
| Date | Event | Price |
|---|---|---|
| 10/28/2026 | Contingent | $409,900$305/sqft |
Source:  NNRMLS #260012601 Report a problem | ||
| 10/14/2026 | Price change | $409,900-2.4%$305/sqft |
Source: NNRMLS #260012601 Report a problem | ||
| 10/1/2026 | Listed for sale | $419,900+67.3%$312/sqft |
Source: NNRMLS #260012601 Report a problem | ||
| 6/9/2026 | Sold | $251,000+100%$187/sqft |
Source: Public Record Report a problem | ||
| 10/18/2013 | Sold | $125,500+0.5%$93/sqft |
Source: Public Record Report a problem | ||
| 8/24/2013 | Listed for sale | $124,900+28.8%$93/sqft |
Source: Harcourts NV1 Realty #130010662 Report a problem | ||
| 8/2/2013 | Sold | $97,000+25.2%$72/sqft |
Source: Public Record Report a problem | ||
| 5/22/2013 | Listed for sale | $77,500$58/sqft |
Source: Rlty Execs Nevada's Choice CC #130003684 Report a problem | ||
Public tax history
| Year | Property taxes | Tax assessment |
|---|---|---|
| 2025 | $1,308 +3% | $96,142 +1.2% |
| 2024 | $1,270 +23.7% | $94,976 +2.6% |
| 2023 | $1,026 +3% | $92,611 +13.8% |
| 2022 | $996 | $81,387 +0.8% |
| 2021 | -- | $80,748 +1.8% |
| 2020 | $966 | $79,334 +15.1% |
| 2019 | $966 +3% | $68,912 +23.7% |
| 2018 | $938 +3% | $55,713 +25.2% |
| 2017 | $911 +3% | $44,512 +18.3% |
| 2016 | $885 +2.8% | $37,629 +35.4% |
| 2015 | $860 +3% | $27,781 +7.5% |
| 2014 | $835 | $25,854 -9.8% |
| 2013 | -- | $28,648 |
| 2012 | -- | $28,648 -15.7% |
| 2011 | -- | $34,002 +23.2% |
| 2010 | -- | $27,590 -36.4% |
| 2009 | -- | $43,366 -12.2% |
| 2008 | -- | $49,415 +19.3% |
| 2007 | -- | $41,417 +6.1% |
| 2006 | -- | $39,051 +13.8% |
| 2004 | -- | $34,305 |
Find assessor info on the county website
Monthly payment
Est. payment
Payment breakdown
Explore the cost of this home by adjusting the details. Changes won't be saved.Climate risks
Neighborhood: 89403
Nearby schools
Schools provided by the listing agent
- Elementary: Sutro
- Middle: Dayton
- High: Dayton
Source: NNRMLS. This data may not be complete. We recommend contacting the local school district to confirm school assignments for this home.

Similar homes
- $384,0003 bd2 ba1.1k sqft128 Empire Rd, Dayton, NV 89403Active
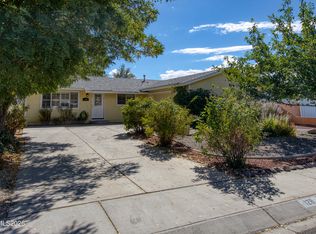
 MLS ID #260012685, Cissie Popson, Estate Realty. NNRMLS
- $399,9003 bd2 ba1.1k sqft196 Gordon Ln, Dayton, NV 89403Active
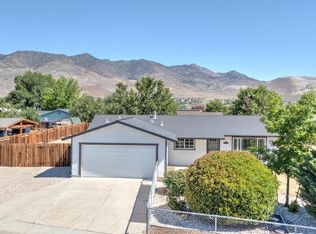 MLS ID #260013299, Robert Herrera, Sierra Nevada Properties-Frnly. NNRMLS
- $415,0003 bd2 ba1.7k sqft746 Monico Dr, Dayton, NV 89403Active
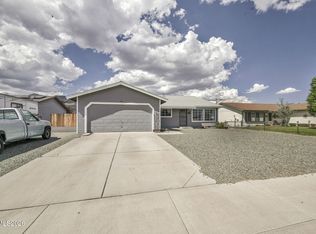 MLS ID #260009622, Chris DeMay, Blue Sierra Realty. NNRMLS
- $410,0003 bd2 ba1.3k sqft407 Aspen Dr, Dayton, NV 89403Active
 MLS ID #260013971, Nadine Serna, Berney Realty, LTD. NNRMLS
- $399,9004 bd2 ba1.6k sqft130 Mary Ln, Dayton, NV 89403ActiveMLS ID #260013272, Steve O'Brien, RE/MAX Professionals-Reno. NNRMLS
- $400,0003 bd2 ba1.3k sqft552 Sugarloaf Dr, Dayton, NV 89403ActiveMLS ID #260013630, Richard Berman, Dickson Realty - Damonte Ranch. NNRMLS
- $445,0003 bd2 ba1.6k sqft192 Mc Marlin, Dayton, NV 89403ActiveMLS ID #260013997, Christine Corky Woodcock, Realty One Group Eminence. NNRMLS
- $449,0003 bd2 ba1.6k sqft510 Windchase Dr, Dayton, NV 89403ActiveMLS ID #260013945, Tammy Olivas, RE/MAX Professionals-Carson. NNRMLS
- $399,9993 bd2 ba1k sqft35 Rose Peak Rd, Dayton, NV 89403ActiveMLS ID #260012730, Victoria Hinder-Johnson, Excel Real Estate Consultants. NNRMLS
- $490,0004 bd2 ba1.7k sqft111 Oakmont Dr, Dayton, NV 89403ActiveMLS ID #260013635, Garet Rice, eXp Realty, LLC. NNRMLS
- $555,0004 bd2 ba1.9k sqft158 Snake Rd, Dayton, NV 89403ActiveMLS ID #260013899, Chris Whitney, Dickson Realty - Damonte Ranch. NNRMLS
- $440,0003 bd2 ba1.5k sqft255 Misty Way, Dayton, NV 89403ActiveMLS ID #260012799, Miranda Vaulet, RE/MAX Professionals-Reno. NNRMLS
- $515,0003 bd2 ba1.6k sqft207 La Costa Ave, Dayton, NV 89403ActiveMLS ID #260013230, Christine Newell, RE/MAX Professionals-Dayton. NNRMLS
- $429,0003 bd2 ba1.7k sqft907 Sutro Springs Rd, Dayton, NV 89403ActiveMLS ID #260006272, Armando Reyes, Coldwell Banker Select RE M. NNRMLS
- $429,9003 bd2 ba1.6k sqft318 Granite Ct, Dayton, NV 89403ActiveMLS ID #260003449, Michele McCarthy, Dickson Realty - Carson City. NNRMLS
- $565,0004 bd2 ba1.9k sqft816 Ballybunion Dr, Dayton, NV 89403ActiveMLS ID #260013266, Shelby Mangum, Redfin. NNRMLS
- $520,9904 bd3 ba1.8k sqft616 Fraser Loop, Dayton, NV 89403ActiveMLS ID #260013925, Jeanette Maiss, D.R. Horton. NNRMLS
- $365,0003 bd2 ba1.4k sqft5130 Pueblo Dr, Stagecoach, NV 89429ActiveMLS ID #260013731, Randita Mendez-Parra, Real Broker LLC. NNRMLS
- $420,0003 bd2 ba1.5k sqft4591 E Nye Ln, Carson City, NV 89706ActiveMLS ID #260005856, Lori Gemme, NVG Properties LLC. NNRMLS
- $449,9003 bd2 ba1.4k sqft2637 Ballarat Dr, Carson City, NV 89706ActiveMLS ID #260013951, Casady Raffanelli, Chase International-Damonte. NNRMLS
