Welcome to this beautiful, move-in-ready home that has been recently remodeled, featuring three bedrooms, two bathrooms, and a spacious two-car garage with central AC. The thoughtful, open-concept floor plan creates an ideal layout. Outside, the property offers an expansive backyard perfect for hosting gatherings, with no rear neighbors. Afterwards, you can unwind and enjoy stunning Nevada sunsets from the comfort of your large, covered porch.
Active
$395,000
216 Garnet Cir, Carson City, NV 89706
3beds
1,048sqft
Manufactured Home
Built in 1991
0.28 Acres Lot
$-- Zestimate®
$377/sqft
$-- HOA
What's special
Spacious two-car garageLarge covered porchThree bedroomsTwo bathroomsThoughtful open-concept floor planCentral acRecently remodeled
- 45 days
- 1,419
- 131
Zillow last checked:
Listing updated:
Listed by:
Mayra Garcia-Pacheco S.182548 775-297-6501,
Pioneer Real Estate Center
Source: NNRMLS,MLS#: 260011358
Facts & features
Interior
Bedrooms & bathrooms
- Bedrooms: 3
- Bathrooms: 2
- Full bathrooms: 2
Heating
- Forced Air, Natural Gas
Cooling
- Central Air
Appliances
- Included: Dishwasher, Disposal, Electric Range, Refrigerator
- Laundry: Cabinets, Laundry Room, Washer Hookup
Features
- Breakfast Bar, Ceiling Fan(s), High Ceilings, Kitchen Island, Pantry, Master Downstairs, Vaulted Ceiling(s)
- Flooring: Laminate
- Windows: Double Pane Windows, Metal Frames
- Has fireplace: No
- Common walls with other units/homes: No Common Walls
Interior area
- Total structure area: 1,048
- Total interior livable area: 1,048 sqft
Property
Parking
- Total spaces: 6
- Parking features: Detached, Garage, RV Access/Parking
- Garage spaces: 2
Features
- Levels: One
- Stories: 1
- Exterior features: None
- Spa features: None
- Fencing: Back Yard,Partial
- Has view: Yes
- View description: Mountain(s), Trees/Woods
Lot
- Size: 0.28 Acres
Details
- Additional structures: Shed(s)
- Parcel number: 01960109
- Zoning: E1t
Construction
Type & style
- Home type: MobileManufactured
- Property subtype: Manufactured Home
Materials
- Concrete, Frame
- Foundation: Concrete Perimeter, Crawl Space
- Roof: Composition,Pitched,Shingle
Condition
- New construction: No
- Year built: 1991
Utilities & green energy
- Sewer: Septic Tank
- Water: Public
- Utilities for property: Cable Available, Electricity Connected, Internet Available, Natural Gas Connected, Water Connected, Cellular Coverage
Community & HOA
Community
- Security: Security Lights, Smoke Detector(s)
- Subdivision: Mound House Mobile Home Park Ph 3-2
HOA
- Has HOA: No
Location
- Region: Carson City
Financial & listing details
- Price per square foot: $377/sqft
- Tax assessed value: $242,582
- Annual tax amount: $952
- Date on market: 9/2/2026
- Cumulative days on market: 46 days
- Listing terms: 1031 Exchange,Cash,Conventional,FHA,USDA Loan,VA Loan
Estimated market value
Not available
Estimated sales range
Not available
Not available
Price history
| Date | Event | Price |
|---|---|---|
| 10/15/2026 | Listing removed | $2,750$3/sqft |
Source: Zillow Rentals Report a problem | ||
| 10/8/2026 | Listed for rent | $2,750$3/sqft |
Source: Zillow Rentals Report a problem | ||
| 9/25/2026 | Listed for sale | $395,000$377/sqft |
Source:  NNRMLS #260011358 Report a problem NNRMLS #260011358 Report a problem | ||
| 9/15/2026 | Contingent | $395,000$377/sqft |
Source: NNRMLS #260011358 Report a problem | ||
| 9/2/2026 | Listed for sale | $395,000+28.7%$377/sqft |
Source: NNRMLS #260011358 Report a problem | ||
| 11/26/2025 | Sold | $307,000+2.7%$293/sqft |
Source: NNRMLS #250057288 Report a problem | ||
| 10/25/2025 | Contingent | $299,000$285/sqft |
Source: NNRMLS #250057288 Report a problem | ||
| 10/21/2025 | Listed for sale | $299,000+10.7%$285/sqft |
Source: NNRMLS #250057288 Report a problem | ||
| 10/4/2022 | Sold | $270,000+0.4%$258/sqft |
Source: Public Record Report a problem | ||
| 8/17/2022 | Pending sale | $269,000$257/sqft |
Source: NNRMLS #220007303 Report a problem | ||
| 8/15/2022 | Price change | $269,000-3.6%$257/sqft |
Source: NNRMLS #220007303 Report a problem | ||
| 7/29/2022 | Price change | $279,000-6.7%$266/sqft |
Source: NNRMLS #220007303 Report a problem | ||
| 6/21/2022 | Price change | $299,000-14.3%$285/sqft |
Source: NNRMLS #220007303 Report a problem | ||
| 6/13/2022 | Price change | $349,000-5.4%$333/sqft |
Source: NNRMLS #220007303 Report a problem | ||
| 5/31/2022 | Price change | $369,000-7.7%$352/sqft |
Source: NNRMLS #220007303 Report a problem | ||
| 5/25/2022 | Listed for sale | $399,900+496.9%$382/sqft |
Source: NNRMLS #220007303 Report a problem | ||
| 9/12/2013 | Sold | $67,000$64/sqft |
Source: Agent Provided Report a problem | ||
| 8/7/2013 | Listed for sale | $67,000$64/sqft |
Source: RE/MAX REALTY AFFILIATES #130009752 Report a problem | ||
Public tax history
| Year | Property taxes | Tax assessment |
|---|---|---|
| 2025 | $856 +8% | $84,904 -1.1% |
| 2024 | $793 +31.3% | $85,875 +1.2% |
| 2023 | $604 +6.7% | $84,840 +6.2% |
| 2022 | $566 | $79,878 +56.5% |
| 2021 | -- | $51,034 -1% |
| 2020 | $548 | $51,525 +5.2% |
| 2019 | $548 +3% | $48,982 +53.2% |
| 2018 | $532 +3% | $31,982 -0.9% |
| 2017 | $517 +3% | $32,259 +27.9% |
| 2016 | $502 +2.8% | $25,229 +50.5% |
| 2015 | $488 +3% | $16,768 +13.1% |
| 2014 | $474 | $14,826 -19.1% |
| 2013 | -- | $18,334 |
| 2012 | -- | $18,334 -45.7% |
| 2011 | -- | $33,786 -2% |
| 2010 | -- | $34,482 -0.9% |
| 2009 | -- | $34,787 -19.3% |
| 2008 | -- | $43,124 +25.6% |
| 2007 | -- | $34,321 +13.7% |
| 2006 | -- | $30,173 +10.2% |
| 2004 | -- | $27,371 |
Find assessor info on the county website
Monthly payment
Climate risks
Neighborhood: 89706
Nearby schools
Schools provided by the listing agent
- Elementary: Dayton
- Middle: Dayton
- High: Dayton
Source: NNRMLS. This data may not be complete. We recommend contacting the local school district to confirm school assignments for this home.
Similar homes
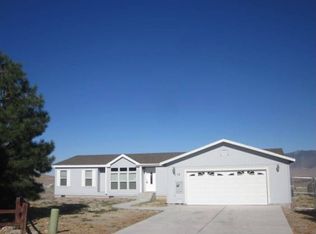
- $330,0003 bd2 ba960 sqft2526 Catherine Cir, Carson City, NV 89706Active

 MLS ID #260011561, Claudia Duenas, RE/MAX Professionals-Carson. NNRMLS
 - $399,9993 bd2 ba1k sqft35 Rose Peak Rd, Dayton, NV 89403Active
 MLS ID #260012730, Victoria Hinder-Johnson, Excel Real Estate Consultants. NNRMLS
 - $425,0004 bd2 ba1.4k sqft14 Riley Cir, Carson City, NV 89706Active
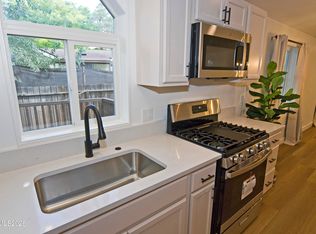 MLS ID #260011658, Daniel Puz, New Dimensions, Inc.. NNRMLS
 - $373,0003 bd2 ba1.4k sqft12 Bryan Cir, Carson City, NV 89706Active
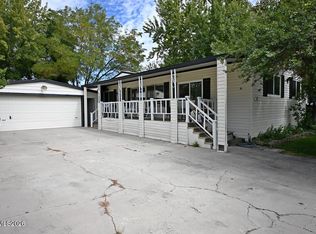 MLS ID #260011698, Jim Valentine, RE/MAX Realty Affiliates. NNRMLS
 - $389,0003 bd2 ba1.4k sqft415 Sam Clemens Ave, Dayton, NV 89403ActiveMLS ID #260012827, Erica Gonzales, RE/MAX Professionals-Dayton. NNRMLS
- $439,9004 bd2 ba1.3k sqft4054 Furnace Creek Dr, Carson City, NV 89706ActiveMLS ID #260012047, Jack Cote, RE/MAX Gold. NNRMLS
- $440,0003 bd2 ba1.1k sqft1516 Lindsay Ln, Carson City, NV 89706ActiveMLS ID #260011161, Samantha Aloia, LPT Realty, LLC. NNRMLS
- $379,0002 bd2 ba1k sqft402 Corbett St, Carson City, NV 89706ActiveMLS ID #260012605, Margaret Finel, RE/MAX Professionals-Sparks. NNRMLS
- $485,0003 bd2 ba1.5k sqft3975 Northgate Ln, Carson City, NV 89706ActiveMLS ID #260012873, Rebecca Montero, Rebecca Montero Realty. NNRMLS
- $438,0003 bd3 ba1.2k sqft1364 Molly Dr, Carson City, NV 89706ActiveMLS ID #260012331, Diane Heaton, LPT Realty, LLC. NNRMLS
- $309,9003 bd2 ba1k sqft19 Stope Rd, Dayton, NV 89403ActiveMLS ID #260012695, Robert Bartshe, RE/MAX Professionals-Carson. NNRMLS
- $410,0003 bd1 ba988 sqft2301 Michael Dr, Carson City, NV 89703ActiveMLS ID #260012018, Laurie VandeBrake, Bliss Realty LLC. NNRMLS
- $430,0003 bd3 ba1.2k sqft1367 Molly Dr, Carson City, NV 89706ActiveMLS ID #260008888, Kyle Carrothers, eXp Realty, LLC. NNRMLS
- $415,000-- bd2 ba1.3k sqft305 Burton St, Carson City, NV 89706ActiveMLS ID #260011014, Tammy Olivas, RE/MAX Professionals-Carson. NNRMLS
- $449,0003 bd2 ba1.4k sqft2070 Jodi Ln, Carson City, NV 89701ActiveMLS ID #260012898, Nicole Montero Gozza, Real Broker LLC. NNRMLS
- $389,0003 bd2 ba1.1k sqft128 Empire Rd, Dayton, NV 89403ActiveMLS ID #260012685, Cissie Popson, Estate Realty. NNRMLS
- $435,0003 bd2 ba1.3k sqft3156 Florentine Dr, Carson City, NV 89701ActiveMLS ID #260011816, Kristine Seward, Chase International Carson Cit. NNRMLS
- $430,0003 bd2 ba1.3k sqft3128 Gordonia Dr, Carson City, NV 89701ActiveMLS ID #260010052, Alfonso Zamora, LPT Realty, LLC. NNRMLS
- $399,0003 bd3 ba1.5k sqft1034 N Wind Dr, Carson City, NV 89701ActiveMLS ID #260012852, Robert Bartshe, RE/MAX Professionals-Carson. NNRMLS
- $392,0003 bd2 ba1.5k sqft6225 Andersen Ln, Stagecoach, NV 89429ActiveMLS ID #250059046, Joe Reisenauer, Coldwell Banker Select Fernley. NNRMLS
