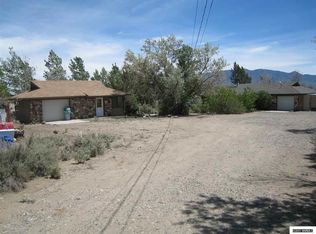
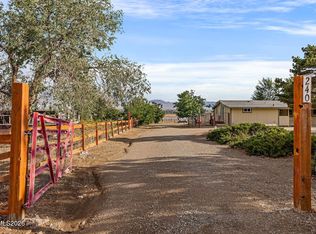
Welcome to 216 Wagon Wheel Way, a beautifully appointed manufactured home offering 1,936 square feet of thoughtfully designed living space in the heart of Dayton, Nevada. This brand-new listing invites you to experience comfortable, single-level living with room to breathe—inside and out. Step through the door into a bright, open floor plan where everyday living feels effortless. The spacious great room flows seamlessly into a stunning kitchen, complete with a generous island and gleaming stainless steel appliances that make cooking and entertaining a genuine pleasure. A large master bedroom with ensuite bathroom, provide privacy and a peaceful retreat, while two additional bedrooms and a separate bathroom, and office/den offer flexibility for work, hobbies, or guests. Outside, the expansive, fully fenced lot delivers plenty of outdoor space to garden, or simply soak up Nevada's wide-open skies. Large RV garage with enough room to park 4-6 cars. Ample parking in front of the home, ensures room for additional vehicles and guests. Location adds even more appeal. Mark Twain Park sits just minutes away, ideal for morning strolls and weekend outings. Everyday errands are a breeze with shops and services a short drive down the road. Carson City is 20 minutes away. Reno is 40 minutes away.
Closed
Zillow last checked:
Listing updated:
Bought with:
Sustion Almen, S.192072
LPT Realty, LLC
Source: NNRMLS,MLS#: 260009998
Price history
| Date | Event | Price |
|---|---|---|
| 9/14/2026 | Sold | $525,000$271/sqft |
Source:  NNRMLS #260009998 Report a problem NNRMLS #260009998 Report a problem | ||
| 8/8/2026 | Contingent | $525,000$271/sqft |
Source: NNRMLS #260009998 Report a problem | ||
| 8/3/2026 | Listed for sale | $525,000+9.4%$271/sqft |
Source: NNRMLS #260009998 Report a problem | ||
| 9/17/2023 | Listing removed | -- |
Source: NNRMLS #210012332 Report a problem | ||
| 4/10/2023 | Sold | $480,000-2%$248/sqft |
Source: Public Record Report a problem | ||
| 3/15/2023 | Pending sale | $489,900$253/sqft |
Source: NNRMLS #230002236 Report a problem | ||
| 3/15/2023 | Listed for sale | $489,900+476.4%$253/sqft |
Source: NNRMLS #230002236 Report a problem | ||
| 9/16/2021 | Sold | $85,000-5.6%$44/sqft |
Source: Public Record Report a problem | ||
| 8/24/2021 | Pending sale | $90,000$46/sqft |
Source: NNRMLS #210012332 Report a problem | ||
| 8/18/2021 | Listed for sale | $90,000+100%$46/sqft |
Source: NNRMLS #210012332 Report a problem | ||
| 2/26/2014 | Sold | $45,000-18.2%$23/sqft |
Source: Public Record Report a problem | ||
| 10/30/2013 | Price change | $55,000-8.3%$28/sqft |
Source: Sierra Nevada Properties #130009943 Report a problem | ||
| 9/25/2013 | Price change | $60,000-7.7%$31/sqft |
Source: Sierra Nevada Properties #130009943 Report a problem | ||
| 8/9/2013 | Listed for sale | $65,000$34/sqft |
Source: Sierra Nevada Properties #130009943 Report a problem | ||
Get a cash offer in 3 minutes
Find out how much your home could sell for in as little as 3 minutes with a no-obligation cash offer.
Estimated market value
$525,500
