Welcome to Silver Oak Villas in Northwest Carson City. Surrounded by mature landscaping and offering privacy and tranquility. This remodeled home is light, bright, and inviting, with expansive windows, and an open great-room concept. Recently upgraded including, fresh interior and exterior paint custom blinds throughout, luxury vinyl plank flooring, and a beautifully remodeled primary bathroom with a soaking tub, gorgeous tile, and brand-new cabinetry. The kitchen offers bar seating, contemporary cabinetry, upgraded appliances and casual dining area with easy access to the covered patio and garden. The primary bedroom is located on the main level, with sliding glass doors opening to the landscaped back garden. The living room features a cozy fireplace and flows seamlessly into the great room, creating an ideal setting for everyday living and entertaining. The second level offers a versatile loft with wonderful natural light and impressive ceiling lines, ideal for a home office, workout room, or additional flex space. Outside, enjoy the covered patio and mature landscaping, creating a comfortable and inviting garden retreat. Ideal for entertaining. Thoughtfully updated and truly move-in ready. Great location.
Active
$675,000
1400 Flintwood Dr, Carson City, NV 89703
3beds
1,917sqft
Single Family Residence
Built in 2001
5,662 Square Feet Lot
$-- Zestimate®
$352/sqft
$28/mo HOA
What's special
Contemporary cabinetryCovered patioExpansive windowsImpressive ceiling linesCasual dining areaCozy fireplaceUpgraded appliances
- 4 days |
- 552 |
- 31 |
Zillow last checked:
Listing updated:
Listed by:
Diane Macdonald S.49522 775-742-2343,
Dickson Realty - Caughlin
Source: NNRMLS,MLS#: 260010376
Facts & features
Interior
Bedrooms & bathrooms
- Bedrooms: 3
- Bathrooms: 3
- Full bathrooms: 2
- 1/2 bathrooms: 1
Heating
- Fireplace(s), Forced Air, Natural Gas
Cooling
- Central Air, Electric
Appliances
- Included: Dishwasher, Disposal, Electric Range, Microwave, Oven, Refrigerator
- Laundry: Cabinets, Laundry Room, Shelves, Washer Hookup
Features
- Breakfast Bar, Cathedral Ceiling(s), Ceiling Fan(s), Entrance Foyer, High Ceilings, Loft, Pantry, Master Downstairs, Smart Thermostat, Vaulted Ceiling(s), Walk-In Closet(s)
- Flooring: Carpet, Luxury Vinyl, Tile
- Windows: Blinds, Double Pane Windows, Vinyl Frames
- Number of fireplaces: 1
- Fireplace features: Circulating, Gas
- Common walls with other units/homes: No Common Walls
Interior area
- Total structure area: 1,917
- Total interior livable area: 1,917 sqft
Video & virtual tour
Property
Parking
- Total spaces: 2
- Parking features: Attached, Garage, Garage Door Opener
- Attached garage spaces: 2
Features
- Stories: 2
- Patio & porch: Uncovered, Covered, Patio, Deck
- Exterior features: Dog Run
- Spa features: None
- Fencing: Back Yard,Full
- Has view: Yes
- View description: Mountain(s), Trees/Woods
Lot
- Size: 5,662 Square Feet
- Features: Landscaped, Level, Sprinklers In Front, Sprinklers In Rear
Details
- Additional structures: None
- Parcel number: 00744320
- Zoning: SFR
Construction
Type & style
- Home type: SingleFamily
- Property subtype: Single Family Residence
Materials
- Frame, Stucco
- Foundation: Crawl Space
- Roof: Composition,Pitched,Shingle
Condition
- New construction: No
- Year built: 2001
Utilities & green energy
- Sewer: Public Sewer
- Water: Public
- Utilities for property: Cable Available, Cable Connected, Electricity Available, Electricity Connected, Internet Available, Internet Connected, Natural Gas Available, Natural Gas Connected, Phone Available, Sewer Available, Sewer Connected, Water Available, Water Connected, Cellular Coverage, Water Meter Installed
Community & HOA
Community
- Security: Carbon Monoxide Detector(s), Keyless Entry, Smoke Detector(s)
- Subdivision: Silver Oak
HOA
- Has HOA: Yes
- Amenities included: Parking
- Services included: Landscape Maintenance - Partial
- HOA fee: $83 quarterly
- HOA name: Silver Oak
Location
- Region: Carson City
Financial & listing details
- Price per square foot: $352/sqft
- Tax assessed value: $373,283
- Annual tax amount: $4,441
- Date on market: 8/12/2026
- Cumulative days on market: 5 days
- Listing terms: 1031 Exchange,Cash,Conventional,FHA,VA Loan
Estimated market value
Not available
Estimated sales range
Not available
Not available
Price history
| Date | Event | Price |
|---|---|---|
| 8/12/2026 | Listed for sale | $675,000+40.6%$352/sqft |
Source:  NNRMLS #260010376 Report a problem NNRMLS #260010376 Report a problem | ||
| 10/1/2024 | Listing removed | $3,000$2/sqft |
Source: Zillow Rentals Report a problem | ||
| 8/31/2024 | Listed for rent | $3,000$2/sqft |
Source: Zillow Rentals Report a problem | ||
| 5/4/2022 | Listing removed | -- |
Source: Zillow Rental Manager Report a problem | ||
| 4/25/2022 | Listed for rent | $3,000$2/sqft |
Source: Zillow Rental Manager Report a problem | ||
| 2/8/2022 | Sold | $480,000-4%$250/sqft |
Source: Public Record Report a problem | ||
| 1/19/2022 | Pending sale | $500,000$261/sqft |
Source: NNRMLS #210018190 Report a problem | ||
| 1/18/2022 | Listed for sale | $500,000$261/sqft |
Source: NNRMLS #210018190 Report a problem | ||
| 1/10/2022 | Pending sale | $500,000$261/sqft |
Source: NNRMLS #210018190 Report a problem | ||
| 1/7/2022 | Price change | $500,000-5.7%$261/sqft |
Source: NNRMLS #210018190 Report a problem | ||
| 1/4/2022 | Price change | $530,000-3.6%$276/sqft |
Source: NNRMLS #210018190 Report a problem | ||
| 12/20/2021 | Listed for sale | $550,000$287/sqft |
Source: NNRMLS #210018190 Report a problem | ||
Public tax history
| Year | Property taxes | Tax assessment |
|---|---|---|
| 2025 | $4,442 +7.1% | $130,649 -1.1% |
| 2024 | $4,148 +8.1% | $132,073 +8.2% |
| 2023 | $3,836 +8% | $122,025 +10.7% |
| 2022 | $3,552 +8% | $110,242 +3.8% |
| 2021 | $3,289 | $106,170 +6.9% |
| 2019 | $3,289 +7.5% | $99,308 +3% |
| 2018 | $3,060 +4.8% | $96,419 +1.6% |
| 2017 | $2,920 +4.2% | $94,904 -1.8% |
| 2016 | $2,802 +2.6% | $96,599 +8.6% |
| 2015 | $2,732 +3.4% | $88,922 +3.1% |
| 2014 | $2,642 -2.2% | $86,265 +19.8% |
| 2013 | $2,702 +2.9% | $72,018 -5.1% |
| 2012 | $2,627 -1.9% | $75,903 -10.8% |
| 2011 | $2,678 +6.7% | $85,086 -18% |
| 2010 | $2,510 +7.8% | $103,773 -22.3% |
| 2009 | $2,328 +8% | $133,541 +1.5% |
| 2008 | $2,156 +7.2% | $131,611 +9.5% |
| 2007 | $2,011 | $120,241 +0.9% |
| 2006 | -- | $119,144 +67.3% |
| 2005 | -- | $71,229 +0.4% |
| 2004 | -- | $70,970 +0.7% |
| 2003 | -- | $70,444 -1.9% |
| 2002 | -- | $71,838 +413.1% |
| 2001 | $357 | $14,000 |
Find assessor info on the county website
Monthly payment
Est. payment
Payment breakdown
Explore the cost of this home by adjusting the details. Changes won't be saved.Climate risks
Neighborhood: 89703
Nearby schools
GreatSchools rating
- 7/10Edith West Fritsch Elementary SchoolGrades: PK-5Distance: 0.7 mi
- 5/10Carson Middle SchoolGrades: 6-8Distance: 1.3 mi
- 5/10Carson High SchoolGrades: 9-12Distance: 2 mi
Schools provided by the listing agent
- Elementary: Edith W Fritsch
- Middle: Carson
- High: Carson
Source: NNRMLS. This data may not be complete. We recommend contacting the local school district to confirm school assignments for this home.
- $510,8002 bd1 ba1.3k sqft1416 Flintwood Dr, Carson City, NV 89703Off Market
- $624,7003 bd2 ba1.8k sqft1384 Flintwood Dr, Carson City, NV 89703Off Market
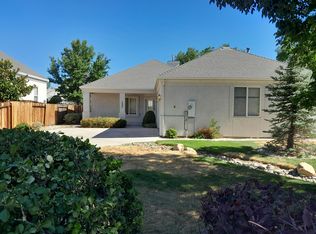
- $576,8003 bd2 ba1.9k sqft1379 Alberta Ct, Carson City, NV 89703Off Market
- $601,4003 bd1 ba1.8k sqft1432 Flintwood Dr, Carson City, NV 89703Off Market
- $563,0003 bd2 ba1.6k sqft1429 Flintwood Dr, Carson City, NV 89703Off Market
- $513,8002 bd2 ba1.3k sqft1361 Alberta Ct, Carson City, NV 89703Off Market
- $488,0002 bd2 ba1.3k sqft1448 Flintwood Dr, Carson City, NV 89703Sold
- $507,6002 bd2 ba1.3k sqft1397 Alberta Ct, Carson City, NV 89703Off Market
A local agent can set up tours, give advice and negotiate with sellers.
Similar homes
- $635,0003 bd3 ba1.9k sqft4709 Yukon Ct, Carson City, NV 89706Active

 MLS ID #260010205, ReNon George, Chase International Carson Cit. NNRMLS
 - $799,0004 bd4 ba2.5k sqft3496 Harvard Dr, Carson City, NV 89703Active
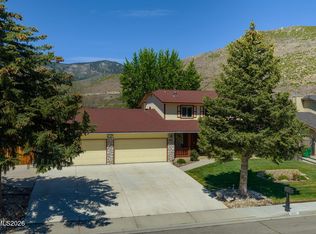 MLS ID #260006152, Trisha Jones, Chase International Carson Cit. NNRMLS
 - $495,0003 bd3 ba1.7k sqft2424 Pinebrook Dr, Carson City, NV 89701Active
 MLS ID #260010402, Jill Larson, Coldwell Banker Select Mt Rose. NNRMLS
 - $749,5004 bd3 ba2.5k sqft1513 Tule Peak Cir, Carson City, NV 89701Active
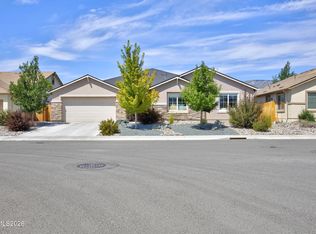 MLS ID #260010330, Michael Koerner, eXp. NNRMLS
 - $795,0003 bd2 ba1.5k sqft2833 Fuller Ave, Minden, NV 89423ActiveMLS ID #260010575, Chris Sieben, RE/MAX Professionals-Carson. NNRMLS
- from $800,0004 bd3 ba2.4k sqftPLAN 4 FAIRWAY Plan, Silver Oak, Carson City, NV 89703New ConstructionRidgeline Development
- $425,0003 bd3 ba1.1k sqft3844 Bonnie Pl, Carson City, NV 89701ActiveMLS ID #260010399, Mitch Argon, CalNeva Realty. NNRMLS
- $550,0003 bd2 ba1.6k sqft500 Cambridge Ct, Carson City, NV 89701ActiveMLS ID #260007318, Garrett Lepire, RE/MAX Gold-Carson City. NNRMLS
- $689,0003 bd2 ba1.8k sqft1752 Bella Casa Dr, Minden, NV 89423ActiveMLS ID #260010333, Michael Koerner, eXp. NNRMLS
- $649,0004 bd2 ba2.2k sqft1140 Banner Peak Dr, Carson City, NV 89701ActiveMLS ID #260007522, Christina Rice, Dickson Realty - Carson City. NNRMLS
- $899,9003 bd3 ba2.3k sqft3257 Talon St, Carson City, NV 89703ActiveNNRMLS
- $935,0003 bd2 ba1.8k sqft3326 Cambria Loop, Carson City, NV 89703ActiveMLS ID #260009346, Adrienne Phenix, RE/MAX Gold-Carson City. NNRMLS
- $950,0004 bd3 ba2.4k sqft3273 Talon St, Carson City, NV 89703ActiveMLS ID #260009542, Heidi McFadden, Dickson Realty - Carson City. NNRMLS
- $584,9993 bd3 ba2.3k sqft1369 Grove St, Carson City, NV 89701ActiveMLS ID #260005247, Mauricio Corbett, Real Broker LLC. NNRMLS
- $689,9904 bd2 ba1.9k sqft124 Radiant Dr Homesite 66, Carson City, NV 89705ActiveMLS ID #260010005, Julie Seager, Jenuane Communities. NNRMLS
- $619,0004 bd2 ba1.9k sqft1120 Monument Peak Dr, Carson City, NV 89701ActiveMLS ID #260008610, Michael Koerner, eXp. NNRMLS
- $708,0004 bd3 ba2k sqft3443 Long Dr, Minden, NV 89423ActiveMLS ID #260007967, Jon Kirkpatrick, Chase International - ZC. NNRMLS
- $620,0004 bd2 ba1.6k sqft3469 Otha St, Carson City, NV 89706ActiveMLS ID #260006457, Nick Philips, RE/MAX Realty Affiliates. NNRMLS
- $799,0004 bd3 ba2.4k sqft9626 Shadowstone Way, Reno, NV 89521ActiveMLS ID #260010446, Mitchell Landsinger, Coldwell Banker Select Mt Rose. NNRMLS
- $709,0003 bd2 ba2.3k sqft308 San Roma Dr, Dayton, NV 89403ActiveMLS ID #260007039, Lindsey Pena, Chase International-Damonte. NNRMLS
