Skip main navigation
Closed
  • $725,000

    2945 Silver Stream Dr, Carson City, NV 89703

    4beds
    2,216sqft
    Single Family Residence
    Built in 2010
    9,147 Square Feet Lot
    $785,300 Zestimate®
    $327/sqft
    $3,122 Estimated rent

    Home value

    $785,300

    $746,000 - $825,000

    $3,122/mo

    Zestimate® history
    Loading
    Loading...

    Owner options

    List your home for rent

    $3,122/mo

    Rent Zestimate®

    Find your next renter with Zillow Rental Manager. Plus, with online applications, you can quickly screen prospective tenants – for free.

    Learn more

    $3,122/mo

    Rent Zestimate®

    Refinance and save

    $4,259/mo

    Est. payment

    Refinancing to a lower rate could help reduce your monthly payments and save thousands over the life of the loan.

    See today's rates

    $4,259/mo

    Est. payment

    Explore your selling options

    Work with a Zillow partner agent

    Leverage their expertise and Zillow's premium Showcase listings to get your home seen by more buyers.

    Get started

    List with your own agent

    Get your home in front of millions of buyers by listing it on Zillow.

    Learn how to do it

    Sell it yourself

    Take full control of how buyers see your home on Zillow by listing For Sale by Owner (FSBO).

    List your home

    What's special

    Great rv parkingGenerous master bedroomMaster bathDouble sinksDouble shower headsWalk-in closetBig patio
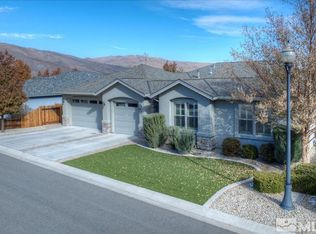
    Beautifully maintained 4 bedroom, 2 bath home with oversized 3 plus car garage. 2 bays of the garageare 25 feet long plus the 3rd bay has extra length for a workshop. Great RV parking (75 feet in length) on the side of the home. The interior features a split bedroom floorplan. Spacious kitchen with lots of cabinets and plenty of counter space. Large Breakfast bar. The dining room has bult in cabinets and a wine/drink refrigerator. A generous master bedroom with a sizeable walk-in closet. The master, bath features double sinks again with plenty of counterspace and cabinets and a shower with double shower heads and controls. New carpet in all 4 bedrooms. One of the other 3 bedrooms has a walk-in closet. Low maintenance landscaping. Big patio with stubbed in gas line for bar-be-cue. Great location in N.W. Carson near medical, shopping and approximately 20 minutes from south Reno. Listing agent is in a relationship with the seller. Professional pictures coming by the end of this week. Stagecoach and Horses (yard Art) do not stay, seller will remove prior to close of escrow.

    Zillow last checked:

    Listing updated:

    Listed by:

    Nilva Wise BS.5182 775-722-5379,

    Solid Source Realty

    Bought with:

    Sandee Smith, BS.1002362

    RE/MAX Professionals-Carson

    Source: NNRMLS,MLS#: 230006236MLS Logo

    Facts & features

    Interior

    Bedrooms & bathrooms
    • Bedrooms: 4
    • Bathrooms: 2
    • Full bathrooms: 2
    Heating
    • Forced Air, Natural Gas
    Cooling
    • Central Air, Refrigerated
    Appliances
    • Included: Dishwasher, Disposal, Gas Cooktop, Microwave, None
    • Laundry: Cabinets, Laundry Room
    Features
    • Breakfast Bar, Walk-In Closet(s)
    • Flooring: Carpet, Ceramic Tile, Laminate
    • Windows: Blinds, Double Pane Windows, Drapes, Rods, Vinyl Frames
    • Has fireplace: Yes
    • Fireplace features: Free Standing, Gas
    Interior area
    • Total structure area: 2,216
    • Total interior livable area: 2,216 sqft

    Property

    Parking
    • Total spaces: 3
    • Parking features: Attached, Garage Door Opener, RV Access/Parking
    • Attached garage spaces: 3
    Features
    • Stories: 1
    • Patio & porch: Patio
    • Exterior features: Barbecue Stubbed In
    • Fencing: Back Yard
    • Has view: Yes
    • View description: Mountain(s)
    Lot
    • Size: 9,147 Square Feet
    • Features: Landscaped, Level
    Details
    • Parcel number: 00754337
    • Zoning: 200-single family

    Construction

    Type & style
    • Home type: SingleFamily
    • Property subtype: Single Family Residence
    Materials
    • Frame, Stone, Stucco
    • Foundation: Crawl Space
    • Roof: Composition,Pitched,Shingle
    Condition
    • Year built: 2010

    Utilities & green energy

    • Sewer: Public Sewer
    • Water: Public
    • Utilities for property: Cable Available, Electricity Available, Internet Available, Natural Gas Available, Sewer Available, Water Available, Cellular Coverage, Water Meter Installed

    Community & HOA

    Community
    • Security: Security System Owned, Smoke Detector(s)
    • Subdivision: Silver Oak
    HOA
    • Has HOA: Yes
    • Amenities included: Maintenance Grounds
    • HOA fee: $80 quarterly
    Location
    • Region: Carson City

    Financial & listing details

    • Price per square foot: $327/sqft
    • Tax assessed value: $518,494
    • Annual tax amount: $4,650
    • Date on market: 6/11/2023
    • Cumulative days on market: 79 days
    • Listing terms: Cash,Conventional,VA Loan

    Price history

    DateEventPrice
    8/29/2023Sold$725,000-5.2%$327/sqft
    Source: NNRMLS #230006236 Report a problem
    7/7/2023Pending sale$765,000$345/sqft
    Source: NNRMLS #230006236 Report a problem
    6/12/2023Listed for sale$765,000+71.9%$345/sqft
    Source: NNRMLS #230006236 Report a problem
    3/15/2016Sold$445,000-8.2%$201/sqft
    Source: NNRMLS #160001180 Report a problem
    2/2/2016Pending sale$485,000$219/sqft
    Source: RCM Realty Group #160001180 Report a problem
    2/2/2016Listed for sale$485,000+34.8%$219/sqft
    Source: RCM Realty Group #160001180 Report a problem
    11/16/2013Listing removed$359,900$162/sqft
    Source: RE/MAX REALTY AFFILIATES #130012965 Report a problem
    10/12/2013Listed for sale$359,900+9.1%$162/sqft
    Source: RE/MAX Realty Affiliates-Carson City #130012965 Report a problem
    6/30/2010Sold$330,000$149/sqft
    Source: Public Record Report a problem

    Public tax history

    YearProperty taxesTax assessment
    2025$5,327 +3%$181,473 -1%
    2024$5,172 +3%$183,316 +4.5%
    2023$5,022 +8%$175,496 +10.8%
    2022$4,650 +3%$158,411 +4.1%
    2021$4,515 $152,128 +7.9%
    2019$4,515 +6.1%$140,992 +3.2%
    2018$4,254 +3%$136,645 +15.1%
    2017$4,130 +3%$118,680 -5.6%
    2016$4,010 +2.6%$125,685 +2.5%
    2015$3,909 +3.4%$122,664 +2.1%
    2014$3,781 +6.1%$120,155 +15%
    2013$3,562 +3%$104,504 -4.7%
    2012$3,459 -2.5%$109,606 -2.2%
    2011$3,549 +164.7%$112,027 -2.5%
    2010$1,341 -12.5%$114,932 +168.1%
    2009$1,533 +7.1%$42,875 -12.5%
    2008$1,432 -0.2%$49,000
    2007$1,435 $49,000
    Find assessor info on the county website

    Neighborhood: 89703

    Nearby schools

    GreatSchools rating
    Schools provided by the listing agent
    • Elementary: Fritsch
    • Middle: Carson
    • High: Carson

    Source: NNRMLS. This data may not be complete. We recommend contacting the local school district to confirm school assignments for this home.

    Get a cash offer in 3 minutes
    Find out how much your home could sell for in as little as 3 minutes with a no-obligation cash offer.
    Estimated market value
    $785,300
    Get a cash offer in 3 minutes
    Find out how much your home could sell for in as little as 3 minutes with a no-obligation cash offer.
    Estimated market value
    $785,300