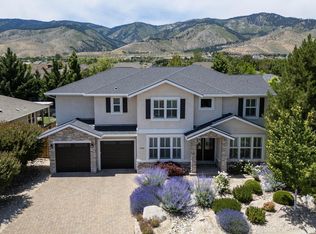
Stunning home with golf course and mountain views. Overlooking the lush greens and ponds on the 11th fairway of Silver Oak. This home has the perfect blend of luxury and tranquility with a spacious open-concept floor plan. Large great room with coffered backlit ceiling, built-in cabinets with granite tops on either side of the gas fireplace. A kitchen built for entertainment with 6 burner gas cooktop, warming drawer, walk-in pantry, large breakfast bar, under cabinet lighting, and ample counter space., Take your gathering outside and enjoy the views, sit by the fire, and listen to the peaceful sounds from the water feature. The outdoor kitchenette has a stubbed in BBQ, sink, and refrigerator. It’s the perfect outdoor oasis to unwind. The primary suite has large windows, access to the patio, a walk-in closet, and a spa-like bathroom. The three additional bedrooms are well-sized and with privacy to the guest baths. Large laundry room with cabinet and closet storage space and a laundry sink. The split 3 car garage is ideal for the hobbyist, multi-gen living, or a home gym. Perfectly positioned for both relaxation and recreation, this home is a sanctuary for those seeking comfort, beauty, and a touch of nature. There are audio recording devices in and around the home.
Closed
$1,100,000
2953 Gentile Ct, Carson City, NV 89703
4beds
2,760sqft
Single Family Residence
Built in 2013
10,018 Square Feet Lot
$1,104,400 Zestimate®
$399/sqft
$3,583 Estimated rent
Home value
$1,104,400
$1.02M - $1.19M
$3,583/mo
Zestimate® history
Owner options
List your home for rent
$3,583/mo
Rent Zestimate®
Find your next renter with Zillow Rental Manager. Plus, with online applications, you can quickly screen prospective tenants – for free.
$3,583/mo
Rent Zestimate®
Refinance and save
$6,319/mo
Est. payment
Refinancing to a lower rate could help reduce your monthly payments and save thousands over the life of the loan.
$6,319/mo
Est. payment
Explore your selling options
Work with a Zillow partner agent
Leverage their expertise and Zillow's premium Showcase listings to get your home seen by more buyers.
Get startedList with your own agent
Get your home in front of millions of buyers by listing it on Zillow.
Learn how to do itSell it yourself
Take full control of how buyers see your home on Zillow by listing For Sale by Owner (FSBO).
List your homeWhat's special
Primary suiteLarge windowsOutdoor kitchenetteWalk-in pantryCoffered backlit ceilingGas fireplaceLarge breakfast bar
Zillow last checked:
Listing updated:
Listed by:
Heidi McFadden BS.1001464 775-232-4188,
Dickson Realty - Carson City
Bought with:
Ron McBryde, S.180593
Intero
Source: NNRMLS,MLS#: 240015016
Facts & features
Interior
Bedrooms & bathrooms
- Bedrooms: 4
- Bathrooms: 4
- Full bathrooms: 3
- 1/2 bathrooms: 1
Heating
- Fireplace(s), Forced Air, Natural Gas
Cooling
- Central Air, Refrigerated
Appliances
- Included: Dishwasher, Disposal, Dryer, Gas Cooktop, Microwave, Oven, Refrigerator, Washer
- Laundry: Cabinets, Laundry Area, Laundry Room, Sink
Features
- Breakfast Bar, Ceiling Fan(s), High Ceilings, Pantry, Smart Thermostat, Walk-In Closet(s)
- Flooring: Carpet, Ceramic Tile
- Windows: Blinds, Double Pane Windows, Vinyl Frames
- Has fireplace: Yes
- Fireplace features: Gas Log
Interior area
- Total structure area: 2,760
- Total interior livable area: 2,760 sqft
Property
Parking
- Total spaces: 3
- Parking features: Attached, Garage Door Opener
- Attached garage spaces: 3
Features
- Stories: 1
- Patio & porch: Patio
- Exterior features: Barbecue Stubbed In
- Fencing: Back Yard
- Has view: Yes
- View description: Golf Course, Mountain(s)
Lot
- Size: 10,018 Square Feet
- Features: Cul-De-Sac, Landscaped, Level, On Golf Course
Details
- Parcel number: 00754327
- Zoning: SF12P
Construction
Type & style
- Home type: SingleFamily
- Property subtype: Single Family Residence
Materials
- Stucco
- Foundation: Crawl Space
- Roof: Pitched
Condition
- Year built: 2013
Utilities & green energy
- Sewer: Public Sewer
- Water: Public
- Utilities for property: Electricity Available, Internet Available, Natural Gas Available, Sewer Available, Water Available, Cellular Coverage, Water Meter Installed
Community & HOA
Community
- Security: Smoke Detector(s)
- Subdivision: Silver Oak
HOA
- Has HOA: Yes
- Amenities included: Maintenance Grounds
- HOA fee: $83 quarterly
Location
- Region: Carson City
Financial & listing details
- Price per square foot: $399/sqft
- Tax assessed value: $620,130
- Annual tax amount: $5,803
- Date on market: 12/5/2024
- Cumulative days on market: 16 days
- Listing terms: 1031 Exchange,Cash,Conventional
Price history
| Date | Event | Price |
|---|---|---|
| 12/20/2024 | Sold | $1,100,000+4.8%$399/sqft |
Source:  NNRMLS #240015016 Report a problem NNRMLS #240015016 Report a problem | ||
| 12/5/2024 | Pending sale | $1,050,000$380/sqft |
Source: NNRMLS #240015016 Report a problem | ||
| 12/4/2024 | Listed for sale | $1,050,000+10.5%$380/sqft |
Source: NNRMLS #240015016 Report a problem | ||
| 9/9/2022 | Sold | $950,000-10.8%$344/sqft |
Source: Public Record Report a problem | ||
| 8/18/2022 | Pending sale | $1,065,000$386/sqft |
Source: NNRMLS #220003721 Report a problem | ||
| 8/13/2022 | Listed for sale | $1,065,000$386/sqft |
Source: NNRMLS #220003721 Report a problem | ||
| 4/26/2022 | Pending sale | $1,065,000$386/sqft |
Source: NNRMLS #220003721 Report a problem | ||
| 3/25/2022 | Listed for sale | $1,065,000+166.3%$386/sqft |
Source: NNRMLS #220003721 Report a problem | ||
| 3/21/2013 | Sold | $399,900$145/sqft |
Source: Public Record Report a problem | ||
| 3/22/2012 | Price change | $399,900+2.6%$145/sqft |
Source: Coldwell Banker Best Sellers #120001715 Report a problem | ||
| 2/9/2012 | Listed for sale | $389,900+395%$141/sqft |
Source: Coldwell Banker Best Sellers #120001715 Report a problem | ||
| 7/28/2011 | Sold | $78,760-68.5%$29/sqft |
Source: Public Record Report a problem | ||
| 5/10/2006 | Sold | $250,000$91/sqft |
Source: Public Record Report a problem | ||
Public tax history
| Year | Property taxes | Tax assessment |
|---|---|---|
| 2025 | $5,977 +3% | $217,046 -0.8% |
| 2024 | $5,803 +3% | $218,830 +5.4% |
| 2023 | $5,635 +3% | $207,588 +10.8% |
| 2022 | $5,471 +3% | $187,377 +4.2% |
| 2021 | $5,311 | $179,858 +3.2% |
| 2019 | $5,311 +6.1% | $174,234 +3% |
| 2018 | $5,005 +3% | $169,184 +13.4% |
| 2017 | $4,859 +3% | $149,160 -5.2% |
| 2016 | $4,718 +2.6% | $157,318 +14% |
| 2015 | $4,599 +2% | $138,019 -2.2% |
| 2014 | $4,508 +312.8% | $141,120 +16.2% |
| 2013 | $1,092 +6.4% | $121,494 +265.4% |
| 2012 | $1,026 -36.7% | $33,250 |
| 2011 | $1,621 -26% | $33,250 -36.7% |
| 2010 | $2,190 -11.9% | $52,500 -25% |
| 2009 | $2,485 +8% | $70,000 -16.7% |
| 2008 | $2,301 -0.2% | $84,000 +6.7% |
| 2007 | $2,306 | $78,750 |
Find assessor info on the county website
Neighborhood: 89703
Nearby homes
- $760,0003 bd2 ba2.2k sqft2937 Gentile Ct, Carson City, NV 89703Sold

- $734,5003 bd2 ba2.1k sqft2969 Gentile Ct, Carson City, NV 89703Off Market
- $899,0004 bd4 ba2.9k sqft2958 Gentile Ct, Carson City, NV 89703For Sale
- $909,4003 bd3 ba2.4k sqft2985 Gentile Ct, Carson City, NV 89703Off Market
- $915,5003 bd2 ba2k sqft2921 Gentile Ct, Carson City, NV 89703Off Market
- $802,8002 bd2 ba2.1k sqft2942 Gentile Ct, Carson City, NV 89703Off Market
- $958,6004 bd3 ba2.7k sqft2974 Gentile Ct, Carson City, NV 89703Off Market
- $902,5004 bd2 ba2.7k sqft1330 Turner Ct, Carson City, NV 89703Off Market
Nearby schools
GreatSchools rating
- 7/10Edith West Fritsch Elementary SchoolGrades: PK-5Distance: 0.8 mi
- 5/10Carson Middle SchoolGrades: 6-8Distance: 1.5 mi
- 5/10Carson High SchoolGrades: 9-12Distance: 2.1 mi
Schools provided by the listing agent
- Elementary: Fritsch
- Middle: Carson
- High: Carson
Source: NNRMLS. This data may not be complete. We recommend contacting the local school district to confirm school assignments for this home.
Get a cash offer in 3 minutes
Find out how much your home could sell for in as little as 3 minutes with a no-obligation cash offer.
Estimated market value
$1,104,400
Get a cash offer in 3 minutes
Find out how much your home could sell for in as little as 3 minutes with a no-obligation cash offer.
Estimated market value
$1,104,400
- Nevada
- Carson City
- Carson City
- 89703
- 2953 Gentile Ct
Nearby cities
Nearby zip codes
Other Carson City Topics
