Welcome to The Turner at Silver Oak, a move-in-ready custom home in one of North Carson City's most desirable communities. Designed for easy single-level living, this home offers an ideal floor plan, abundant storage, quality craftsmanship, and a location that is hard to beat. Thoughtful details are found throughout, including coffered ceiling s, crown molding, recessed lighting, and beautifully landscaped front and back yards with a covered patio where you can relax and enjoy views of the Sierra Nevada mountains. The spacious great room is filled with natural light from expansive windows and features a gas fireplace beautifully surrounded by custom built-ins. The gourmet kitchen is beautifully appointed with granite countertops, ample cabinetry, and generous workspace, making it perfect for both everyday living and entertaining. Privately situated, the primary suite serves as a peaceful retreat with a large walk-in closet, and a luxurious ensuite bath featuring a custom-tiled walk-in shower and dual vanities. Adding to the home's versatility are two bonus rooms, offering endless possibilities for a home office, fitness studio, media room, game room, den, hobby space, or guest accommodations to suit your lifestyle. Luxury is how you live, and this move-in-ready custom home is ready for its next chapter.
Active
$900,000
1360 Turner Ct, Carson City, NV 89703
4beds
2,719sqft
:
Get pre-qualified$5,870/mo
Single Family Residence
Built in 2013
7,840 Square Feet Lot
$-- Zestimate®
$331/sqft
$28/mo HOA
What's special
Abundant storageDual vanitiesCovered patioExpansive windowsCoffered ceilingsRecessed lightingCrown molding
- 42 days |
- 1,077 |
- 22 |
Likely to sell faster than
Zillow last checked:
Listing updated:
Listed by:
Kirsten Childers S.181322 775-315-3717,
Sierra Sotheby's International
Source: NNRMLS,MLS#: 260007611
Facts & features
Interior
Bedrooms & bathrooms
- Bedrooms: 4
- Bathrooms: 2
- Full bathrooms: 2
Heating
- Natural Gas
Cooling
- Central Air
Appliances
- Included: Dishwasher, Disposal, Dryer, Electric Cooktop, Microwave, Oven, Refrigerator, Washer
- Laundry: Cabinets, Laundry Closet, Laundry Room, Shelves, Sink, Washer Hookup
Features
- High Ceilings, Kitchen Island, Loft, Roll In Shower, Walk-In Closet(s)
- Flooring: Carpet
- Windows: Blinds, Double Pane Windows
- Number of fireplaces: 1
- Fireplace features: Gas
- Common walls with other units/homes: No Common Walls
Interior area
- Total structure area: 2,719
- Total interior livable area: 2,719 sqft
Video & virtual tour
Property
Parking
- Total spaces: 6
- Parking features: Garage, Garage Door Opener
- Garage spaces: 3
Features
- Levels: Two
- Stories: 2
- Patio & porch: Porch, Screened, Covered, Patio
- Exterior features: Rain Gutters
- Spa features: None
- Fencing: Back Yard
- Has view: Yes
- View description: Mountain(s)
Lot
- Size: 7,840 Square Feet
- Features: Cul-De-Sac, Flag Lot, Level, Sprinklers In Front, Sprinklers In Rear
Details
- Additional structures: None
- Parcel number: 00754323
- Zoning: SF
Construction
Type & style
- Home type: SingleFamily
- Property subtype: Single Family Residence
Materials
- Stucco
- Foundation: Slab
- Roof: Composition
Condition
- New construction: No
- Year built: 2013
Utilities & green energy
- Sewer: Public Sewer
- Water: Public
- Utilities for property: Electricity Connected, Natural Gas Connected, Sewer Connected
Community & HOA
Community
- Security: Smoke Detector(s)
- Subdivision: Silver Oak
HOA
- Has HOA: Yes
- Amenities included: Golf Course
- HOA fee: $83 quarterly
- HOA name: Silver Oak Community Association
Location
- Region: Carson City
Financial & listing details
- Price per square foot: $331/sqft
- Tax assessed value: $556,963
- Annual tax amount: $5,495
- Date on market: 6/13/2026
- Cumulative days on market: 43 days
- Listing terms: Cash,Conventional,FHA
Estimated market value
Not available
Estimated sales range
Not available
Not available
Price history
| Date | Event | Price |
|---|---|---|
| 6/13/2026 | Listed for sale | $900,000+132.4%$331/sqft |
Source:  NNRMLS #260007611 Report a problem NNRMLS #260007611 Report a problem | ||
| 5/7/2013 | Sold | $387,260$142/sqft |
Source: Public Record Report a problem | ||
Public tax history
| Year | Property taxes | Tax assessment |
|---|---|---|
| 2025 | $5,495 +3% | $194,937 -0.8% |
| 2024 | $5,335 +3% | $196,464 +7.2% |
| 2023 | $5,180 +3% | $183,280 +10.9% |
| 2022 | $5,030 +3% | $165,212 +3.9% |
| 2021 | $4,883 | $158,981 +6.3% |
| 2019 | $4,883 +6.1% | $149,557 +3.4% |
| 2018 | $4,601 +3% | $144,627 +14.4% |
| 2017 | $4,467 +3% | $126,433 -5.6% |
| 2016 | $4,337 +2.6% | $133,919 +1.3% |
| 2015 | $4,228 +3.2% | $132,207 +2% |
| 2014 | $4,097 +599.2% | $129,602 +15.1% |
| 2013 | $586 +6.4% | $112,583 +530.7% |
| 2012 | $551 -41.8% | $17,850 |
| 2011 | $946 -29.5% | $17,850 -41.7% |
| 2010 | $1,341 -12.5% | $30,625 -28.6% |
| 2009 | $1,533 +7.1% | $42,875 -12.5% |
| 2008 | $1,432 -0.2% | $49,000 |
| 2007 | $1,435 | $49,000 |
Find assessor info on the county website
Monthly payment
Est. payment
Payment breakdown
Explore the cost of this home by adjusting the details. Changes won't be saved.Climate risks
Neighborhood: 89703
Nearby schools
GreatSchools rating
- 7/10Edith West Fritsch Elementary SchoolGrades: PK-5Distance: 0.8 mi
- 5/10Carson Middle SchoolGrades: 6-8Distance: 1.4 mi
- 5/10Carson High SchoolGrades: 9-12Distance: 2 mi
Schools provided by the listing agent
- Elementary: Fritsch
- Middle: Carson
- High: Carson
Source: NNRMLS. This data may not be complete. We recommend contacting the local school district to confirm school assignments for this home.
- $915,5003 bd2 ba2k sqft2921 Gentile Ct, Carson City, NV 89703Off Market
- $902,5004 bd2 ba2.7k sqft1330 Turner Ct, Carson City, NV 89703Off Market
- $773,2003 bd2 ba2.2k sqft1365 Turner Ct, Carson City, NV 89703Off Market
- $870,0003 bd2 ba2.3k sqft2910 Gentile Ct, Carson City, NV 89703Sold

- $964,8004 bd3 ba2.7k sqft1345 Turner Ct, Carson City, NV 89703Off Market
- $788,8003 bd2 ba2.2k sqft1385 Turner Ct, Carson City, NV 89703Off Market
- $760,0003 bd2 ba2.2k sqft2937 Gentile Ct, Carson City, NV 89703Sold
- $1,183,4003 bd4 ba4k sqft1310 Turner Ct, Carson City, NV 89703Off Market
A local agent can set up tours, give advice and negotiate with sellers.
Similar homes
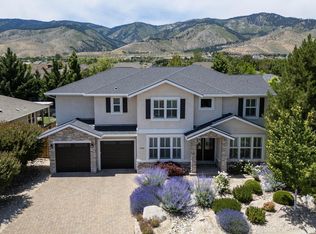
- $899,0004 bd4 ba2.9k sqft2958 Gentile Ct, Carson City, NV 89703Active
 MLS ID #260008750, Julie Cowan, Dickson Realty - Carson City. NNRMLS
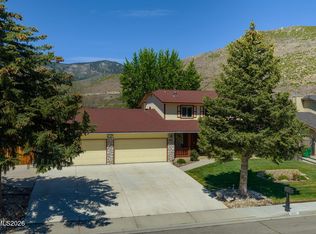
 - $814,0004 bd4 ba2.5k sqft3496 Harvard Dr, Carson City, NV 89703Active
 MLS ID #260006152, Trisha Jones, Chase International Carson Cit. NNRMLS
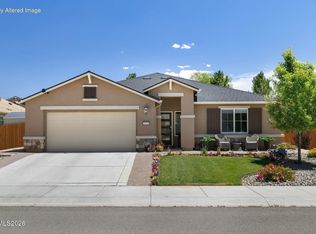
 - $695,0004 bd2 ba2.2k sqft1538 Tule Peak Cir, Carson City, NV 89701Active
 MLS ID #260009345, Ellen Camacho, Sierra Sotheby's Int'l. Realty. NNRMLS
 - $1,095,0004 bd3 ba2.4k sqft611 Rabe Way, Carson City, NV 89701Active
 MLS ID #260008600, Paul Flannery, eXp Realty, LLC. NNRMLS
 - $1,100,0004 bd4 ba2.5k sqft2852 Tucker Ct, Carson City, NV 89701ActiveMLS ID #260006839, Roberta Doyen-Thomas, Coldwell Banker Select RE CC. NNRMLS
- $980,0004 bd3 ba2.6k sqft1326 Santa Cruz Dr, Minden, NV 89423For Sale By Owner
- $630,0004 bd3 ba2.1k sqft1145 Copper Hill Ave, Carson City, NV 89703ActiveMLS ID #260008203, Neal Fincher, Dickson Realty - Caughlin. NNRMLS
- $949,0004 bd3 ba2.8k sqft1175 Country Club Dr, Minden, NV 89423ActiveMLS ID #260008608, Michael Koerner, eXp. NNRMLS
- $840,0004 bd3 ba2.7k sqft3272 Dog Leg Dr, Minden, NV 89423ActiveMLS ID #260007868, Stephanie Griffith, Sierra Sotheby's International. NNRMLS
- $940,0003 bd4 ba3.4k sqft14490 Rancheros Dr, Reno, NV 89521ActiveMLS ID #260009508, Clark Riel, Collins & Associates. NNRMLS
- $945,0004 bd3 ba2.9k sqft1024 Winters Pkwy, Dayton, NV 89403ActiveMLS ID #260006414, Lonna Kealoha, Coldwell Banker Select RE CC. NNRMLS
- $655,0004 bd2 ba2.2k sqft1555 Mahogany Hill Dr, Carson City, NV 89701ActiveMLS ID #260008091, Sharon Green, Pioneer Real Estate Center. NNRMLS
- $899,0004 bd4 ba3.3k sqft10380 Culiacan Pass Trl, Reno, NV 89521ActiveMLS ID #260008847, Margaret Kazmierski, Dickson Realty - Caughlin. NNRMLS
- $849,0004 bd3 ba2.6k sqft1770 Kodiak Cir, Reno, NV 89511ActiveMLS ID #260007496, Michael Wood, RE/MAX Professionals-Reno. NNRMLS
- $875,0004 bd4 ba3k sqft1880 Fledge Creek Dr, Reno, NV 89521ActiveMLS ID #260008639, Patricia DuHamel, Coldwell Banker Select Reno. NNRMLS
- $1,325,0003 bd3 ba2.8k sqft2385 S Lompa Ln, Carson City, NV 89701ActiveMLS ID #260006917, Loretta Fagan, Dickson Realty - Carson City. NNRMLS
- $775,0004 bd2 ba2.3k sqft2712 Wildhorse Ln, Minden, NV 89423ActiveMLS ID #260008029, Lisa Williams, Berkshire Hathaway HomeService. NNRMLS
- $829,0005 bd4 ba2.4k sqft1140 Country Club Dr, Minden, NV 89423ActiveMLS ID #260003603, Christine Newell, RE/MAX Professionals-Dayton. NNRMLS
- $1,188,0003 bd3 ba3.5k sqft480 Duck Hill Rd, Washoe Valley, NV 89704ActiveMLS ID #260005522, Darren Maxfield, Sierra Nevada Properties-Reno. NNRMLS
- $615,0003 bd2 ba1.7k sqft1226 Copper Hill Ave, Carson City, NV 89703ActiveMLS ID #260007103, Michele McCarthy, Dickson Realty - Carson City. NNRMLS
