Exquisite single-story home located in the highly desirable Silver Oak Golf Course community! Meticulously maintained by its original owner, this property features an open-concept layout, split floor plan, and exceptional custom finishes throughout. Highlights include hickory cabinetry, coffered ceilings with accent lighting, crown molding, recessed lighting, and beautifully landscaped front and back yards. The spacious great room offers a cozy gas fireplace, expansive windows that fill the home with natural light, and direct access to the covered back patio. The gourmet kitchen is appointed with granite countertops, tile flooring, soft-close hickory cabinetry with pull-out shelves, a large breakfast bar, pantry cabinet, and stainless steel appliances. The private primary suite features a generous walk-in closet with custom cabinetry by Closets by Design, an elegant coffered ceiling, patio access, and a luxurious ensuite bath complete with stunning custom-tiled walk-in shower, double sinks, granite countertops, linen storage, a new bidet, and a Velux sun tunnel. Additional upgrades include top-down/bottom-up honeycomb blinds, plantation shutters, central A/C, and ceiling fans throughout the bedrooms, living room, and dining room. The hall bathroom includes a relaxing jetted tub. The oversized finished 3-car garage (approximately 1,000 sq ft) features a workbench, cabinets and upgraded lighting. Designed for entertaining, the backyard offers two large covered patios, paver walkways, custom landscaping, and beautiful mountain views. The front boasts a welcoming courtyard with pavers, low-maintenance landscaping featuring decorative boulders, trees, shrubs, and a spacious driveway. Situated on a large corner lot near shopping, dining, and freeway access, this exceptional home is just 20 minutes from Reno and 30 minutes from Lake Tahoe. A rare opportunity and truly a must-see!
Closed
Zestimate®
$870,000
2910 Gentile Ct, Carson City, NV 89703
3beds
2,372sqft
Single Family Residence
Built in 2014
0.29 Acres Lot
$870,000 Zestimate®
$367/sqft
$3,202 Estimated rent
Home value
$870,000
$809,000 - $931,000
$3,202/mo
Zestimate® history
Owner options
List your home for rent
$3,202/mo
Rent Zestimate®
Find your next renter with Zillow Rental Manager. Plus, with online applications, you can quickly screen prospective tenants – for free.
$3,202/mo
Rent Zestimate®
Refinance and save
$5,109/mo
Est. payment
Refinancing to a lower rate could help reduce your monthly payments and save thousands over the life of the loan.
$5,109/mo
Est. payment
Explore your selling options
Work with a Zillow partner agent
Leverage their expertise and Zillow's premium Showcase listings to get your home seen by more buyers.
Get startedList with your own agent
Get your home in front of millions of buyers by listing it on Zillow.
Learn how to do itSell it yourself
Take full control of how buyers see your home on Zillow by listing For Sale by Owner (FSBO).
List your homeWhat's special
Open-concept layoutBeautiful mountain viewsDouble sinksSpacious drivewayPatio accessWelcoming courtyard with paversTwo large covered patios
Zillow last checked:
Listing updated:
Listed by:
Kellie Roberts S.54364 775-720-0408,
Valley Realty & Management,
Terra Maddox S.188036 775-220-8598,
Valley Realty & Management
Bought with:
Madison Crafts, BS.146617
LPT Realty, LLC
Source: NNRMLS,MLS#: 260006286
Facts & features
Interior
Bedrooms & bathrooms
- Bedrooms: 3
- Bathrooms: 2
- Full bathrooms: 2
Heating
- Fireplace(s), Forced Air, Natural Gas
Cooling
- Central Air
Appliances
- Included: Additional Refrigerator(s), Dishwasher, Disposal, Gas Cooktop, Microwave, Oven, Self Cleaning Oven
- Laundry: Cabinets, Laundry Room, Sink, Washer Hookup
Features
- Breakfast Bar, Ceiling Fan(s), Central Vacuum, High Ceilings, Pantry, Walk-In Closet(s)
- Flooring: Carpet, Ceramic Tile
- Windows: Blinds, Double Pane Windows, Vinyl Frames
- Number of fireplaces: 1
- Fireplace features: Gas
- Common walls with other units/homes: No Common Walls
Interior area
- Total structure area: 2,372
- Total interior livable area: 2,372 sqft
Property
Parking
- Total spaces: 7
- Parking features: Attached, Garage, Garage Door Opener
- Attached garage spaces: 3
Features
- Levels: One
- Stories: 1
- Patio & porch: Porch, Covered, Patio
- Exterior features: Rain Gutters
- Spa features: None
- Fencing: Back Yard,Full
- Has view: Yes
- View description: Mountain(s)
Lot
- Size: 0.29 Acres
- Features: Corner Lot, Landscaped, Level, Sprinklers In Front, Sprinklers In Rear
Details
- Additional structures: None
- Parcel number: 00754334
- Zoning: SF12-P
Construction
Type & style
- Home type: SingleFamily
- Property subtype: Single Family Residence
Materials
- Brick, Stucco
- Foundation: Crawl Space
- Roof: Composition,Pitched,Shingle
Condition
- New construction: No
- Year built: 2014
Utilities & green energy
- Sewer: Public Sewer
- Water: Public
- Utilities for property: Cable Available, Electricity Available, Electricity Connected, Internet Available, Internet Connected, Natural Gas Available, Natural Gas Connected, Phone Available, Sewer Available, Sewer Connected, Water Available, Water Connected, Cellular Coverage, Water Meter Installed
Community & HOA
Community
- Security: Carbon Monoxide Detector(s), Smoke Detector(s)
- Subdivision: Silver Oak
HOA
- Has HOA: Yes
- Amenities included: None
- HOA fee: $83 quarterly
- HOA name: Silver Oak Community Association
Location
- Region: Carson City
Financial & listing details
- Price per square foot: $367/sqft
- Tax assessed value: $599,307
- Annual tax amount: $4,916
- Date on market: 5/19/2026
- Cumulative days on market: 18 days
- Listing terms: 1031 Exchange,Cash,Conventional,FHA,VA Loan
Price history
| Date | Event | Price |
|---|---|---|
| 6/5/2026 | Sold | $870,000+3.6%$367/sqft |
Source:  NNRMLS #260006286 Report a problem NNRMLS #260006286 Report a problem | ||
| 5/22/2026 | Contingent | $839,900$354/sqft |
Source: NNRMLS #260006286 Report a problem | ||
| 5/19/2026 | Listed for sale | $839,900+319.9%$354/sqft |
Source: NNRMLS #260006286 Report a problem | ||
| 6/11/2009 | Sold | $200,000$84/sqft |
Source: Public Record Report a problem | ||
| 1/31/2007 | Sold | $200,000$84/sqft |
Source: Public Record Report a problem | ||
Public tax history
| Year | Property taxes | Tax assessment |
|---|---|---|
| 2025 | $4,916 -11% | $209,757 -0.9% |
| 2024 | $5,526 +2.7% | $211,725 +5% |
| 2023 | $5,378 | $201,649 +10.9% |
| 2022 | -- | $181,798 +4% |
| 2021 | $5,492 | $174,722 +7% |
| 2019 | $5,492 +6.1% | $163,251 +3.3% |
| 2018 | $5,175 +3% | $157,993 +15.6% |
| 2017 | $5,024 +3% | $136,628 -5.6% |
| 2016 | $4,878 -2.3% | $144,793 +1.3% |
| 2015 | $4,993 +41.2% | $142,967 +38.2% |
| 2014 | $3,536 +261.9% | $103,470 +247.8% |
| 2013 | $977 +6.4% | $29,750 |
| 2012 | $918 -32.1% | $29,750 |
| 2011 | $1,351 -29.5% | $29,750 -32% |
| 2010 | $1,916 -12.5% | $43,750 -28.6% |
| 2009 | $2,189 +7% | $61,250 -12.5% |
| 2008 | $2,045 +42.5% | $70,000 +42.9% |
| 2007 | $1,435 | $49,000 |
Find assessor info on the county website
Neighborhood: 89703
Nearby homes
- $1,109,3004 bd4 ba3.6k sqft2926 Gentile Ct, Carson City, NV 89703Off Market
- $972,5004 bd3 ba2.7k sqft1405 Turner Ct, Carson City, NV 89703Off Market
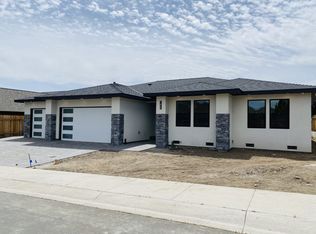
- $777,1003 bd2 ba2.2k sqft1385 Turner Ct, Carson City, NV 89703Off Market
- $1,007,2004 bd3 ba2.8k sqft1436 Turner Ct, Carson City, NV 89703Off Market
- $900,0004 bd2 ba2.7k sqft1360 Turner Ct, Carson City, NV 89703For Sale
- $688,2003 bd2 ba1.8k sqft2925 Silver Stream Dr, Carson City, NV 89703Off Market
- $905,9003 bd2 ba2k sqft2921 Gentile Ct, Carson City, NV 89703Off Market
- $749,3003 bd2 ba2k sqft1425 Turner Ct, Carson City, NV 89703Off Market
Nearby schools
GreatSchools rating
- 7/10Edith West Fritsch Elementary SchoolGrades: PK-5Distance: 0.8 mi
- 5/10Carson Middle SchoolGrades: 6-8Distance: 1.4 mi
- 5/10Carson High SchoolGrades: 9-12Distance: 2.1 mi
Schools provided by the listing agent
- Elementary: Fritsch
- Middle: Carson
- High: Carson
Source: NNRMLS. This data may not be complete. We recommend contacting the local school district to confirm school assignments for this home.
Get a cash offer in 3 minutes
Find out how much your home could sell for in as little as 3 minutes with a no-obligation cash offer.
Estimated market value
$870,000
Get a cash offer in 3 minutes
Find out how much your home could sell for in as little as 3 minutes with a no-obligation cash offer.
Estimated market value
$870,000
- Nevada
- Carson City
- Carson City
- 89703
- 2910 Gentile Ct
Nearby cities
Nearby zip codes
Other Carson City Topics
