Exceptional duplex opportunity in Carson City! This well-maintained property offers two income-producing units in a desirable location close to shopping, dining, schools, and major commuter routes. Each unit provides comfortable living spaces, private entrances, and ample parking, making it highly attractive to tenants and owner-occupants alike. Whether you're looking to expand your investment portfolio or live in one unit while generating rental income from the other, this versatile property delivers excellent potential in Nevada's thriving capital city.
Active
$725,000
1006 S Minnesota St, Carson City, NV 89703
4beds
4baths
2,254sqft
Duplex
Built in 1997
-- sqft lot
$-- Zestimate®
$322/sqft
$-- HOA
What's special
Ample parkingPrivate entrancesComfortable living spaces
- 33 days
- 1,067
- 44
Zillow last checked:
Listing updated:
Listed by:
Cindy Cullen S.175905 775-772-1332,
Coldwell Banker Select RE CC,
Barbara Rainey S.20125 775-846-0716,
Coldwell Banker Select RE CC
Source: NNRMLS,MLS#: 260012578
Facts & features
Interior
Bedrooms & bathrooms
- Bedrooms: 4
- Bathrooms: 4
Heating
- Forced Air
Cooling
- Central Air
Appliances
- Included: Oven, Dryer, Refrigerator, Washer
- Laundry: Washer Hookup
Features
- Ceiling Fan(s), High Ceilings
- Flooring: Carpet, Laminate
- Windows: Double Pane Windows
- Has fireplace: No
- Common walls with other units/homes: 1 Common Wall
Interior area
- Total structure area: 2,254
- Total interior livable area: 2,254 sqft
Property
Parking
- Total spaces: 2
- Parking features: Attached, Garage, Garage Door Opener
- Has attached garage: Yes
Features
- Levels: One
- Stories: 1
- Exterior features: Rain Gutters
- Pool features: None
- Spa features: None
- Fencing: Back Yard
Lot
- Size: 6,534 Square Feet
- Features: Level
Details
- Additional structures: None
- Parcel number: 00307128
- Zoning: MFD
Construction
Type & style
- Home type: MultiFamily
- Property subtype: Duplex
Materials
- Other
- Foundation: Crawl Space
- Roof: Composition,Pitched
Condition
- Year built: 1997
Utilities & green energy
- Sewer: Public Sewer
- Water: Public
- Utilities for property: Electricity Connected, Internet Available, Natural Gas Connected, Sewer Connected, Water Connected, Water Meter Installed
Community & HOA
Community
- Security: Smoke Detector(s)
- Subdivision: Sears, Thompson & Sears Division
Location
- Region: Carson City
Financial & listing details
- Price per square foot: $322/sqft
- Tax assessed value: $331,781
- Annual tax amount: $4,038
- Date on market: 10/1/2026
- Cumulative days on market: 34 days
- Listing terms: 1031 Exchange,Cash,Conventional
Estimated market value
Not available
Estimated sales range
Not available
Not available
Price history
| Date | Event | Price |
|---|---|---|
| 10/1/2026 | Listed for sale | $725,000+326.6%$322/sqft |
Source:  NNRMLS #260012578 Report a problem | ||
| 6/9/2003 | Sold | $169,950-23.8%$75/sqft |
Source: Agent Provided Report a problem | ||
| 11/25/1997 | Sold | $223,000$99/sqft |
Source: Agent Provided Report a problem | ||
Public tax history
| Year | Property taxes | Tax assessment |
|---|---|---|
| 2025 | $4,147 +3% | $116,123 -2.9% |
| 2024 | $4,028 +8% | $119,545 +11.8% |
| 2023 | $3,730 +8% | $106,883 +10.5% |
| 2022 | $3,454 +4.9% | $96,693 +4.9% |
| 2021 | $3,293 | $92,179 +3.5% |
| 2019 | $3,293 +7.4% | $89,072 +5.4% |
| 2018 | $3,067 +4.8% | $84,508 +4.2% |
| 2017 | $2,926 +4.2% | $81,091 +3.1% |
| 2016 | $2,809 +2.6% | $78,672 -1.7% |
| 2015 | $2,738 +3.4% | $80,056 +5% |
| 2014 | $2,648 +2.8% | $76,262 +5.6% |
| 2013 | $2,575 +5.6% | $72,186 -0.2% |
| 2012 | $2,439 +4.8% | $72,333 -8.4% |
| 2011 | $2,328 +6.7% | $79,005 -9.1% |
| 2010 | $2,182 +7.8% | $86,922 -7% |
| 2009 | $2,024 +8% | $93,426 +2% |
| 2008 | $1,874 +7.2% | $91,617 +13.8% |
| 2007 | $1,748 | $80,538 +1% |
| 2006 | -- | $79,709 +15.3% |
| 2005 | -- | $69,130 +17.7% |
| 2004 | -- | $58,755 +0.8% |
| 2003 | -- | $58,311 -2% |
| 2002 | -- | $59,484 +1.2% |
| 2001 | $1,488 | $58,804 |
Find assessor info on the county website
Monthly payment
Est. payment
Payment breakdown
Explore the cost of this home by adjusting the details. Changes won't be saved.Climate risks
Neighborhood: 89703
Nearby schools
Schools provided by the listing agent
- Elementary: Bordewich-Bray
- Middle: Carson
- High: Carson
Source: NNRMLS. This data may not be complete. We recommend contacting the local school district to confirm school assignments for this home.
- $418,8002 bd1 ba1.2k sqft1004 S Minnesota St, Carson City, NV 89703Off Market
- $335,0002 bd1 ba720 sqft1000 S Minnesota St, Carson City, NV 89703Off Market
- $601,6002 bd1 ba2.1k sqft1012 S Minnesota St, Carson City, NV 89703Off Market
- $380,0003 bd2 ba1.3k sqft916 S Minnesota St, Carson City, NV 89703Sold

Similar homes
- $770,0004 bd3 ba2.7k sqft1724 Pinoak Ln, Carson City, NV 89703Active
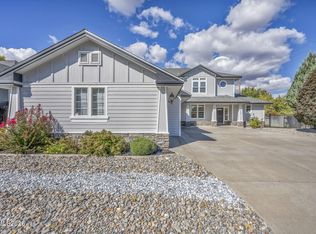
 MLS ID #260012590, Jason Martinez, RE/MAX Professionals-Carson. NNRMLS
- $690,0003 bd2 ba2k sqft325 Tahoe Dr, Carson City, NV 89703Active
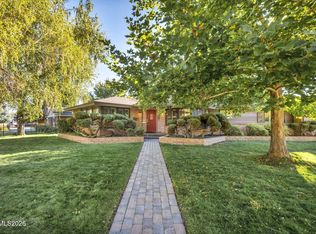 MLS ID #260013523, Casey Gracey, Coldwell Banker Select RE CC. NNRMLS
- $586,5003 bd3 ba1.7k sqft952 Thompson St, Carson City, NV 89703Active
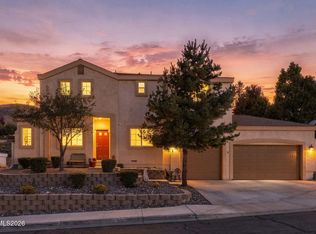 MLS ID #260013426, Jennifer Davies, Dickson Realty - Carson City. NNRMLS
- $750,0004 bd3 ba2.2k sqft2065 Gentry Ln, Carson City, NV 89701Active
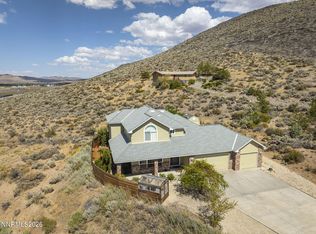 MLS ID #260011223, Diane Abbott, Chase International-Damonte. NNRMLS
- $774,9003 bd3 ba2.4k sqft2020 Shadow Brook Ct, Carson City, NV 89703ActiveMLS ID #260011645, Keithley Howell, Nevada Premier Properties LLC. NNRMLS
- $575,0003 bd2 ba1.7k sqft809 W Sunset Way, Carson City, NV 89703ActiveMLS ID #260013638, Adrienne Phenix, RE/MAX Gold-Carson City. NNRMLS
- $659,9003 bd2 ba1.8k sqft1321 Clemens Dr, Carson City, NV 89703ActiveMLS ID #260008528, Karen Walker-Hill, Ferrari-Lund Real Estate Reno. NNRMLS
- $550,0004 bd2 ba2k sqft214 W Robinson St, Carson City, NV 89703ActiveMLS ID #260013129, Lisa Williams, Berkshire Hathaway HomeService. NNRMLS
- $790,0003 bd2 ba1.9k sqft653 Buzzys Ranch Rd, Carson City, NV 89701ActiveMLS ID #260013574, Jennifer Jory, Haute Properties NV. NNRMLS
- $524,9004 bd3 ba2.1k sqft1215 Colorado St, Carson City, NV 89701ActiveMLS ID #260013676, Ernie Pomin, Assist-2-Sell Buyers & Sellers. NNRMLS
- $825,0004 bd3 ba2k sqft4160 E 5th St, Carson City, NV 89701ActiveMLS ID #260011314, Brian Lessinger, RE/MAX Gold. NNRMLS
- $775,0003 bd5 ba2.7k sqft1910 Peters St, Carson City, NV 89706ActiveMLS ID #260005313, Kaycee Summers, Dickson Realty - Gardnerville. NNRMLS
- $799,0003 bd2 ba2.3k sqft1735 Buzzys Ranch Rd, Carson City, NV 89701ActiveMLS ID #260013083, Sheri Brown, BHHS Nevada Properties - SW. NNRMLS
- $580,0003 bd3 ba1.9k sqft1252 Windridge Dr, Carson City, NV 89706ActiveMLS ID #260013792, Amanda Mueller, NextHome Yourpickettfence Group. NNRMLS
- $848,0004 bd3 ba2.2k sqft792 Marsh Rd, Carson City, NV 89701ActiveMLS ID #260012935, Karen Lockard, Engel & Völkers Lake Tahoe. NNRMLS
- $849,0003 bd4 ba2.6k sqft1657 Robb Dr, Carson City, NV 89703ActiveMLS ID #260011139, Leslie Smith, Ferrari-Lund Real Estate Reno. NNRMLS
- $799,0003 bd3 ba2.6k sqft1429 Pickaxe St, Carson City, NV 89703ActiveMLS ID #260009272, Michael Wood, RE/MAX Professionals-Reno. NNRMLS
- $685,0003 bd2 ba1.7k sqft116 Rice St, Carson City, NV 89706ActiveMLS ID #260007990, Kevin Francis, Coldwell Banker Select RE CC. NNRMLS
