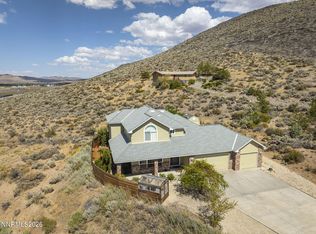
Welcome to 653 Buzzy's Ranch Rd, where pride of ownership shows from the street to the backyard. Beautifully maintained landscaping and a striking new front door set the tone the moment you pull up, and the care continues throughout. Over the last five years, the sellers have refreshed nearly every corner of this home: updated bathrooms, new flooring, fresh interior and exterior paint, a new sliding glass door, and new flood lights, energy efficient furnace and water heater. Just move in and enjoy. The kitchen offers something you don't see every day: a rare electric oven paired with a gas cooktop, plus a separate hot water dispenser at the sink for tea, cocoa, or quick prep. A built-in dining room cabinet adds both charm and storage. Outside, over a third of an acre gives you room to spread out. Easy RV parking with a 30-amp plug means your toys are powered and ready to go. Unwind in the backyard gazebo on quiet evenings, and keep your gear organized with the two sheds that come with the home. Location is a big win too. You're around the corner from Eagle Valley Middle School and just minutes from Riverview Park Trail, Prison Hill Trail, Mexican Dam Trail, and Silver Saddle Ranch for hiking, biking, and exploring. Tons to do, right outside your door!
Active
$790,000
653 Buzzys Ranch Rd, Carson City, NV 89701
3beds
1,966sqft
Single Family Residence
Built in 1999
0.36 Acres Lot
$768,800 Zestimate®
$402/sqft
$-- HOA
What's special
New flooringNew sliding glass doorUpdated bathroomsNew flood lightsEnergy efficient furnaceBeautifully maintained landscaping
- 6 days
- 923
- 84
Likely to sell faster than
Zillow last checked:
Listing updated:
Listed by:
Jennifer Jory B.1001697 775-224-8252,
Haute Properties NV
Source: NNRMLS,MLS#: 260013574
Facts & features
Interior
Bedrooms & bathrooms
- Bedrooms: 3
- Bathrooms: 2
- Full bathrooms: 2
Heating
- ENERGY STAR Qualified Equipment, Forced Air, Natural Gas
Cooling
- Central Air
Appliances
- Included: Dishwasher, Disposal, Dryer, Electric Oven, ENERGY STAR Qualified Appliances, Gas Cooktop, Microwave, Oven, Washer
- Laundry: Cabinets, Laundry Room, Washer Hookup
Features
- Breakfast Bar, Ceiling Fan(s), Entrance Foyer, High Ceilings, Kitchen Island, No Interior Steps, Pantry, Master Downstairs, Smart Thermostat, Vaulted Ceiling(s), Walk-In Closet(s)
- Flooring: Carpet, Luxury Vinyl
- Windows: Blinds, Double Pane Windows, Skylight(s), Vinyl Frames
- Number of fireplaces: 1
- Fireplace features: Circulating, Gas
- Common walls with other units/homes: No Common Walls
Interior area
- Total structure area: 1,966
- Total interior livable area: 1,966 sqft
Property
Parking
- Total spaces: 3
- Parking features: Attached, Garage, RV Access/Parking
- Attached garage spaces: 3
Features
- Levels: One
- Stories: 1
- Patio & porch: Uncovered, Covered, Patio
- Exterior features: Rain Gutters
- Spa features: None
- Fencing: Back Yard
- Has view: Yes
- View description: Mountain(s)
Lot
- Size: 0.36 Acres
- Features: Landscaped, Level, Sprinklers In Front, Sprinklers In Rear
Details
- Additional structures: Gazebo, Shed(s)
- Parcel number: 01057412
- Zoning: SF21P
Construction
Type & style
- Home type: SingleFamily
- Property subtype: Single Family Residence
Materials
- Stucco
- Foundation: Crawl Space
- Roof: Composition,Shingle
Condition
- New construction: No
- Year built: 1999
Utilities & green energy
- Sewer: Public Sewer
- Water: Public
- Utilities for property: Cable Connected, Electricity Connected, Internet Connected, Natural Gas Connected, Phone Connected, Sewer Connected, Water Connected, Cellular Coverage
Community & HOA
Community
- Security: Carbon Monoxide Detector(s), Keyless Entry, Security Lights, Smoke Detector(s)
- Subdivision: Hidden Meadow P.U.D.
HOA
- Has HOA: No
Location
- Region: Carson City
Financial & listing details
- Price per square foot: $402/sqft
- Tax assessed value: $355,488
- Annual tax amount: $3,753
- Date on market: 10/27/2026
- Cumulative days on market: 7 days
- Listing terms: 1031 Exchange,Cash,Conventional,FHA,VA Loan
Estimated market value
$768,800
$730,000 - $807,000
$2,566/mo
Price history
| Date | Event | Price |
|---|---|---|
| 10/27/2026 | Listed for sale | $790,000$402/sqft |
Source:  NNRMLS #260013574 Report a problem | ||
Public tax history
| Year | Property taxes | Tax assessment |
|---|---|---|
| 2025 | $3,643 +3% | $124,421 -1.2% |
| 2024 | $3,537 +3% | $125,903 +5.3% |
| 2023 | $3,434 +37.4% | $119,583 +9.4% |
| 2022 | $2,499 -22.8% | $109,273 +6.1% |
| 2021 | $3,237 | $102,970 +4% |
| 2019 | $3,237 +6.1% | $99,036 +3.3% |
| 2018 | $3,050 +3% | $95,867 +3.2% |
| 2017 | $2,962 +3% | $92,900 +1% |
| 2016 | $2,875 +2.6% | $91,976 +2.3% |
| 2015 | $2,803 +3.3% | $89,934 +11% |
| 2014 | $2,714 +0.2% | $80,986 +9.4% |
| 2013 | $2,708 +3% | $74,022 -15% |
| 2012 | $2,630 +3% | $87,087 -11.6% |
| 2011 | $2,553 +3% | $98,561 -8.6% |
| 2010 | $2,479 +3% | $107,840 -8.5% |
| 2009 | $2,406 +3% | $117,807 -9.5% |
| 2008 | $2,336 +3% | $130,130 +17.7% |
| 2007 | $2,268 | $110,556 +12.1% |
| 2006 | -- | $98,636 +16.1% |
| 2005 | -- | $84,989 +5% |
| 2004 | -- | $80,927 +13.1% |
| 2003 | -- | $71,526 -1.9% |
| 2002 | -- | $72,903 +1.1% |
| 2001 | $1,820 | $72,106 |
Find assessor info on the county website
Monthly payment
Est. payment
Payment breakdown
Explore the cost of this home by adjusting the details. Changes won't be saved.Climate risks
Neighborhood: 89701
Nearby schools
Schools provided by the listing agent
- Elementary: John C Fremont
- Middle: Eagle Valley
- High: Carson
Source: NNRMLS. This data may not be complete. We recommend contacting the local school district to confirm school assignments for this home.

Similar homes
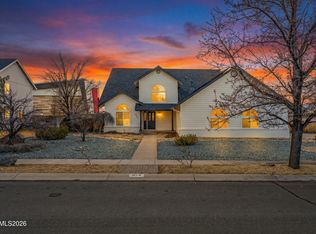
- $799,0003 bd2 ba2.3k sqft1735 Buzzys Ranch Rd, Carson City, NV 89701Active
 MLS ID #260013083, Sheri Brown, BHHS Nevada Properties - SW. NNRMLS
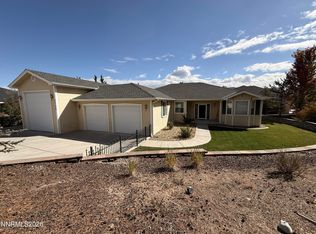
- $848,0004 bd3 ba2.2k sqft792 Marsh Rd, Carson City, NV 89701Active
 MLS ID #260012935, Karen Lockard, Engel & Völkers Lake Tahoe. NNRMLS
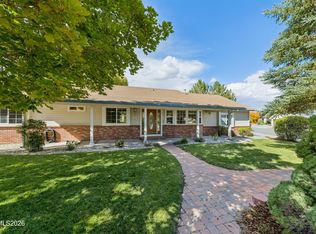
- $825,0004 bd3 ba2k sqft4160 E 5th St, Carson City, NV 89701Active
 MLS ID #260011314, Brian Lessinger, RE/MAX Gold. NNRMLS
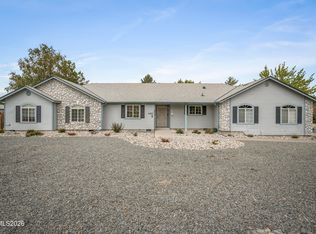
- $750,0004 bd3 ba2.2k sqft2065 Gentry Ln, Carson City, NV 89701Active
 MLS ID #260011223, Diane Abbott, Chase International-Damonte. NNRMLS
- $524,9004 bd3 ba2.1k sqft1215 Colorado St, Carson City, NV 89701ActiveMLS ID #260013676, Ernie Pomin, Assist-2-Sell Buyers & Sellers. NNRMLS
- $580,0003 bd3 ba1.9k sqft1252 Windridge Dr, Carson City, NV 89706ActiveMLS ID #260013792, Amanda Mueller, NextHome Yourpickettfence Group. NNRMLS
- $774,9003 bd3 ba2.4k sqft2020 Shadow Brook Ct, Carson City, NV 89703ActiveMLS ID #260011645, Keithley Howell, Nevada Premier Properties LLC. NNRMLS
- $690,0003 bd2 ba2k sqft325 Tahoe Dr, Carson City, NV 89703ActiveMLS ID #260013523, Casey Gracey, Coldwell Banker Select RE CC. NNRMLS
- $799,0004 bd4 ba2.9k sqft1931 Gilson Peak St, Carson City, NV 89701ActiveMLS ID #260012966, Tawny Garrick, Sierra Sotheby's International. NNRMLS
- $575,0003 bd2 ba1.7k sqft809 W Sunset Way, Carson City, NV 89703ActiveMLS ID #260013638, Adrienne Phenix, RE/MAX Gold-Carson City. NNRMLS
- $549,0004 bd3 ba1.4k sqft341 S Roop St, Carson City, NV 89701ActiveMLS ID #260013560, Maria Foulke, Cave Rock Management Services. NNRMLS
- $586,5003 bd3 ba1.7k sqft952 Thompson St, Carson City, NV 89703ActiveMLS ID #260013426, Jennifer Davies, Dickson Realty - Carson City. NNRMLS
- $535,0004 bd3 ba1.7k sqft1761 Myles Way, Carson City, NV 89701ActiveMLS ID #260013065, Jeffory Hilderbrand, Hilderbrand Property Management. NNRMLS
- $464,9003 bd2 ba1.2k sqft2500 Silver Sage Dr, Carson City, NV 89701ActiveMLS ID #260013473, Jonathan Minerick, Homecoin.com. NNRMLS
- $450,0003 bd2 ba1.3k sqft3651 Desatoya Dr, Carson City, NV 89701ActiveMLS ID #260009302, Kari Breuer, Dickson Realty - Carson City. NNRMLS
- $699,0002 bd2 ba1.8k sqft919 Arrowhead Dr, Carson City, NV 89706ActiveMLS ID #260011634, Adrienne Phenix, RE/MAX Gold-Carson City. NNRMLS
- $615,0006 bd2 ba2.2k sqft4003 Village Dr, Carson City, NV 89701ActiveMLS ID #260009327, Heather Lopez, Alpine Management and Realty. NNRMLS
- $474,9003 bd2 ba1.4k sqft1525 E Telegraph St, Carson City, NV 89701ActiveMLS ID #260012341, Rachael Walker, RE/MAX Professionals-Carson. NNRMLS
- $799,0003 bd3 ba2.6k sqft1429 Pickaxe St, Carson City, NV 89703ActiveMLS ID #260009272, Michael Wood, RE/MAX Professionals-Reno. NNRMLS
- $475,0005 bd2 ba1.6k sqft3737 Woodside Dr, Carson City, NV 89701ActiveMLS ID #260012280, Chris Lamb, Realty One Group Eminence. NNRMLS
