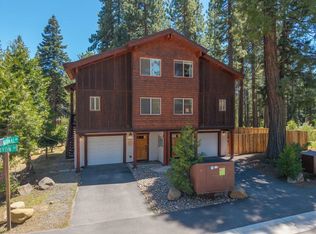
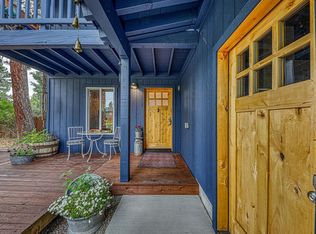
Bordered by dedicated greenbelt on the north side, this extensively remodeled mountain retreat is ideal for those looking for a Tahoe get-away in a peaceful mountain setting. The home is located in the coveted Kingswood West subdivision with underground utilities and access to miles of wooded trails. Enjoy back-country skiing, snowshoeing, snowmobiling, hiking, trail running and mountain biking all within minutes of your front door. Or hop in your car for a short drive to Northstar Ski Area or Tahoe's sandy shores. The cabin's charming interior features three bedrooms and two baths, an open living/dining/kitchen area, vaulted ceilings, wood laminate flooring, granite slab kitchen counters, and designer tile bathroom finishes. The spacious primary suite includes a private deck with serene meadow views. Private patio area with Bocce ball court and peaceful open space views to maximize outdoor enjoyment.
For sale
Price cut: $16K (7/3)
$949,000
1134 Regency Way, Tahoe Vista, CA 96148
3beds
1,500sqft
Single Family Residence
Built in 1990
-- sqft lot
$932,900 Zestimate®
$633/sqft
$-- HOA
What's special
Charming interiorDesigner tile bathroom finishesSpacious primary suitePeaceful open space viewsGranite slab kitchen countersVaulted ceilingsWood laminate flooring
- 91 days
- 342
- 23
Zillow last checked:
Listing updated:
Listed by:
Tom Mills 530-546-1551,
Coldwell Banker Realty
Source: TSMLS,MLS#: 20261095
Facts & features
Interior
Bedrooms & bathrooms
- Bedrooms: 3
- Bathrooms: 2
- Full bathrooms: 2
Heating
- Natural Gas, CFAH
Appliances
- Included: Range, Oven, Disposal, Dishwasher, Refrigerator, Washer, Dryer
- Laundry: In Hall
Features
- High Ceilings
- Flooring: Carpet, Wood, Tile
- Has fireplace: No
- Fireplace features: Woodstove: None
Interior area
- Total structure area: 1,500
- Total interior livable area: 1,500 sqft
Video & virtual tour
Property
Parking
- Total spaces: 2
- Parking features: Two, Detached, Garage Door Opener
- Garage spaces: 2
Features
- Levels: Two
- Patio & porch: Deck(s): 3 or more
- Has view: Yes
- View description: Meadow
Lot
- Features: Greenbelt
- Topography: Downslope,Gently Rolling
Details
- Parcel number: 112280042
- Special conditions: Standard
Construction
Type & style
- Home type: SingleFamily
- Architectural style: Mountain
- Property subtype: Single Family Residence
Materials
- Frame
- Foundation: Concrete Perimeter
- Roof: Metal
Condition
- Like New
- New construction: No
- Year built: 1990
Utilities & green energy
- Sewer: Utility District
- Water: Utility District
- Utilities for property: Natural Gas Available
Community & HOA
Community
- Features: Gated: No
HOA
- Has HOA: No
Location
- Region: Tahoe Vista
Financial & listing details
- Price per square foot: $633/sqft
- Tax assessed value: $848,966
- Price range: $949K - $949K
- Date on market: 6/6/2026
- Listing terms: Cash To New Loan
Estimated market value
$932,900
$886,000 - $980,000
$3,951/mo
Price history
| Date | Event | Price |
|---|---|---|
| 7/3/2026 | Price change | $949,000-1.7%$633/sqft |
Source:  TSMLS #20261095 Report a problem TSMLS #20261095 Report a problem | ||
| 6/6/2026 | Listed for sale | $965,000+1.7%$643/sqft |
Source: TSMLS #20261095 Report a problem | ||
| 8/21/2025 | Listing removed | $949,000$633/sqft |
Source: TSMLS #20250323 Report a problem | ||
| 6/23/2025 | Price change | $949,000-5%$633/sqft |
Source: TSMLS #20250323 Report a problem | ||
| 3/8/2025 | Listed for sale | $999,000+24.9%$666/sqft |
Source: TSMLS #20250323 Report a problem | ||
| 8/16/2022 | Sold | $800,000-3%$533/sqft |
Source: TSMLS #20221106 Report a problem | ||
| 7/13/2022 | Pending sale | $825,000$550/sqft |
Source: TSMLS #20221106 Report a problem | ||
| 6/29/2022 | Price change | $825,000-5.7%$550/sqft |
Source: TSMLS #20221106 Report a problem | ||
| 6/1/2022 | Listed for sale | $875,000$583/sqft |
Source: TSMLS #20221106 Report a problem | ||
Public tax history
| Year | Property taxes | Tax assessment |
|---|---|---|
| 2026 | -- | $848,966 +2% |
| 2025 | $10,053 +3.4% | $832,320 +2% |
| 2024 | $9,719 +2.5% | $816,000 +2% |
| 2023 | $9,481 +145.1% | $800,000 +179.1% |
| 2022 | $3,869 -55% | $286,613 -61.3% |
| 2021 | $8,597 +135.4% | $740,000 +166.1% |
| 2020 | $3,652 | $278,114 +2% |
| 2019 | $3,652 +11.3% | $272,662 +2% |
| 2018 | $3,281 +2.1% | $267,316 +2% |
| 2017 | $3,215 +1.4% | $262,075 +2% |
| 2016 | $3,172 +2.1% | $256,937 +1.5% |
| 2015 | $3,106 +3% | $253,079 +2% |
| 2014 | $3,015 | $248,122 +0.5% |
| 2013 | -- | $247,002 +2% |
| 2012 | -- | $242,159 +2% |
| 2011 | -- | $237,412 +0.8% |
| 2010 | -- | $235,639 -0.2% |
| 2009 | -- | $236,200 +2% |
| 2008 | -- | $231,570 +2% |
| 2007 | -- | $227,031 +2% |
| 2006 | -- | $222,581 +2% |
| 2005 | -- | $218,217 +2% |
| 2004 | -- | $213,940 +1.9% |
| 2003 | -- | $210,020 +2% |
| 2002 | -- | $205,903 +2% |
| 2001 | -- | $201,867 +2% |
| 2000 | -- | $197,909 |
Find assessor info on the county website
Monthly payment
Est. payment
Payment breakdown
Explore the cost of this home by adjusting the details. Changes won't be saved.Climate risks
Neighborhood: 96148
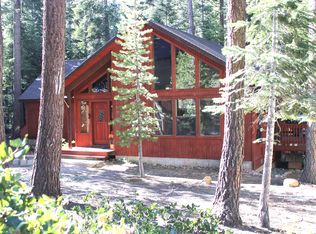
- $1,019,9003 bd2 ba1.6k sqft1132 Regency Way, Tahoe Vista, CA 96148Off Market
- $1,195,6004 bd2 ba1.9k sqft1136 Regency Way, Tahoe Vista, CA 96148Off Market
- $1,977,0004 bd3 ba2.8k sqft1130 Regency Way, Tahoe Vista, CA 96148Off Market
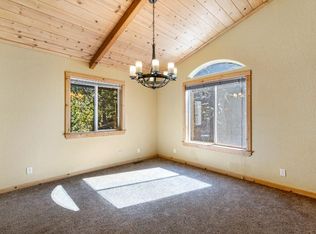
- $1,055,5003 bd2 ba1.4k sqft1138 Regency Way, Tahoe Vista, CA 96148Off Market
Similar homes
- $1,050,0003 bd3 ba1.8k sqft1126 Regency Way, Tahoe Vista, CA 96148For Sale
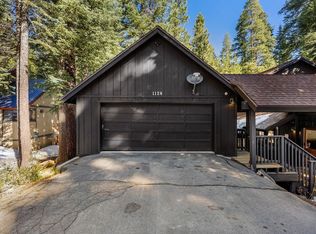
 MLS ID #20260457, Alexander B Govaars, Sierra Sotheby's Int - Rock. TSMLS
 - $1,237,0003 bd3 ba2.1k sqft1151 Regency Way, Tahoe Vista, CA 96148For Sale
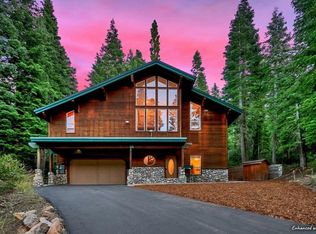 MLS ID #20261796, Christy Morrison, Home and Slate Real Estate. TSMLS
 - $929,0003 bd4 ba1.7k sqft6980 Toyon Rd, Tahoe Vista, CA 96148For Sale
 MLS ID #20261520, Melissa Long, Coldwell Banker Realty. TSMLS
 - $929,0003 bd2 ba1.5k sqft15744 Archery Vw, Truckee, CA 96161For Sale
 MLS ID #20261423, Christy A Mond, Carr Long Real Estate. TSMLS
 - $1,100,0004 bd3 ba1.4k sqft1420 Commonwealth Dr, Kings Beach, CA 96143For SaleMLS ID #20261024, Greg Rankin, Chase International - TC. TSMLS
- $899,0003 bd2 ba1.3k sqft3705 Lacrosse Dr, Carnelian Bay, CA 96140For SaleMLS ID #20261781, C. Kelly Smith, Centr-21 Tahoe North, Realtors. TSMLS
- $865,0003 bd2 ba1.2k sqft10895 Jeffery Pine Rd, Truckee, CA 96161For SaleMLS ID #20261853, Doug Flynn, Tahoe Truckee Homes Inc. TSMLS
- $779,9003 bd3 ba1.5k sqft6971 Grey Ln, Tahoe Vista, CA 96148For SaleMLS ID #20252542, Diana Graves, Coldwell Banker Realty. TSMLS
- $825,0003 bd2 ba1.2k sqft6645 Knobcone St, Tahoma, CA 96142For SaleMLS ID #20261612, Glenn Gill, Coldwell Banker Realty. TSMLS
- $995,0003 bd2 ba1.4k sqft10910 Palisades Dr, Truckee, CA 96161For SaleMLS ID #20261814, Nancy A Barton, Coldwell Banker Realty. TSMLS
- $839,0003 bd3 ba1.5k sqft8709 Trout Ave, Kings Beach, CA 96143For SaleMLS ID #20261246, C. Kelly Smith, Centr-21 Tahoe North, Realtors. TSMLS
- $899,0003 bd2 ba1.7k sqft12199 Greenwood Ct, Truckee, CA 96161For SaleMLS ID #20261590, Matthew J McInnis, Tahoe Mountain Realty. TSMLS
- $899,0003 bd3 ba1.5k sqft10868 Laurelwood Dr, Truckee, CA 96161For SaleMLS ID #20260937, Beth C Tanhoff, Engel & Volkers Truckee. TSMLS
- $925,0003 bd2 ba1.3k sqft1025 Woodside Dr, Homewood, CA 96141For SaleMLS ID #20260115, Stephanie Fillinger, Engel & Volkers Truckee. TSMLS
- $1,399,5003 bd3 ba1.9k sqft1185 Canterbury Dr, Kings Beach, CA 96143For SaleMLS ID #20261290, Robert Ormsby, Ormsby Real Estate. TSMLS
- $899,0003 bd2 ba1.6k sqft15766 Northwoods Blvd, Truckee, CA 96161For SaleMLS ID #20261391, Kari L Winters, Dickson Realty. TSMLS
- $918,8004 bd2 ba1.5k sqft14232 Saint Croix Way, Truckee, CA 96161For SaleMLS ID #20261399, Jeremy L Jacobson, Sierra Sotheby's Int - Rock. TSMLS
- $899,0003 bd2 ba1.2k sqft11831 Deerfield Dr, Truckee, CA 96161For SaleMLS ID #20261153, Anita Noble, Truckee River Homes. TSMLS
Local buyer's agents are ready to help
