Welcome to this tastefully appointed and remodeled unit, offering breathtaking views of Diamond Peak and the remarkable scenery of Lake Tahoe. As you step inside, you are greeted by expansive picture windows and sliding doors that lead out to a spacious deck. This outdoor area provides incredible panoramic views in every direction, making it the perfect spot to relax and take in the natural beauty surrounding you. The owners have invested extensively in modernizing this retreat, ensuring both comfort and functionality throughout. The kitchen has been completely updated and features a suite of modern appliances, catering to both everyday living and entertaining. The home offers two bedrooms, each with its own en-suite bathroom, a convenient powder room on the main level, and a spacious loft area that can be utilized as an office, work-out space, or guest accommodation. Safety and convenience are further improved with a brand-new fire sprinkler system installed throughout the home, as well as a new water heater to meet daily needs. The garage has been enhanced with durable epoxy flooring and additional shelving for organized storage. In the bathrooms, hydronic heated flooring provides warmth and luxury, while a split air conditioning system has been installed in the great room living area for optimal climate control. Inside the property, a Eufy camera system monitors key areas. Additionally, a camera is installed on the view deck, offering coverage of outdoor spaces and the beautiful Lake. At the front entry, a Nest camera is positioned to monitor all activity. Residents of this home enjoy full access to all the world-class amenities available in Incline Village. Whether you are searching for peaceful relaxation, thrilling outdoor adventures, or a retreat amidst towering pines, this property delivers a truly exceptional living experience.
For sale
Price cut: $45K (6/22)
$1,130,000
400 Fairview Blvd #171, Incline Village, NV 89451
2beds
1,588sqft
Condo/Townhome/PUD
Built in 1996
-- sqft lot
$1,086,300 Zestimate®
$712/sqft
$970/mo HOA
What's special
Suite of modern appliancesExpansive picture windowsSpacious deckSpacious loft area
- 95 days
- 560
- 21
Zillow last checked:
Listing updated:
Listed by:
Janice S Schaaf DRE #01768524 530-670-0018,
Engel & Volkers Truckee
Source: TSMLS,MLS#: 20261017
Facts & features
Interior
Bedrooms & bathrooms
- Bedrooms: 2
- Bathrooms: 3
- Full bathrooms: 2
- 1/2 bathrooms: 1
Heating
- Natural Gas, CFAH, Hydronic, In Floor
Cooling
- Air Conditioning
Appliances
- Included: Range, Oven, Microwave, Disposal, Dishwasher, Refrigerator, Washer, Dryer
- Laundry: In Garage
Features
- High Ceilings, Phone, High Speed Internet, Loft
- Flooring: Carpet, Tile, Vinyl
- Has fireplace: Yes
- Fireplace features: Fireplace: Living Room, Gas Fireplace, Insert, Woodstove: None
Interior area
- Total structure area: 1,588
- Total interior livable area: 1,588 sqft
Video & virtual tour
Property
Parking
- Total spaces: 2
- Parking features: Two, Attached, Garage Door Opener
- Attached garage spaces: 2
Features
- Levels: Three
- Patio & porch: Deck(s): 1
- Has view: Yes
- View description: Lake, Trees/Woods, Mountain(s), Ski Resort
- Has water view: Yes
- Water view: Lake
- Waterfront features: Other
Lot
- Features: Condo/PUD Project
- Topography: Upslope
Details
- Additional structures: None
- Parcel number: 12629326
- Special conditions: Standard
Construction
Type & style
- Home type: Townhouse
- Architectural style: Mountain
- Property subtype: Condo/Townhome/PUD
Materials
- Frame
- Foundation: Other
- Roof: Composition
Condition
- Updated/Remodeled
- New construction: No
- Year built: 1996
Utilities & green energy
- Sewer: Utility District
- Water: Utility District
- Utilities for property: Natural Gas Available, Cable Connected
Community & HOA
Community
- Features: Gated: No
- Security: Closed Circuit Camera(s)
- Subdivision: SurroundingArea
HOA
- Has HOA: Yes
- Amenities included: Other/See Remarks
- HOA fee: $970 monthly
Location
- Region: Incline Village
Financial & listing details
- Price per square foot: $712/sqft
- Price range: $1.1M - $1.1M
- Date on market: 5/28/2026
- Listing terms: Cash To New Loan
Estimated market value
$1,086,300
$1.03M - $1.14M
$4,032/mo
Price history
| Date | Event | Price |
|---|---|---|
| 6/22/2026 | Price change | $1,130,000-3.8%$712/sqft |
Source:  INCMLS #1018920 Report a problem INCMLS #1018920 Report a problem | ||
| 5/28/2026 | Listed for sale | $1,175,000+30.6%$740/sqft |
Source: INCMLS #1018920 Report a problem | ||
| 8/16/2021 | Sold | $900,000$567/sqft |
Source: INCMLS #1009819 Report a problem | ||
Public tax history
Tax history is unavailable.
Monthly payment
Est. payment
Payment breakdown
Explore the cost of this home by adjusting the details. Changes won't be saved.Climate risks
Neighborhood: 89451
- $1,122,5002 bd3 ba1.5k sqft400 Fairview Blvd #174, Incline Village, NV 89451Sold

- $1,135,0002 bd2 ba1.4k sqft400 Fairview Blvd #20, Incline Village, NV 89451Sold
- $960,7003 bd2 ba1.2k sqft400 Fairview #4, Incline Village, NV 89451Off Market
- $876,0002 bd2 ba1.3k sqft400 Fairview Blvd APT 114, Incline Village, NV 89451Off Market
Similar homes
- $1,069,9003 bd-- ba1.6k sqft989 Tahoe Blvd #86, Incline Village, NV 89451For Sale
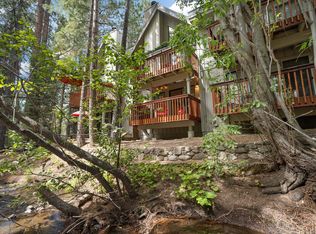
 MLS ID #20261779, Bruce Soli, Engel & Volkers Truckee. TSMLS
 - $1,188,0002 bd3 ba1.5k sqft400 Fairview Blvd #169, Incline Village, NV 89451Active
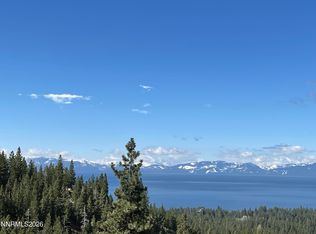
 MLS ID #260008274, Sabrina Belleci, Casa Tua. NNRMLS
 - $1,199,0003 bd3 ba1.4k sqft978 Glenrock Ct #45, Incline Village, NV 89451Active
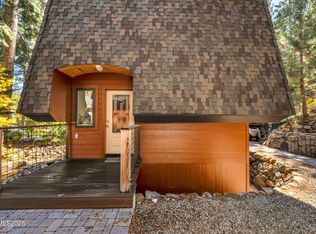 MLS ID #250057311, Tomacina Hochgurtel, Intero. NNRMLS
 - $1,150,0004 bd4 ba1.4k sqft929 Southwood Blvd #23, Incline Village, NV 89451Active
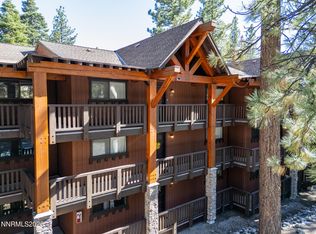 MLS ID #260005910, Tiffany Ahrens, Chase International-Damonte. NNRMLS
 - $925,0002 bd2 ba1.1k sqft120 Village Blvd #121, Incline Village, NV 89451For SaleMLS ID #20260462, Breck Overall, Sierra Sotheby's Int - Rock. TSMLS
- $775,0003 bd2 ba1.2k sqft945 Harold Dr Unit 20, Incline Village, NV 89451ActiveMLS ID #260011264, Laura Kirsch, Marmot Properties, LLC. NNRMLS
- $1,157,0003 bd2 ba1.1k sqft121 Juanita Dr #16, Incline Village, NV 89451ActiveMLS ID #260005845, Mary Reimer, Dickson Realty-Incline Village. NNRMLS
- $950,0003 bd3 ba1.7k sqft866 Northwood Blvd, Incline Village, NV 89451ActiveMLS ID #260004787, Patrick Intemann, Chase International-Damonte. NNRMLS
- $1,450,0002 bd3 ba2k sqft120 Country Club Dr Ste 20, Incline Village, NV 89451ActiveMLS ID #260001771, John Leles, Dickson Realty Incline. NNRMLS
- $1,135,0003 bd3 ba2k sqft10454 Royal Crest Dr, Truckee, CA 96161For SaleMLS ID #20261785, Pilar Zolezzi Rioja, Coldwell Banker Realty. TSMLS
- $1,299,0004 bd2 ba1.3k sqft123 Juanita Dr #7, Incline Village, NV 89451For SaleMLS ID #20260287, Michelle B Seeley, Sierra Sotheby's Int Realty TC. TSMLS
- $1,150,0004 bd3 ba1.4k sqft1420 Commonwealth Dr, Kings Beach, CA 96143For SaleMLS ID #20261024, Greg Rankin, Chase International - TC. TSMLS
- $1,125,0004 bd2 ba1.7k sqft7971 Tiger Ave, Tahoe Vista, CA 96148For SaleMLS ID #20261129, Merrill Milner, Coldwell Banker Realty. TSMLS
- $1,150,0002 bd3 ba1.3k sqftIron Horse South, Truckee, CA 96161For SaleMLS ID #20252545, Tori Long, Carr Long Real Estate. TSMLS
- $575,0002 bd2 ba960 sqft801 Northwood Blvd Unit 35, Incline Village, NV 89451ActiveMLS ID #260006933, Bruce Simonian, eXp Realty, LLC. NNRMLS
- $1,060,0003 bd3 ba2k sqft285 Kitts Way, Reno, NV 89521ActiveMLS ID #260009878, Jake Kellames, Chase International-Damonte. NNRMLS
- $929,0003 bd4 ba1.7k sqft6980 Toyon Rd, Tahoe Vista, CA 96148For SaleMLS ID #20261520, Melissa Long, Coldwell Banker Realty. TSMLS
- $1,090,0003 bd2 ba1.5k sqft125 Lassen Dr #17, Tahoe City, CA 96145For SaleMLS ID #20261601, Glenn Gill, Coldwell Banker Realty. TSMLS
- $1,249,0002 bd2 ba1.2k sqft16440 Greenlee Rd, Truckee, CA 96161For SaleMLS ID #20261706, Fancy M Rutherford, Tahoe Mountain Realty. TSMLS
