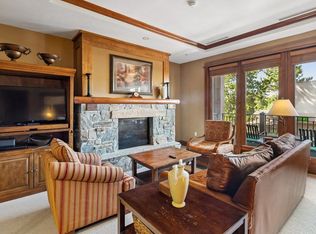
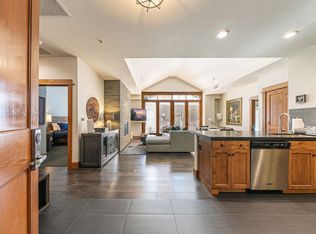
Perched on the top floor of Iron Horse North in the heart of the Village at Northstar, this residence combines the ultimate mountain setting with the conveniences of Village living. Soaring 12-foot vaulted ceilings and floor-to-ceiling windows flood the open living and dining areas with natural light while framing sweeping 20-mile views across Martis Valley. With no upstairs neighbor clomping around in ski boots and complete privacy—no one looking in through your windows—you'll enjoy a true sense of retreat in every season. The thoughtfully designed layout offers two bedrooms and two baths, including a bunk room that comfortably sleeps up to four, making it ideal for hosting family and friends. The kitchen features a full KitchenAid stainless-steel appliance suite with a gas range, while the spacious living area centers around a large gas fireplace—perfect for cozy winter evenings. Step outside onto the expansive deck to take in the fresh mountain air and stunning alpine views. Ownership at Iron Horse North means access to an array of amenities, including a private ground-floor fitness center and hot tubs just steps away in Iron Horse South, plus year-round access to the Swim & Fitness Center adjacent to the Village. Heated underground parking, secure storage, and ground-floor lockers ensure your gear is always ready for adventure. Best of all, properties in the Village are exempt from short-term rental permitting, offering flexibility for owners.
For sale
$1,245,000
3001 Northstar Dr Unit 305, Truckee, CA 96161
2beds
1,215sqft
Condo/Townhome/PUD
Built in 2005
-- sqft lot
$1,201,300 Zestimate®
$1,025/sqft
$1,687/mo HOA
What's special
Large gas fireplaceFresh mountain airNatural lightComplete privacyFloor-to-ceiling windowsStunning alpine viewsExpansive deck
- 83 days |
- 142 |
- 7 |
Zillow last checked:
Listing updated:
Listed by:
Tori Long,
Carr Long Real Estate
Source: TSMLS,MLS#: 20261047
Facts & features
Interior
Bedrooms & bathrooms
- Bedrooms: 2
- Bathrooms: 2
- Full bathrooms: 2
Heating
- Natural Gas
Appliances
- Included: Range, Oven, Microwave, Disposal, Dishwasher, Refrigerator, Washer, Dryer
- Laundry: Laundry Room, In Hall
Features
- High Ceilings
- Flooring: Carpet, Stone
- Has fireplace: Yes
- Fireplace features: Fireplace: Living Room, Gas Fireplace, Stone
Interior area
- Total structure area: 1,215
- Total interior livable area: 1,215 sqft
Property
Parking
- Total spaces: 1
- Parking features: One, Attached, Heated Garage, Garage Door Opener
- Attached garage spaces: 1
Accessibility
- Accessibility features: No Steps, Accessible Elevator Installed
Features
- Levels: One
- Patio & porch: Deck(s): 1
- Pool features: Swimming Pool
- Has view: Yes
- View description: Trees/Woods, Mountain(s), Ski Resort
Lot
- Features: Condo/PUD Project, Ski In/Ski Out
- Topography: Level
Details
- Parcel number: 103060018
- Special conditions: Standard
Construction
Type & style
- Home type: Townhouse
- Architectural style: Mountain
- Property subtype: Condo/Townhome/PUD
Materials
- Frame, Steel Siding
- Roof: Composition
Condition
- Like New
- New construction: No
- Year built: 2005
Utilities & green energy
- Sewer: Utility District
- Water: Utility District
- Utilities for property: Natural Gas Available, Cable Connected
Green energy
- Energy efficient items: Leed Certified
Community & HOA
HOA
- Has HOA: Yes
- Amenities included: Pool, Down Hill Skiing, Exercise Equipment
- HOA fee: $1,687 monthly
Location
- Region: Truckee
Financial & listing details
- Price per square foot: $1,025/sqft
- Tax assessed value: $754,376
- Price range: $1.2M - $1.2M
- Date on market: 6/2/2026
Estimated market value
$1,201,300
$1.14M - $1.26M
$3,901/mo
Price history
| Date | Event | Price |
|---|---|---|
| 6/2/2026 | Listed for sale | $1,245,000$1,025/sqft |
Source:  TSMLS #20261047 Report a problem TSMLS #20261047 Report a problem | ||
| 5/24/2026 | Listing removed | $1,245,000$1,025/sqft |
Source: TSMLS #20251942 Report a problem | ||
| 12/26/2025 | Price change | $1,245,000-3.9%$1,025/sqft |
Source: TSMLS #20251942 Report a problem | ||
| 8/23/2025 | Listed for sale | $1,295,000-4.1%$1,066/sqft |
Source: TSMLS #20251942 Report a problem | ||
| 6/14/2023 | Listing removed | -- |
Source: TSMLS #20230405 Report a problem | ||
| 4/26/2023 | Listed for sale | $1,350,000+107.7%$1,111/sqft |
Source: TSMLS #20230405 Report a problem | ||
| 5/14/2018 | Sold | $650,000+13%$535/sqft |
Source: Public Record Report a problem | ||
| 2/6/2012 | Sold | $575,000$473/sqft |
Source: Public Record Report a problem | ||
Public tax history
| Year | Property taxes | Tax assessment |
|---|---|---|
| 2026 | -- | $754,376 +2% |
| 2025 | $14,449 +2.3% | $739,585 +2% |
| 2024 | $14,127 +1.3% | $725,084 +2% |
| 2023 | $13,946 +2% | $710,868 +2% |
| 2022 | $13,679 +4.3% | $696,930 +2% |
| 2021 | $13,113 +1.3% | $683,265 +1% |
| 2020 | $12,949 | $676,260 +2% |
| 2019 | $12,949 +4.8% | $663,000 +4.5% |
| 2018 | $12,353 +1.9% | $634,741 +2% |
| 2017 | $12,124 +1.1% | $622,296 +2% |
| 2016 | $11,998 +2.4% | $610,095 +1.5% |
| 2015 | $11,721 -2.6% | $600,932 +2% |
| 2014 | $12,035 | $589,162 +0.5% |
| 2013 | -- | $586,500 -3.5% |
| 2012 | -- | $607,500 -4.3% |
| 2011 | -- | $635,000 |
| 2010 | -- | $635,000 -20.8% |
| 2009 | -- | $801,476 +2% |
| 2008 | -- | $785,761 +2% |
| 2007 | -- | $770,355 +62.6% |
| 2006 | -- | $473,666 |
Find assessor info on the county website
Monthly payment
Est. payment
Payment breakdown
Explore the cost of this home by adjusting the details. Changes won't be saved.Climate risks
Neighborhood: 96161
Nearby schools
GreatSchools rating
- 6/10Truckee Elementary SchoolGrades: K-5Distance: 6.3 mi
- 9/10Alder Creek Middle SchoolGrades: 6-8Distance: 5.7 mi
- 9/10Tahoe Truckee High SchoolGrades: 9-12Distance: 6.1 mi
- $1,275,0002 bd2 ba1.2k sqft3001 Northstar Dr UNIT 205, Truckee, CA 96161For Sale
- $1,149,0002 bd2 ba1.2k sqft3001 Northstar Dr UNIT 308, Truckee, CA 96161Sold
- $1,272,2003 bd2 ba1.4k sqft3001 Northstar Dr UNIT 203, Truckee, CA 96161Off Market
- $628,8001 bd1 ba830 sqft3001 Northstar Dr UNIT 310, Truckee, CA 96161Off Market
- $1,489,2003 bd3 ba1.6k sqft3001 Northstar Dr #101, Truckee, CA 96161Off Market
- $1,041,6002 bd2 ba1.4k sqft3001 Northstar Dr UNIT 103, Truckee, CA 96161Off Market
- $1,029,1002 bd2 ba1.2k sqft3001 Northstar Dr UNIT 105, Truckee, CA 96161Off Market
- $1,009,8002 bd2 ba1.2k sqft3001 Northstar Dr UNIT 107, Truckee, CA 96161Off Market
A local agent can set up tours, give advice and negotiate with sellers.
Similar homes
- $1,240,0002 bd2 ba1.2k sqft7001 Northstar Dr #411, Truckee, CA 96161For Sale

 MLS ID #20260562, Amie L Quirarte, Serhant California, Inc.. TSMLS
 - $1,325,0002 bd3 ba1.2k sqftCatamount, Truckee, CA 96161For Sale
 MLS ID #20261199, Tori Long, Carr Long Real Estate. TSMLS
 - $1,275,0002 bd2 ba1.2k sqftIron Horse North, Truckee, CA 96161For SaleMLS ID #20251566, Kane Schaller, Dickson Realty. TSMLS
- $1,325,0002 bd2 ba1.2k sqftIron Horse South, Truckee, CA 96161For Sale
 MLS ID #20252568, Gregory E Righellis, Tahoe Mountain Realty. TSMLS
 - $1,150,0002 bd3 ba1.3k sqftIron Horse South, Truckee, CA 96161For SaleMLS ID #20252545, Tori Long, Carr Long Real Estate. TSMLS
- $1,396,0002 bd3 ba1.2k sqftCatamount, Truckee, CA 96161For SaleMLS ID #20260559, Kami L Boyer, Tahoe Mountain Realty. TSMLS
- $1,650,0003 bd3 ba1.7k sqftIron Horse South, Truckee, CA 96161For SaleMLS ID #20261277, Mark R DiGiacomo, Carr Long Real Estate. TSMLS
- $800,0002 bd3 ba1k sqft5007 Gold Bnd, Truckee, CA 96161For SaleMLS ID #20261180, Kane Schaller, Dickson Realty. TSMLS
- $775,0002 bd2 ba1k sqft3009 Silver Strike #3009, Truckee, CA 96161For SaleMLS ID #20260827, Sheldon Felich, Dickson Northstar. TSMLS
- $780,0002 bd2 ba1k sqft6066 Rocky Point Cir, Truckee, CA 96161For SaleMLS ID #20261366, Lisa M Smith, Carr Long Real Estate. TSMLS
- $780,0002 bd2 ba1k sqft6026 Mill Cp, Truckee, CA 96161For SaleMLS ID #20261442, Lisa M Smith, Carr Long Real Estate. TSMLS
- $675,0002 bd2 ba1k sqft5104 Gold Bnd, Truckee, CA 96161For SaleMLS ID #20260814, Katariina Nousiainen, Carr Long Real Estate. TSMLS
- $1,450,0003 bd3 ba1.6k sqft265 Basque Dr, Truckee, CA 96161For SaleMLS ID #20260279, Lisa M Smith, Carr Long Real Estate. TSMLS
- $720,0002 bd2 ba1.3k sqft11574 Dolomite Way APT 1, Truckee, CA 96161For SaleMLS ID #20261386, Jamison Blair, COMPASS. TSMLS
- $989,0003 bd2 ba1.7k sqft12199 Greenwood Ct, Truckee, CA 96161For SaleMLS ID #20261590, Matthew J McInnis, Tahoe Mountain Realty. TSMLS
- $1,035,0003 bd2 ba1.5k sqft14774 Alder Creek Rd, Truckee, CA 96161For SaleMLS ID #20261417, Sami Bass, Sierra Sotheby's Int Realty TC. TSMLS
- $996,0003 bd2 ba1.6k sqft12170 Viking Way, Truckee, CA 96161For SaleMLS ID #20261576, Kaili N Sanchez, COMPASS. TSMLS
- $1,200,0002 bd2 ba893 sqft1850 Village South Rd #4-419, Olympic Valley, CA 96146For SaleMLS ID #20260906, Chiara L Gajar, Lawrence Realty. TSMLS
- $699,0003 bd2 ba1.3k sqft10592 Boulders Rd APT 8, Truckee, CA 96161For SaleMLS ID #20260595, Anna E Kennerley, COMPASS. TSMLS
- $1,395,0003 bd2 ba1.1k sqft10380 Washoe Rd, Truckee, CA 96161For SaleMLS ID #20261347, JB Benna, Sierra Sotheby's Int - Rock. TSMLS
Local buyer's agents are ready to help
