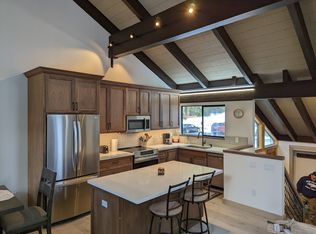
Enjoy mountain living in this updated 2-bedroom, 2-bath Indian Hills condominium at the end of Rocky Point Circle, just a short walk from cul-de-sac parking. Overlooking Lookout Mountain, its northeast-facing orientation keeps the home cool with minimal afternoon sun. Thoughtfully remodeled throughout, the kitchen features custom cabinetry, granite countertops, a full granite backsplash, updated flooring, and a striking stone fireplace that creates a warm and inviting living space. Both bathrooms have been tastefully renovated with travertine tile, custom tile surrounds, updated vanities, and Toto toilets. This Home is equipped with a private deck providing additional outdoor living space The HOA also permits owners to enclose the area beneath the front deck, creating exceptional storage for bicycles, skis, and Tahoe adventure gear. Enjoy convenient shuttle service to the Village and the Northstar Recreation Center, which is just a short walk away. The recreation center offers pickleball, swimming pools, hot tubs, a fitness center, arcade/play area, grilling areas, and a wide variety of activities throughout the year. Northstar is truly a four-season resort, offering downhill skiing, mountain biking, hiking, cross-country skiing, roller skating, ice skating, and more. Meticulously maintained and move-in ready, this exceptional condominium combines quality updates, abundant storage, a desirable location, and a peaceful mountain setting. This property may also be eligible for financing and is currently insured with State Farm. A true must-see in Indian Hills.
For sale
$780,000
6066 Rocky Point Cir, Truckee, CA 96161
2beds
1,022sqft
Condo/Townhome/PUD
Built in 1979
-- sqft lot
$764,600 Zestimate®
$763/sqft
$822/mo HOA
What's special
Toto toiletsFull granite backsplashThoughtfully remodeled throughoutUpdated flooringOverlooking lookout mountainGranite countertopsKitchen features custom cabinetry
- 103 days
- 118
- 6
Zillow last checked:
Listing updated:
Listed by:
Lisa M Smith 925-699-1463,
Carr Long Real Estate
Source: TSMLS,MLS#: 20261366
Facts & features
Interior
Bedrooms & bathrooms
- Bedrooms: 2
- Bathrooms: 2
- Full bathrooms: 2
Heating
- Natural Gas
Appliances
- Included: Range, Oven, Microwave, Disposal, Dishwasher, Refrigerator, Washer, Dryer
- Laundry: Laundry Room
Features
- High Ceilings, Phone, High Speed Internet
- Flooring: Carpet, Stone, Vinyl
- Has fireplace: Yes
- Fireplace features: Fireplace: Living Room
Interior area
- Total structure area: 1,022
- Total interior livable area: 1,022 sqft
Property
Parking
- Parking features: None
Features
- Levels: Two
- Patio & porch: Deck(s): 1
- Has view: Yes
- View description: Trees/Woods, Mountain(s), Ski Resort
Lot
- Features: Condo/PUD Project, Cul-De-Sac
- Topography: Downslope,Gently Rolling
Details
- Parcel number: 110490009000
- Special conditions: Standard
Construction
Type & style
- Home type: Townhouse
- Architectural style: Mountain
- Property subtype: Condo/Townhome/PUD
Materials
- Roof: Composition
Condition
- Updated/Remodeled
- New construction: No
- Year built: 1979
Utilities & green energy
- Sewer: Utility District
- Water: Utility District
- Utilities for property: Natural Gas Available, Cable Connected
Community & HOA
HOA
- Has HOA: Yes
- Amenities included: Pool, Tennis Court(s), Exercise Equipment
- HOA fee: $822 monthly
Location
- Region: Truckee
Financial & listing details
- Price per square foot: $763/sqft
- Tax assessed value: $490,669
- Price range: $780K - $780K
- Date on market: 7/7/2026
Estimated market value
$764,600
$726,000 - $803,000
$3,053/mo
Price history
| Date | Event | Price |
|---|---|---|
| 7/7/2026 | Listed for sale | $780,000+145.3%$763/sqft |
Source:  TSMLS #20261366 Report a problem TSMLS #20261366 Report a problem | ||
| 10/29/1999 | Sold | $318,000+69.1%$311/sqft |
Source: Public Record Report a problem | ||
| 2/6/1997 | Sold | $188,000$184/sqft |
Source: Public Record Report a problem | ||
Public tax history
| Year | Property taxes | Tax assessment |
|---|---|---|
| 2026 | -- | $490,669 +2% |
| 2025 | $7,861 +3% | $481,049 +2% |
| 2024 | $7,629 +1.9% | $471,618 +2% |
| 2023 | $7,487 +2.1% | $462,371 +2% |
| 2022 | $7,330 +6.2% | $453,306 +2% |
| 2021 | $6,900 +7.2% | $444,418 +9.7% |
| 2020 | $6,435 | $405,000 +3.8% |
| 2019 | $6,435 +5.9% | $390,000 +2.6% |
| 2018 | $6,077 +1.6% | $380,000 +1.3% |
| 2017 | $5,981 -0.5% | $375,000 |
| 2016 | $6,012 +0.6% | $375,000 -1.3% |
| 2015 | $5,976 -10.4% | $380,000 -3.2% |
| 2014 | $6,669 | $392,425 +0.5% |
| 2013 | -- | $390,653 +2% |
| 2012 | -- | $382,994 +2% |
| 2011 | -- | $375,485 +0.8% |
| 2010 | -- | $372,680 -0.2% |
| 2009 | -- | $373,566 +2% |
| 2008 | -- | $366,242 +2% |
| 2007 | -- | $359,062 +2% |
| 2006 | -- | $352,022 +2% |
| 2005 | -- | $345,121 +2% |
| 2004 | -- | $338,355 +1.9% |
| 2003 | -- | $332,155 +2% |
| 2002 | -- | $325,644 +2% |
| 2001 | -- | $319,260 +2% |
| 2000 | -- | $313,000 |
Find assessor info on the county website
Monthly payment
Est. payment
Payment breakdown
Explore the cost of this home by adjusting the details. Changes won't be saved.Climate risks
Neighborhood: 96161
Similar homes
- $698,0002 bd2 ba1k sqft6115 Rocky Point Cir, Truckee, CA 96161For Sale

 MLS ID #20262116, Lisa M Smith, Carr Long Real Estate. TSMLS
 - $780,0002 bd2 ba1k sqft6026 Mill Cp, Truckee, CA 96161For Sale
 MLS ID #20261442, Lisa M Smith, Carr Long Real Estate. TSMLS
 - $775,0002 bd2 ba1k sqft6024 Mill Cp, Truckee, CA 96161For Sale
 MLS ID #20261859, Christopher A Fajkos, Timber & Tide Realty Co. TSMLS
 - $775,0002 bd2 ba1k sqft3009 Silver Strike #3009, Truckee, CA 96161For Sale
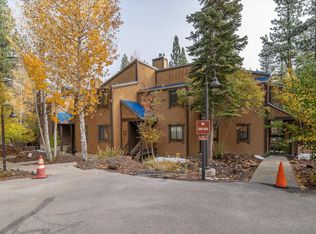 MLS ID #20260827, Sheldon Felich, Dickson Northstar. TSMLS
 - $800,0002 bd3 ba1k sqft5007 Gold Bnd, Truckee, CA 96161For SaleMLS ID #20261180, Kane Schaller, Dickson Realty. TSMLS
- $618,0002 bd2 ba1k sqft5104 Gold Bnd, Truckee, CA 96161For SaleMLS ID #20260814, Katariina Nousiainen, Carr Long Real Estate. TSMLS
- $785,0002 bd2 ba1.4k sqft14010 Alder Creek Rd, Truckee, CA 96161For SaleMLS ID #20262092, Alison Elder, Chase International - TK2. TSMLS
- $729,0003 bd3 ba1.4k sqft10248 Pine Cone Rd, Truckee, CA 96161For SaleMLS ID #20261769, Bret Churchman, COMPASS. TSMLS
- $545,0002 bd1 ba1k sqft5115 Gold Bnd, Truckee, CA 96161For SaleMLS ID #20260160, Sheldon Felich, Dickson Northstar. TSMLS
- $1,000,0002 bd3 ba1.3k sqftIron Horse South, Truckee, CA 96161For SaleMLS ID #20261996, Tori Long, Carr Long Real Estate. TSMLS
- $575,0001 bd2 ba738 sqftOld Village Building, Truckee, CA 96161For SaleMLS ID #20262016, Samuel C Canino, Coldwell Banker Realty. TSMLS
- $830,0002 bd3 ba1.5k sqft16045 Northwoods Blvd, Truckee, CA 96161For SaleMLS ID #20262048, Margo A Laustsen, Coldwell Banker Realty. TSMLS
- $698,0003 bd2 ba1.3k sqft10863 Cinnabar Way APT 6, Truckee, CA 96161For SaleMLS ID #20261948, Sally J Gardner, COMPASS. TSMLS
- $699,0002 bd3 ba1.3k sqft15486 Donner Pass Rd #17, Truckee, CA 96161For SaleMLS ID #20261380, John McCormick, McCormick Realty. TSMLS
- $728,0003 bd2 ba1.4k sqft11574 Dolomite Way Unit 4, Truckee, CA 96161For SaleMLS ID #20261977, Sally J Gardner, COMPASS. TSMLS
- $559,0001 bd1 ba720 sqftOld Village Building, Truckee, CA 96161For SaleMLS ID #20262045, Michael P Montalbano, Tahoe Mountain Realty. TSMLS
- $923,0002 bd2 ba1.2k sqft7585 River Rd, Truckee, CA 96161For SaleMLS ID #20261847, Laurie Johnson, Allison James Estates & Homes. TSMLS
- $525,0002 bd2 ba896 sqft10085 Keiser Ave Unit 5, Truckee, CA 96161For SaleMLS ID #20262088, Celia Klein, Engel & Volkers Truckee. TSMLS
- $775,0002 bd2 ba1.1k sqft100 Winding Creek Rd Suite 5, Olympic Valley, CA 96146For SaleMLS ID #20261803, Samantha E Hall, COMPASS. TSMLS
- $699,0003 bd2 ba1.3k sqft15779 Northwoods Blvd, Truckee, CA 96161For SaleMLS ID #20262086, Nancy A Barton, Coldwell Banker Realty. TSMLS
