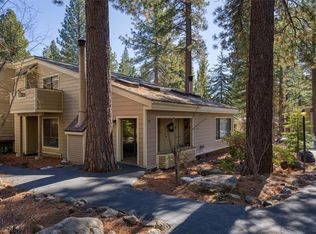
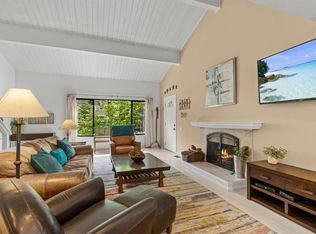
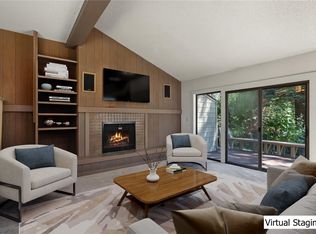
Whether you're looking for a full-time residence, vacation retreat or investment opportunity, this rare 4-bedroom Forest Pines condo offers the space, location & flexibility that are so difficult to find. Surrounded by towering pines in the heart of Incline Village, you'll enjoy walking to Incline's private beaches, Lakeshore Blvd, restaurants, coffee shops & countless nearby amenities while the East Shore Trail offers spectacular access to Tahoe's shoreline. The bright inviting interior captures classic Tahoe warmth with comfortable gathering spaces designed for relaxing after a day on the lake or the slopes. A spacious flex room serves as the 4th bedroom but also works beautifully as a media room, office or additional living area with the option to easily enclose it for privacy. Rarely available, this is an exceptional opportunity to own one of Forest Pines' coveted 4-bedroom residences where mountain charm, everyday convenience & year-round recreation come together in every season.
For sale
Price cut: $50K (7/7)
$1,500,000
123 Juanita Dr #21, Incline Village, NV 89451
4beds
1,525sqft
:
Get pre-qualified$10,092/mo
Condominium, Multi Family
Built in 1971
-- sqft lot
$1,448,200 Zestimate®
$984/sqft
$800/mo HOA
What's special
Classic tahoe warmthSurrounded by towering pinesBright inviting interiorComfortable gathering spaces
- 70 days |
- 335 |
- 12 |
Zillow last checked:
Listing updated:
Listed by:
Mary Kleingartner S.173864 206-604-1200,
Compass,
Ryan Mitchell S.65547 775-287-2847,
Compass
Source: INCMLS,MLS#: 1018922 Originating MLS: Incline Village Board of Realtors
Originating MLS: Incline Village Board of RealtorsFacts & features
Interior
Bedrooms & bathrooms
- Bedrooms: 4
- Bathrooms: 2
- Full bathrooms: 2
- Main level bedrooms: 1
Heating
- Natural Gas, Forced Air, Gas
Appliances
- Included: Dryer, Dishwasher, Electric Range, Disposal, Refrigerator, Washer
Features
- Flooring: Laminate, Partially Carpeted
- Number of fireplaces: 1
- Fireplace features: One, Gas Log
Interior area
- Total interior livable area: 1,525 sqft
Property
Parking
- Parking features: No Garage
Features
- Stories: 2
- Has view: Yes
- View description: Trees/Woods
Lot
- Features: Level
- Topography: Level
Details
- Parcel number: 12730080
Construction
Type & style
- Home type: Condo
- Property subtype: Condominium, Multi Family
Condition
- Updated/Remodeled
- Year built: 1971
Community & HOA
HOA
- Has HOA: Yes
- Amenities included: Clubhouse, Pool, Sauna, Spa/Hot Tub
- Services included: Common Area Maintenance, Insurance, Maintenance Grounds, Maintenance Structure, Parking, Sewer, Snow Removal, Trash, Water
- HOA fee: $800 monthly
Location
- Region: Incline Village
Financial & listing details
- Price per square foot: $984/sqft
- Tax assessed value: $369,254
- Annual tax amount: $3,711
- Date on market: 5/27/2026
- Cumulative days on market: 69 days
- Listing agreement: Exclusive Right To Sell
- Listing terms: Cash,Conventional
Estimated market value
$1,448,200
$1.38M - $1.52M
$4,102/mo
Price history
| Date | Event | Price |
|---|---|---|
| 7/7/2026 | Price change | $1,500,000-3.2%$984/sqft |
Source:  INCMLS #1018922 Report a problem INCMLS #1018922 Report a problem | ||
| 5/27/2026 | Listed for sale | $1,550,000+55.2%$1,016/sqft |
Source: INCMLS #1018922 Report a problem | ||
| 2/9/2023 | Sold | $999,000$655/sqft |
Source: Public Record Report a problem | ||
Public tax history
| Year | Property taxes | Tax assessment |
|---|---|---|
| 2026 | $3,711 +42% | $129,239 +0.4% |
| 2025 | $2,613 +6.3% | $128,761 +12.8% |
| 2024 | $2,458 -6.7% | $114,157 -1.6% |
| 2023 | $2,635 +2.1% | $115,983 +27.7% |
| 2022 | $2,581 +0.2% | $90,848 +44.5% |
| 2021 | $2,577 +2% | $62,892 +11.4% |
| 2020 | $2,526 -2% | $56,435 |
| 2019 | $2,577 +2% | $56,435 +12.2% |
| 2018 | $2,526 +5.8% | $50,292 +6.2% |
| 2017 | $2,388 | $47,337 +4.6% |
| 2016 | $2,388 | $45,268 -5.1% |
| 2015 | $2,388 +300.6% | $47,677 +8.8% |
| 2014 | $596 -74.5% | $43,821 +1% |
| 2013 | $2,340 | $43,408 |
| 2012 | -- | $43,408 -11.5% |
| 2011 | -- | $49,057 -8% |
| 2010 | -- | $53,300 -18.7% |
| 2009 | -- | $65,581 -9.2% |
| 2008 | -- | $72,197 +26.7% |
| 2007 | -- | $56,963 +10.9% |
| 2006 | -- | $51,350 +3.9% |
| 2005 | -- | $49,429 +1.5% |
| 2004 | -- | $48,683 +25.6% |
| 2003 | -- | $38,769 +0.8% |
| 2002 | -- | $38,464 |
| 2001 | -- | $38,464 |
Find assessor info on the county website
Monthly payment
Est. payment
Payment breakdown
Explore the cost of this home by adjusting the details. Changes won't be saved.Climate risks
Neighborhood: 89451
Nearby schools
GreatSchools rating
- 6/10Incline Elementary SchoolGrades: PK-5Distance: 0.6 mi
- 5/10Incline Middle SchoolGrades: 6-8Distance: 0.3 mi
- 8/10Incline High SchoolGrades: 9-12Distance: 0.7 mi
- $1,130,0003 bd2 ba1.2k sqft123 Juanita Dr UNIT 80, Incline Village, NV 89451For Sale

- $1,040,0003 bd2 ba1.1k sqft123 Juanita Dr UNIT 79, Incline Village, NV 89451Sold
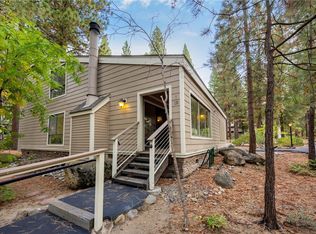
- $1,225,0003 bd2 ba1.2k sqft123 Juanita Dr #74, Incline Village, NV 89451Sold
- $960,0002 bd2 ba1.1k sqft123 Juanita Dr #5, Incline Village, NV 89451For Sale
- $1,000,0004 bd2 ba1.4k sqft123 Juanita Dr #2, Incline Village, NV 89451Sold
- $1,200,0003 bd2 ba1.2k sqft123 Juanita Dr #94, Incline Village, NV 89451Sold
- $1,265,0003 bd2 ba1.4k sqft123 Juanita Dr #1-42, Incline Village, NV 89451Sold
- $1,000,0003 bd2 ba1.1k sqft123 Juanita Dr #1-29, Incline Village, NV 89451Sold
A local agent can set up tours, give advice and negotiate with sellers.
Similar homes
- $1,175,0004 bd2 ba1.5k sqft136 Juanita Dr Unit 13, Incline Village, NV 89451For Sale
 MLS ID #1018966, Grant Meyer, Coldwell Banker Select. INCMLS

 - $1,425,0003 bd3 ba1.8k sqft929 Northwood Blvd #134, Incline Village, NV 89451For Sale
 MLS ID #1018721, Victoria Popescu, Lakeshore Realty. INCMLS
 - $1,130,0003 bd2 ba1.2k sqft123 Juanita Dr Unit 80, Incline Village, NV 89451For SaleMLS ID #1018925, Sharon Peplau, Lakeshore Realty. INCMLS
- $1,365,0004 bd3 ba1.5k sqft954 Fairway Blvd #4, Incline Village, NV 89451For Sale
 MLS ID #1018645, Victoria Popescu, Lakeshore Realty. INCMLS
 - $1,299,0004 bd2 ba1.3k sqft123 Juanita Dr #7, Incline Village, NV 89451For Sale
 MLS ID #20260287, Michelle B Seeley, Sierra Sotheby's Int Realty TC. TSMLS
 - $1,157,0003 bd2 ba1.1k sqft121 Juanita #2-16, Incline Village, NV 89451For SaleMLS ID #1018843, Mary Reimer, Dickson Realty. INCMLS
- $1,599,0003 bd3 ba1.8k sqft929 Northwood Blvd #147, Incline Village, NV 89451For SaleMLS ID #1019039, Sabrina Belleci, Casa Tua. INCMLS
- $1,450,0004 bd3 ba1.6k sqft696 Bidwell Ct, Incline Village, NV 89451For SaleMLS ID #1018716, Grant Meyer, Coldwell Banker Select. INCMLS
- $1,026,0004 bd4 ba1.4k sqft929 Southwood Blvd Unit 13, Incline Village, NV 89451For SaleMLS ID #1018894, David McKneely, Chase International. INCMLS
- $1,070,0004 bd4 ba1.7k sqft820 Oriole Way #70, Incline Village, NV 89451For SaleMLS ID #1019016, Meredith Martin, Compass. INCMLS
- $1,157,0003 bd2 ba1.1k sqft121 Juanita Dr #16, Incline Village, NV 89451Active
 MLS ID #260005845, Mary Reimer, Dickson Realty-Incline Village. NNRMLS
 - $1,350,0002 bd2 ba1.4k sqft908 Harold Dr Unit 22, Incline Village, NV 89451For Sale By Owner
- $1,148,0003 bd2 ba1.2k sqft121 Juanita Dr #2-31, Incline Village, NV 89451For SaleMLS ID #1018432, Sarah Clark, Dickson Realty. INCMLS
- $875,0003 bd3 ba1.4k sqft811 Southwood Blvd #8, Incline Village, NV 89451For SaleMLS ID #1019083, Jenna Rose Madrid, The Agency. INCMLS
- $1,575,0003 bd3 ba2.2k sqft637 Lariat Cir Unit 4, Incline Village, NV 89451For SaleMLS ID #1018973, Sharon Peplau, Lakeshore Realty. INCMLS
- $1,450,0002 bd3 ba2k sqft120 Country Club Dr Ste 20, Incline Village, NV 89451ActiveMLS ID #260001771, John Leles, Dickson Realty Incline. NNRMLS
- $1,199,0003 bd3 ba1.5k sqft971 Fairway Blvd Unit 17, Incline Village, NV 89451For SaleMLS ID #1019043, Grant Meyer, Coldwell Banker Select. INCMLS
- $949,0004 bd4 ba1.4k sqft929 Southwood Blvd Unit 11, Incline Village, NV 89451For SaleMLS ID #1018406, Diane Brown, Sierra Sotheby's International. INCMLS
- $1,150,0003 bd2 ba1.3k sqft860 Jennifer St, Incline Village, NV 89451For SaleMLS ID #1019097, Grant Meyer, Coldwell Banker Select. INCMLS
- $1,250,0002 bd2 ba1.5k sqft929 Northwood Blvd Unit 6, Incline Village, NV 89451For SaleMLS ID #1018891, Jane Rubsamen, Chase International. INCMLS
