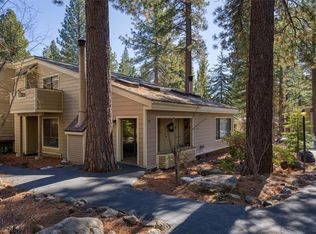
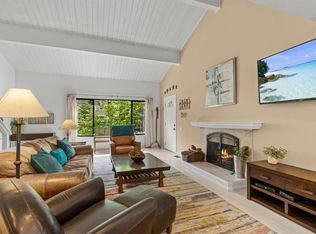
Beautifully Remodeled Condo in Forest Pines, A short walk to the beach and all Incline Village has to offer: restaurants, shopping, rec center, tennis courts, golf club, bike paths, and more. This thoughtfully remodeled 3-bed, 2-bath end unit offers mountain living with modern luxury. The upstairs open floor plan is bathed in natural light from abundant windows. The bright and beautiful kitchen is fully remodeled with custom cabinetry, quartz countertops, newer appliances. The living room’s focus is a cozy, wood-burning stove with a custom redwood mantel that give it that perfect Tahoe vibe. The two additional bedrooms benefit from extra ceiling soundproofing, perfect for restful nights. Additional features include a ski locker, a new roof, ample auto and watercraft parking, and a current short-term rental permit. The Forest Pines complex features a sauna, hot tub, lockers, exterior swimming pool, picnic area, and community room. Sold fully furnished and tastefully appointed.
Sold for $1,265,000
$1,265,000
123 Juanita Dr #1-42, Incline Village, NV 89451
3beds
1,449sqft
Condominium, Single Family Residence
Built in 1971
-- sqft lot
$1,272,600 Zestimate®
$873/sqft
$4,012 Estimated rent
Home value
$1,272,600
$1.16M - $1.40M
$4,012/mo
Zestimate® history
Owner options
List your home for rent
$4,012/mo
Rent Zestimate®
Find your next renter with Zillow Rental Manager. Plus, with online applications, you can quickly screen prospective tenants – for free.
$4,012/mo
Rent Zestimate®
Refinance and save
$7,891/mo
Est. payment
Refinancing to a lower rate could help reduce your monthly payments and save thousands over the life of the loan.
$7,891/mo
Est. payment
Explore your selling options
Work with a Zillow partner agent
Leverage their expertise and Zillow's premium Showcase listings to get your home seen by more buyers.
Get startedList with your own agent
Get your home in front of millions of buyers by listing it on Zillow.
Learn how to do itSell it yourself
Take full control of how buyers see your home on Zillow by listing For Sale by Owner (FSBO).
List your homeWhat's special
Exterior swimming poolQuartz countertopsPicnic areaAbundant windowsExtra ceiling soundproofingCustom redwood mantelOpen floor plan
Zillow last checked:
Listing updated:
Listed by:
Kristina Mattson BS.0146479 530-613-5207,
Chase International
Bought with:
Sabrina Belleci, BS.1001929
RE/MAX Gold
Source: INCMLS,MLS#: 1018371 Originating MLS: Incline Village Board of Realtors
Originating MLS: Incline Village Board of RealtorsFacts & features
Interior
Bedrooms & bathrooms
- Bedrooms: 3
- Bathrooms: 2
- Full bathrooms: 2
Heating
- Forced Air
Appliances
- Included: Dryer, Dishwasher, Electric Oven, Electric Range, Freezer, Disposal, Microwave, Refrigerator, Washer
- Laundry: In Hall
Features
- Beamed Ceilings, Breakfast Bar, Bookcases, Built-in Features, Cathedral Ceiling(s), High Ceilings, Kitchen/Family Room Combo, Vaulted Ceiling(s), Window Treatments
- Flooring: Laminate
- Doors: Pocket Doors
- Windows: Window Treatments
- Number of fireplaces: 1
- Fireplace features: One, Wood Burning Stove
- Furnished: Yes
Interior area
- Total interior livable area: 1,449 sqft
Property
Parking
- Parking features: No Garage, Open, Boat, RV Access/Parking
- Has uncovered spaces: Yes
Features
- Stories: 2
- Patio & porch: Balcony, Covered, Deck, Patio
- Exterior features: Balcony, Deck, Patio
- Pool features: In Ground
- Has spa: Yes
- Spa features: Hot Tub, Sauna
- Has view: Yes
- View description: Mountain(s), Trees/Woods
Lot
- Features: Level
- Topography: Level
Details
- Additional structures: RV/Boat Storage
- Parcel number: 12730058
Construction
Type & style
- Home type: Condo
- Architectural style: Traditional
- Property subtype: Condominium, Single Family Residence
Materials
- Roof: Composition
Condition
- Updated/Remodeled
- Year built: 1971
Community & HOA
Community
- Security: Smoke Detector(s)
HOA
- Has HOA: Yes
- Amenities included: Clubhouse, Management, Pool, Sauna, Spa/Hot Tub
- Services included: Common Area Maintenance, Insurance, Maintenance Grounds, Maintenance Structure, Parking, Sewer, Snow Removal, Trash
- HOA fee: $650 monthly
- HOA name: Ipm
Location
- Region: Incline Village
Financial & listing details
- Price per square foot: $873/sqft
- Annual tax amount: $2,754
- Date on market: 8/2/2025
- Cumulative days on market: 26 days
- Listing agreement: Exclusive Right To Sell
- Listing terms: Cash,Conventional
Price history
| Date | Event | Price |
|---|---|---|
| 8/28/2025 | Sold | $1,265,000-1.9%$873/sqft |
Source:  INCMLS #1018371 Report a problem INCMLS #1018371 Report a problem | ||
| 8/27/2025 | Pending sale | $1,290,000$890/sqft |
Source: INCMLS #1018371 Report a problem | ||
| 8/6/2025 | Contingent | $1,290,000$890/sqft |
Source: INCMLS #1018371 Report a problem | ||
| 8/2/2025 | Listed for sale | $1,290,000$890/sqft |
Source: INCMLS #1018371 Report a problem | ||
Public tax history
Tax history is unavailable.
Neighborhood: 89451
Nearby homes
- $1,130,0003 bd2 ba1.2k sqft123 Juanita Dr UNIT 80, Incline Village, NV 89451For Sale

- $1,040,0003 bd2 ba1.1k sqft123 Juanita Dr UNIT 79, Incline Village, NV 89451Sold
- $1,225,0003 bd2 ba1.2k sqft123 Juanita Dr #74, Incline Village, NV 89451Sold
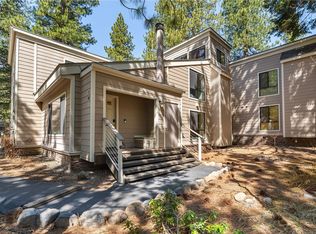
- $1,000,0004 bd2 ba1.4k sqft123 Juanita Dr #2, Incline Village, NV 89451Sold
- $1,200,0003 bd2 ba1.2k sqft123 Juanita Dr #94, Incline Village, NV 89451Sold
- $1,500,0004 bd2 ba1.5k sqft123 Juanita Dr #21, Incline Village, NV 89451For Sale
- $1,000,0003 bd2 ba1.1k sqft123 Juanita Dr #1-29, Incline Village, NV 89451Sold
- $1,000,0003 bd2 ba1.1k sqft123 Juanita Dr #29, Incline Village, NV 89451Sold
Nearby schools
GreatSchools rating
- 6/10Incline Elementary SchoolGrades: PK-5Distance: 0.6 mi
- 5/10Incline Middle SchoolGrades: 6-8Distance: 0.3 mi
- 8/10Incline High SchoolGrades: 9-12Distance: 0.7 mi
Get a cash offer in 3 minutes
Find out how much your home could sell for in as little as 3 minutes with a no-obligation cash offer.
Estimated market value
$1,272,600
Get a cash offer in 3 minutes
Find out how much your home could sell for in as little as 3 minutes with a no-obligation cash offer.
Estimated market value
$1,272,600
- Nevada
- Washoe County
- Incline Village
- 89451
- 123 Juanita Dr Unit 1-42
Nearby cities
Nearby zip codes
Other Incline Village Topics
