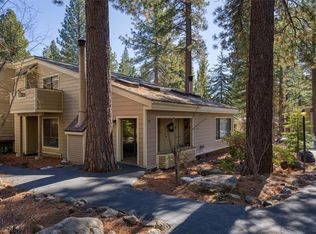
Discover the warmth and privacy of this 3 bedroom Forest Pines condo, perfectly tucked along the back edge of the complex for peace and quiet. Just a short stroll away, you'll enjoy some of Incline Village's finest private amenities, shopping, restaurants and other amusements. Forest Pines is a favorite for families and vacationers alike, offering a sunny seasonal swimming pool, hot tub, sauna, separate men's and women's locker rooms and a beautiful recreation center ideal for gatherings. This spacious 3 bedroom, 2.5 bath condo features two decks and is offered fully furnished. The floor plan provides the comfort of single level living with the primary suite, kitchen, dining and living areas all on the entry level. Upstairs, you'll find two additional bedrooms and a full bath with tub/shower. Enjoy the cozy warmth, scent and crackle of your wood burning fireplace with charming brick surround. Additional upgrades include granite countertops and two skylights that bring in natural light.
Closed
$1,000,000
123 Juanita Dr #29, Incline Village, NV 89451
3beds
1,168sqft
Condominium
Built in 1971
-- sqft lot
$998,200 Zestimate®
$856/sqft
$3,343 Estimated rent
Home value
$998,200
$918,000 - $1.09M
$3,343/mo
Zestimate® history
Owner options
List your home for rent
$3,343/mo
Rent Zestimate®
Find your next renter with Zillow Rental Manager. Plus, with online applications, you can quickly screen prospective tenants – for free.
$3,343/mo
Rent Zestimate®
Refinance and save
$6,455/mo
Est. payment
Refinancing to a lower rate could help reduce your monthly payments and save thousands over the life of the loan.
$6,455/mo
Est. payment
Explore your selling options
Work with a Zillow partner agent
Leverage their expertise and Zillow's premium Showcase listings to get your home seen by more buyers.
Get startedList with your own agent
Get your home in front of millions of buyers by listing it on Zillow.
Learn how to do itSell it yourself
Take full control of how buyers see your home on Zillow by listing For Sale by Owner (FSBO).
List your homeWhat's special
Sunny seasonal swimming poolCharming brick surroundHot tubTwo decksWood burning fireplaceGranite countertops
Zillow last checked:
Listing updated:
Listed by:
Pamela Fernandez BS.20002 775-742-3096,
Lakeshore Realty
Bought with:
John Leles
Dickson Realty Incline
Source: NNRMLS,MLS#: 250057540
Facts & features
Interior
Bedrooms & bathrooms
- Bedrooms: 3
- Bathrooms: 2
- Full bathrooms: 2
Heating
- Fireplace(s), Forced Air, Natural Gas
Appliances
- Included: Dishwasher, Disposal, Gas Cooktop, Gas Range, Microwave, Refrigerator
- Laundry: Laundry Closet
Features
- Breakfast Bar, Cathedral Ceiling(s), High Ceilings, Master Downstairs
- Flooring: Carpet, Wood
- Windows: Double Pane Windows, Window Coverings
- Number of fireplaces: 1
- Common walls with other units/homes: 1 Common Wall
Interior area
- Total structure area: 1,168
- Total interior livable area: 1,168 sqft
Property
Parking
- Parking features: Additional Parking, Common
Features
- Levels: Two
- Stories: 2
- Patio & porch: Deck
- Exterior features: None
- Pool features: None
- Spa features: None
- Fencing: None
Lot
- Size: 435 Square Feet
- Features: Level
Details
- Additional structures: None
- Parcel number: 12730083
- Zoning: SFR
Construction
Type & style
- Home type: Condo
- Property subtype: Condominium
Materials
- Asphalt, Frame
- Foundation: Full Perimeter
- Roof: Asphalt,Shingle
Condition
- New construction: No
- Year built: 1971
Utilities & green energy
- Sewer: Public Sewer
- Water: Public
- Utilities for property: Cable Available, Electricity Connected, Internet Available, Phone Available, Sewer Connected, Water Connected
Community & HOA
Community
- Subdivision: Forest Pines 1
HOA
- Has HOA: Yes
- Amenities included: Clubhouse, Maintenance Grounds, Pool, Sauna, Spa/Hot Tub
- Services included: Maintenance Grounds, Sewer, Snow Removal, Trash, Water
- HOA fee: $650 monthly
- HOA name: Forest Pines HOA
Location
- Region: Incline Village
Financial & listing details
- Price per square foot: $856/sqft
- Tax assessed value: $356,179
- Annual tax amount: $2,528
- Date on market: 7/8/2026
- Cumulative days on market: 277 days
- Listing terms: Cash,Conventional
Price history
| Date | Event | Price |
|---|---|---|
| 7/31/2026 | Sold | $1,000,000-11.1%$856/sqft |
Source:  NNRMLS #250057540 Report a problem NNRMLS #250057540 Report a problem | ||
| 7/8/2026 | Contingent | $1,125,000$963/sqft |
Source: NNRMLS #250057540 Report a problem | ||
| 5/15/2026 | Price change | $1,125,000+7.1%$963/sqft |
Source: NNRMLS #250057540 Report a problem | ||
| 4/1/2026 | Price change | $1,050,000-12.5%$899/sqft |
Source: NNRMLS #250057540 Report a problem | ||
| 12/1/2025 | Price change | $1,200,000-4%$1,027/sqft |
Source: NNRMLS #250057540 Report a problem | ||
| 10/27/2025 | Listed for sale | $1,250,000+15525%$1,070/sqft |
Source: NNRMLS #250057540 Report a problem | ||
| 9/6/1995 | Sold | $8,000$7/sqft |
Source: Public Record Report a problem | ||
Public tax history
| Year | Property taxes | Tax assessment |
|---|---|---|
| 2026 | $3,620 +43.2% | $124,663 +0.3% |
| 2025 | $2,529 +6.2% | $124,273 +13.4% |
| 2024 | $2,381 -7.1% | $109,598 -2.2% |
| 2023 | $2,563 +5.4% | $112,046 +28.3% |
| 2022 | $2,431 0% | $87,302 +46.8% |
| 2021 | $2,431 +2% | $59,451 +12.4% |
| 2020 | $2,385 -1.9% | $52,871 |
| 2019 | $2,431 +2% | $52,871 +13.1% |
| 2018 | $2,385 +5.6% | $46,766 +6.9% |
| 2017 | $2,258 | $43,763 +5.4% |
| 2016 | $2,258 | $41,515 -5.7% |
| 2015 | $2,258 +300.5% | $44,018 +9.8% |
| 2014 | $564 -74.5% | $40,090 +1% |
| 2013 | $2,211 | $39,684 |
| 2012 | -- | $39,684 -9.8% |
| 2011 | -- | $43,992 -6.9% |
| 2010 | -- | $47,267 -21.9% |
| 2009 | -- | $60,554 -9.6% |
| 2008 | -- | $67,002 +29.4% |
| 2007 | -- | $51,789 +11.2% |
| 2006 | -- | $46,561 +3.7% |
| 2005 | -- | $44,879 +2.4% |
| 2004 | -- | $43,822 +25.4% |
| 2003 | -- | $34,954 +0.7% |
| 2002 | -- | $34,704 |
| 2001 | -- | $34,704 |
Find assessor info on the county website
Neighborhood: 89451
Nearby homes
- $1,130,0003 bd2 ba1.2k sqft123 Juanita Dr UNIT 80, Incline Village, NV 89451For Sale

- $1,040,0003 bd2 ba1.1k sqft123 Juanita Dr UNIT 79, Incline Village, NV 89451Sold
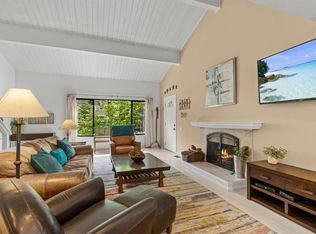
- $1,225,0003 bd2 ba1.2k sqft123 Juanita Dr #74, Incline Village, NV 89451Sold
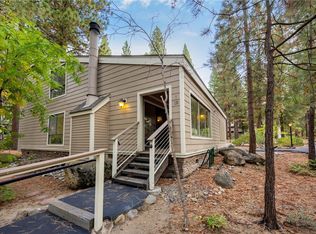
- $960,0002 bd2 ba1.1k sqft123 Juanita Dr #5, Incline Village, NV 89451For Sale
- $1,000,0004 bd2 ba1.4k sqft123 Juanita Dr #2, Incline Village, NV 89451Sold
- $1,200,0003 bd2 ba1.2k sqft123 Juanita Dr #94, Incline Village, NV 89451Sold
- $1,500,0004 bd2 ba1.5k sqft123 Juanita Dr #21, Incline Village, NV 89451For Sale
- $1,265,0003 bd2 ba1.4k sqft123 Juanita Dr #1-42, Incline Village, NV 89451Sold
Nearby schools
GreatSchools rating
- 6/10Incline Elementary SchoolGrades: PK-5Distance: 0.6 mi
- 5/10Incline Middle SchoolGrades: 6-8Distance: 0.3 mi
- 8/10Incline High SchoolGrades: 9-12Distance: 0.7 mi
Schools provided by the listing agent
- Elementary: Incline
- Middle: Incline Village
- High: Incline Village
Source: NNRMLS. This data may not be complete. We recommend contacting the local school district to confirm school assignments for this home.
Get a cash offer in 3 minutes
Find out how much your home could sell for in as little as 3 minutes with a no-obligation cash offer.
Estimated market value
$998,200
Get a cash offer in 3 minutes
Find out how much your home could sell for in as little as 3 minutes with a no-obligation cash offer.
Estimated market value
$998,200
- Nevada
- Washoe County
- Incline Village
- 89451
- 123 Juanita Dr Unit 29
Nearby cities
Nearby zip codes
Other Incline Village Topics
