Sweeping lake views take center stage from all three levels of this thoughtfully designed mountain retreat. The top floor features a great room with a wood-burning river rock fireplace, vaulted ceilings, and an open kitchen and dining area overlooking Lake Tahoe. The kitchen offers solid wood cabinetry, granite countertops, stainless steel appliances, bar seating, and a walk-in pantry. The entry level includes a library with built-in bookshelves and a spacious primary suite with a walk-in closet, gas fireplace, soaking tub, separate shower, and private covered deck with lake views. An additional bedroom and full bath complete this level. The lower level offers a bonus room, two bedrooms, a shared bath, and a laundry room with storage and folding space. A deck with a hot tub provides the perfect place to relax among the pines. Additional features include abundant storage, two furnaces, two water heaters, a generator, security cameras, bear-resistant screen doors, and a heated driveway.
For sale
$3,688,999
581 Tyner Way, Incline Village, NV 89451
4beds
3,256sqft
Single Family Residence
Built in 1976
0.26 Acres Lot
$3,469,500 Zestimate®
$1,133/sqft
$-- HOA
What's special
Heated drivewayAbundant storageLibrary with built-in bookshelvesSpacious primary suiteVaulted ceilingsWalk-in pantryStainless steel appliances
- 87 days
- 858
- 70
Zillow last checked:
Listing updated:
Listed by:
Chris Plastiras B.4440 775-691-7000,
Lakeshore Realty
Source: INCMLS,MLS#: 1019028 Originating MLS: Incline Village Board of Realtors
Originating MLS: Incline Village Board of RealtorsFacts & features
Interior
Bedrooms & bathrooms
- Bedrooms: 4
- Bathrooms: 4
- Full bathrooms: 3
- 1/2 bathrooms: 1
Rooms
- Room types: Dining Room, Family Room, Great Room, Library, Office, Pantry, Utility Room
Heating
- Natural Gas, Forced Air, Gas
Appliances
- Included: Dryer, Dishwasher, Electric Oven, Disposal, Gas Range, Microwave, Refrigerator, Washer
- Laundry: Laundry in Utility Room, Laundry Room
Features
- Beamed Ceilings, Breakfast Bar, Bookcases, Built-in Features, Cathedral Ceiling(s), French Door(s)/Atrium Door(s), Granite Counters, High Ceilings, Kitchen/Family Room Combo, Marble Counters, Vaulted Ceiling(s), Walk-In Closet(s), Wired for Sound, Walk-In Pantry
- Flooring: Laminate, Partially Carpeted, Tile
- Doors: French Doors
- Number of fireplaces: 2
- Fireplace features: Two, Gas Log, Log Lighter, Living Room, Primary Bedroom, Stone
Interior area
- Total interior livable area: 3,256 sqft
Video & virtual tour
Property
Parking
- Total spaces: 2
- Parking features: Attached, Garage, Two Car Garage, Boat, Garage Door Opener, RV Access/Parking
- Attached garage spaces: 2
- Has uncovered spaces: Yes
Features
- Stories: 3
- Patio & porch: Deck
- Exterior features: Deck, Heated Driveway, Hot Tub/Spa, Sprinkler/Irrigation, Landscaping, Private Yard
- Has spa: Yes
- Spa features: Hot Tub, OutdoorHot Tub
- Has view: Yes
- View description: Lake, Trees/Woods
- Has water view: Yes
- Water view: Lake
Lot
- Size: 0.26 Acres
- Topography: Sloping
Details
- Parcel number: 12549113
- Other equipment: Generator
Construction
Type & style
- Home type: SingleFamily
- Property subtype: Single Family Residence
Materials
- Roof: Pitched
Condition
- Updated/Remodeled
- Year built: 1976
Utilities & green energy
- Utilities for property: Cable Available
Green energy
- Energy efficient items: Rain/Freeze Sensors
Community & HOA
Community
- Security: Prewired, Security System, Fire Alarm
HOA
- Has HOA: No
Location
- Region: Incline Village
Financial & listing details
- Price per square foot: $1,133/sqft
- Tax assessed value: $1,192,797
- Annual tax amount: $11,172
- Date on market: 7/2/2026
- Cumulative days on market: 87 days
- Listing agreement: Exclusive Right To Sell
- Listing terms: Cash,Conventional
Estimated market value
$3,469,500
$3.30M - $3.64M
Not available
Price history
| Date | Event | Price |
|---|---|---|
| 7/2/2026 | Listed for sale | $3,688,999-7.5%$1,133/sqft |
Source:  INCMLS #1019028 Report a problem INCMLS #1019028 Report a problem | ||
| 12/16/2025 | Listing removed | $3,988,000$1,225/sqft |
Source: INCMLS #1018125 Report a problem | ||
| 5/9/2025 | Listed for sale | $3,988,000-16.9%$1,225/sqft |
Source: INCMLS #1018125 Report a problem | ||
| 9/30/2024 | Listing removed | $4,800,000$1,474/sqft |
Source: INCMLS #1015442 Report a problem | ||
| 5/21/2024 | Listed for sale | $4,800,000+390.3%$1,474/sqft |
Source: INCMLS #1015442 Report a problem | ||
| 11/21/2012 | Sold | $979,000$301/sqft |
Source: Public Record Report a problem | ||
| 5/3/2012 | Listing removed | $979,000$301/sqft |
Source: Lakeshore Realty #940453 Report a problem | ||
| 4/29/2012 | Listed for sale | $979,000-35.8%$301/sqft |
Source: Lakeshore Realty #940453 Report a problem | ||
| 8/21/2002 | Sold | $1,525,000+103.3%$468/sqft |
Source: Public Record Report a problem | ||
| 9/26/1995 | Sold | $750,000+85.2%$230/sqft |
Source: Public Record Report a problem | ||
| 4/1/1994 | Sold | $405,000$124/sqft |
Source: Public Record Report a problem | ||
Public tax history
| Year | Property taxes | Tax assessment |
|---|---|---|
| 2026 | $11,172 +12.1% | $417,479 +9.7% |
| 2025 | $9,962 +2.8% | $380,394 +6.8% |
| 2024 | $9,691 -0.6% | $356,178 +10.2% |
| 2023 | $9,747 +2.8% | $323,113 +20.3% |
| 2022 | $9,486 +2.2% | $268,592 +6.8% |
| 2021 | $9,280 +2.7% | $251,454 +3.9% |
| 2020 | $9,034 -2.7% | $241,963 |
| 2019 | $9,280 +2.7% | $241,963 +4% |
| 2018 | $9,034 +8% | $232,587 -0.4% |
| 2017 | $8,367 | $233,411 +4.4% |
| 2016 | $8,367 | $223,567 +2.7% |
| 2015 | $8,367 -1.4% | $217,640 -2.1% |
| 2014 | $8,487 | $222,252 -9.9% |
| 2013 | $8,487 | $246,770 -0.2% |
| 2012 | -- | $247,381 +2.7% |
| 2011 | -- | $240,976 -9.4% |
| 2010 | -- | $266,010 |
| 2009 | -- | $266,010 -20.1% |
| 2008 | -- | $332,993 -12.8% |
| 2007 | -- | $382,045 +9.8% |
| 2006 | -- | $347,963 +3.6% |
| 2005 | -- | $335,742 +5.6% |
| 2004 | -- | $317,847 +30% |
| 2003 | -- | $244,545 +19.3% |
| 2002 | -- | $204,961 |
| 2001 | -- | $204,961 |
Find assessor info on the county website
Monthly payment
Est. payment
Payment breakdown
Explore the cost of this home by adjusting the details. Changes won't be saved.Climate risks
Neighborhood: 89451
- $3,403,1004 bd3 ba3.1k sqft579 Tyner Way, Incline Village, NV 89451Off Market
- $3,086,0003 bd3 ba3.1k sqft583 Tyner Way, Incline Village, NV 89451Off Market
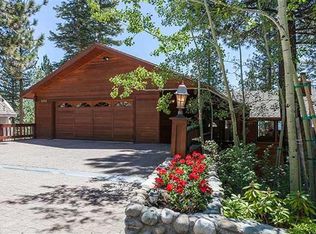
- $4,265,4004 bd3 ba3.8k sqft577 Tyner Way, Incline Village, NV 89451Off Market
- $3,192,8003 bd4 ba1.9k sqft585 Tyner Way, Incline Village, NV 89451Off Market
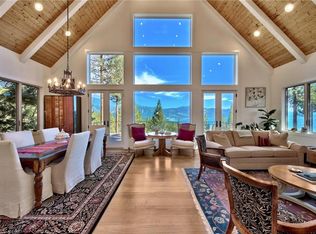
Similar homes
- $3,649,0004 bd5 ba4.2k sqft577 Silvertip Dr, Incline Village, NV 89451For Sale
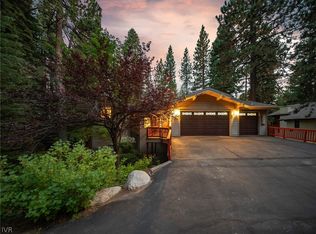 MLS ID #1019093, Jena Lanini, Coldwell Banker Select. INCMLS
 - $4,285,0004 bd4 ba2.2k sqft574 Fallen Leaf Way, Incline Village, NV 89451For Sale
 MLS ID #1019185, Tom Abbott, Engel & Volkers. INCMLS
 - $3,449,0005 bd5 ba4.6k sqft553 Silvertip Dr, Incline Village, NV 89451For Sale
 MLS ID #1018995, Scott Willers, Compass. INCMLS
 - $3,998,0004 bd3 ba3.2k sqft656 14th Green Dr, Incline Village, NV 89451For Sale
 MLS ID #1019125, Christine Ferris, Lakeshore Realty. INCMLS
 - $2,875,0004 bd4 ba3.9k sqft572 Rockrose Ct, Incline Village, NV 89451Active
 MLS ID #250003490, Yvette Shipman, Sierra Sothebys International. NNRMLS
