Skip main navigation
Closed
  • $2,295,000

    33 Beach Club Dr #504, Stateline, NV 89449

    2beds
    1,350sqft
    Condominium
    Built in 2024
    -- sqft lot
    $2,322,900 Zestimate®
    $1,700/sqft
    $5,784 Estimated rent

    Home value

    $2,322,900

    $2.04M - $2.65M

    $5,784/mo

    Zestimate® history
    Loading
    Loading...

    Owner options

    List your home for rent

    $5,784/mo

    Rent Zestimate®

    Find your next renter with Zillow Rental Manager. Plus, with online applications, you can quickly screen prospective tenants – for free.

    Learn more

    $5,784/mo

    Rent Zestimate®

    Refinance and save

    $12,404/mo

    Est. payment

    Refinancing to a lower rate could help reduce your monthly payments and save thousands over the life of the loan.

    See today's rates

    $12,404/mo

    Est. payment

    Explore your selling options

    Work with a Zillow partner agent

    Leverage their expertise and Zillow's premium Showcase listings to get your home seen by more buyers.

    Get started

    List with your own agent

    Get your home in front of millions of buyers by listing it on Zillow.

    Learn how to do it

    Sell it yourself

    Take full control of how buyers see your home on Zillow by listing For Sale by Owner (FSBO).

    List your home

    What's special

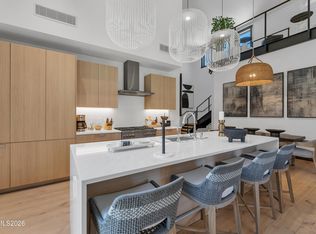
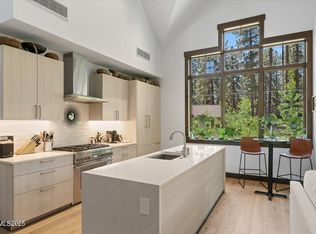
    Southeast-facing exposuresTop-of-the-line eggersmann cabinetryGourmet kitchenThermador appliances
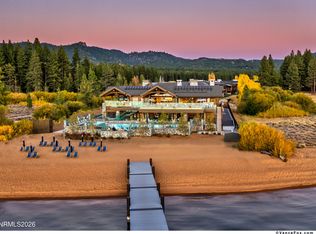
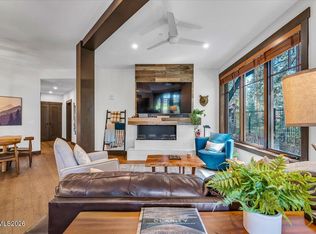
    Discover the unparalleled lifestyle of Tahoe Beach Club in this exceptional newly built residence. Thoughtfully designer furnished, this home features a bright and open floor plan with southeast-facing exposures, allowing natural light to flood the space while offering stunning views of the adjacent forest. The primary bedroom is thoughtfully separated from the guest room, ensuring maximum privacy. The gourmet kitchen is equipped with top-of-the-line Eggersmann cabinetry and Thermador appliances., Tahoe Beach Club is Lake Tahoe’s premier, year-round private club, offering an unparalleled lifestyle with a range of exceptional amenities. Members enjoy access to a full-service restaurant, a spa offering manicures, pedicures, massages, haircuts, and more, as well as a 24-hour fitness center with complimentary fitness classes six days a week. The spa also features locker rooms with, showers, sauna, and steam rooms, while the heated outdoor pool and hot tub are available year-round. The private beach is a true retreat, featuring chaise loungers, cabanas, kayaks, paddleboards, and boat and jet ski rentals. The Kid’s Zone caters to all ages with an art studio, gaming area, and movie room, plus a variety of kids’ camps and lessons in skiing, golf, swimming, and waterskiing. With over 130 events hosted annually, Tahoe Beach Club provides an extraordinary lifestyle that combines luxury, convenience, and adventure for the whole family. Monthly HOA dues include Beach Club membership, landscaping, snow removal, building insurance, security, common area maintenance, high-speed internet, cable, storage, trash service, and a heated driveway.

    Zillow last checked:

    Listing updated:

    Listed by:

    Shayla Hope B.145642 775-434-4892,

    IMI Resort Properties of NV

    Bought with:

    Sam Holmes, S.75940

    Coldwell Banker Select ZC

    Source: NNRMLS,MLS#: 250001717MLS Logo

    Facts & features

    Interior

    Bedrooms & bathrooms
    • Bedrooms: 2
    • Bathrooms: 2
    • Full bathrooms: 2
    Heating
    • ENERGY STAR Qualified Equipment, Fireplace(s), Radiant Floor
    Cooling
    • ENERGY STAR Qualified Equipment, Wall/Window Unit(s)
    Appliances
    • Included: Dishwasher, Disposal, Dryer, Gas Cooktop, Gas Range, Microwave, Oven, Refrigerator, Washer
    • Laundry: In Hall, Laundry Area
    Features
    • High Ceilings, No Interior Steps, Pantry, Master Downstairs, Smart Thermostat, Walk-In Closet(s)
    • Flooring: Carpet, Wood
    • Windows: Double Pane Windows, Low Emissivity Windows, Wood Frames
    • Has fireplace: Yes
    • Fireplace features: Insert
    • Common walls with other units/homes: 1 Common Wall,End Unit,No One Below
    Interior area
    • Total structure area: 1,350
    • Total interior livable area: 1,350 sqft

    Property

    Parking
    • Total spaces: 1
    • Parking features: Attached, Garage, Garage Door Opener, Heated Driveway
    • Attached garage spaces: 1
    • Has uncovered spaces: Yes
    Features
    • Stories: 1
    • Patio & porch: Patio
    • Exterior features: Entry Flat or Ramped Access, None
    • Fencing: Full
    • Has view: Yes
    • View description: Mountain(s), Trees/Woods
    Lot
    • Size: 1,742 sqft
    • Features: Common Area, Landscaped, Level, Sprinklers In Front, Sprinklers In Rear
    Details
    • Additional structures: None
    • Parcel number: 131822315004
    • Zoning: 240

    Construction

    Type & style
    • Home type: Condo
    • Property subtype: Condominium
    • Attached to another structure: Yes
    Materials
    • Foundation: Slab
    • Roof: Composition,Flat,Pitched,Shingle
    Condition
    • New construction: No
    • Year built: 2024

    Utilities & green energy

    • Sewer: Public Sewer
    • Water: Public
    • Utilities for property: Cable Available, Electricity Available, Internet Available, Natural Gas Available, Phone Available, Sewer Available, Water Available, Cellular Coverage, Centralized Data Panel, Water Meter Installed

    Community & neighborhood

    Security
    • Security features: Fire Sprinkler System, Keyless Entry, Security Fence, Smoke Detector(s)
    Location
    • Region: Stateline
    • Subdivision: Tahoe Beach Club

    HOA & financial

    HOA
    • Has HOA: Yes
    • HOA fee: $1,841 monthly
    • Amenities included: Fitness Center, Gated, Landscaping, Maintenance Grounds, Management, Parking, Pool, Sauna, Security, Shuttle Service, Ski Accessible, Spa/Hot Tub, Clubhouse/Recreation Room
    • Services included: Insurance, Snow Removal, Utilities
    • Association name: Nevada Community Management

    Other

    Other facts
    • Listing terms: 1031 Exchange,Cash,Conventional

    Price history

    DateEventPrice
    1/5/2026Sold$2,295,000$1,700/sqft
    Source: NNRMLS #250001717 Report a problem
    12/2/2025Contingent$2,295,000$1,700/sqft
    Source: NNRMLS #250001717 Report a problem
    9/8/2025Price change$2,295,000-2.7%$1,700/sqft
    Source: NNRMLS #250001717 Report a problem
    2/13/2025Listed for sale$2,359,000-5.5%$1,747/sqft
    Source: NNRMLS #250001717 Report a problem
    10/4/2024Listing removed$2,495,000$1,848/sqft
    Source: NNRMLS #240011248 Report a problem
    9/2/2024Listed for sale$2,495,000$1,848/sqft
    Source: NNRMLS #240011248 Report a problem

    Public tax history

    Tax history is unavailable.

    Neighborhood: 89449

    Nearby schools

    GreatSchools rating
    Schools provided by the listing agent
    • Elementary: Zephyr Cove
    • Middle: Whittell High School - Grades 7 + 8
    • High: Whittell - Grades 9-12

    Source: NNRMLS. This data may not be complete. We recommend contacting the local school district to confirm school assignments for this home.

    Get a cash offer in 3 minutes
    Find out how much your home could sell for in as little as 3 minutes with a no-obligation cash offer.
    Estimated market value
    $2,322,900
    Get a cash offer in 3 minutes
    Find out how much your home could sell for in as little as 3 minutes with a no-obligation cash offer.
    Estimated market value
    $2,322,900