Skip main navigation
Closed
  • $2,900,000

    42 Beach Club Dr #702, Stateline, NV 89449

    3beds
    1,709sqft
    Condominium
    Built in 2024
    -- sqft lot
    $2,936,300 Zestimate®
    $1,697/sqft
    $6,080 Estimated rent

    Home value

    $2,936,300

    $2.58M - $3.35M

    $6,080/mo

    Zestimate® history
    Loading
    Loading...

    Owner options

    List your home for rent

    $6,080/mo

    Rent Zestimate®

    Find your next renter with Zillow Rental Manager. Plus, with online applications, you can quickly screen prospective tenants – for free.

    Learn more

    $6,080/mo

    Rent Zestimate®

    Refinance and save

    $15,275/mo

    Est. payment

    Refinancing to a lower rate could help reduce your monthly payments and save thousands over the life of the loan.

    See today's rates

    $15,275/mo

    Est. payment

    Explore your selling options

    Work with a Zillow partner agent

    Leverage their expertise and Zillow's premium Showcase listings to get your home seen by more buyers.

    Get started

    List with your own agent

    Get your home in front of millions of buyers by listing it on Zillow.

    Learn how to do it

    Sell it yourself

    Take full control of how buyers see your home on Zillow by listing For Sale by Owner (FSBO).

    List your home

    What's special

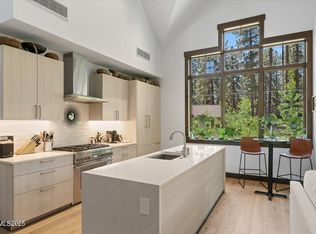
    Generous islandPrimary suiteRadiant heated floorsGourmet kitchen
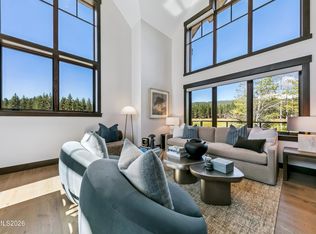
    Step into refined mountain living. This exceptional home captures the essence of Tahoe's natural beauty with sweeping meadow and mountain vistas, including the iconic Round Hill and Castle Rock. Inside, soaring 10-foot ceilings and an open, thoughtfully designed floor plan create a sense of space and flow—perfect for both everyday living and effortless entertaining. The gourmet kitchen, centered around a generous island, invites connection and conversation, whether you're hosting friends or enjoying a quiet morning coffee. The primary suite offers a serene retreat, thoughtfully separated from the guest bedrooms for ultimate privacy. Unwind by the fireplace or indulge in the comfort of radiant heated floors that keep the home cozy year-round. Practical luxury abounds with a heated driveway and garage—making winter living as effortless as it is enjoyable. Blending elegance, comfort, and convenience, this home is more than a residence—it's a place to create lasting memories surrounded by Tahoe's timeless beauty

    Zillow last checked:

    Listing updated:

    Listed by:

    Shayla Hope B.145642 775-434-4892,

    IMI Resort Properties of NV

    Bought with:

    Shayla Hope, B.145642

    IMI Resort Properties of NV

    Source: NNRMLS,MLS#: 250056770MLS Logo

    Facts & features

    Interior

    Bedrooms & bathrooms
    • Bedrooms: 3
    • Bathrooms: 2
    • Full bathrooms: 2
    Heating
    • Fireplace(s), Radiant Floor
    Cooling
    • Has cooling: Yes
    Appliances
    • Included: Dishwasher, Disposal, ENERGY STAR Qualified Appliances, Gas Cooktop, Microwave, Oven, Smart Appliance(s)
    • Laundry: In Unit, Laundry Room, Shelves
    Features
    • High Ceilings, Kitchen Island, Low VOC Products, No Interior Steps, Master Downstairs, Smart Thermostat, Walk-In Closet(s)
    • Flooring: Carpet, Tile, Wood
    • Windows: Blinds, Double Pane Windows, Low Emissivity Windows
    • Number of fireplaces: 1
    • Fireplace features: Insert
    • Common walls with other units/homes: 1 Common Wall
    Interior area
    • Total structure area: 1,709
    • Total interior livable area: 1,709 sqft

    Property

    Parking
    • Total spaces: 2
    • Parking features: Additional Parking, Garage, Garage Door Opener, Heated Garage, Under Building
    • Garage spaces: 1
    Features
    • Levels: One
    • Stories: 1
    • Patio & porch: Patio
    • Exterior features: None
    • Pool features: None
    • Spa features: None
    • Fencing: Partial
    • Has view: Yes
    • View description: Meadow, Mountain(s), Trees/Woods
    • Body of water: Lake Tahoe
    Lot
    • Features: Adjoins Lake, Common Area, Landscaped, Level, Meadow, Sprinklers In Front, Sprinklers In Rear
    Details
    • Additional structures: None
    • Parcel number: 131822317002
    • Zoning: Residential

    Construction

    Type & style
    • Home type: Condo
    • Property subtype: Condominium
    Materials
    • Cedar
    • Foundation: Slab
    • Roof: Flat,Pitched,Shingle
    Condition
    • New construction: No
    • Year built: 2024

    Utilities & green energy

    • Sewer: Public Sewer
    • Water: Public
    • Utilities for property: Cable Connected, Electricity Connected, Internet Connected, Natural Gas Connected, Phone Connected, Sewer Connected, Water Connected, Centralized Data Panel, Water Meter Installed

    Community & HOA

    Community
    • Security: Fire Sprinkler System, Keyless Entry, Smoke Detector(s)
    • Subdivision: Tahoe Beach Club
    HOA
    • Has HOA: Yes
    • Amenities included: Clubhouse, Elevator(s), Fitness Center, Gated, Landscaping, Maintenance, Maintenance Grounds, Management, Parking, Pool, Sauna, Security, Shuttle Service, Ski Accessible, Spa/Hot Tub, Storage
    • Services included: Cable TV, Insurance, Internet, Maintenance Grounds, Maintenance Structure, Pest Control, Security, Snow Removal, Trash
    • HOA fee: $1,927 monthly
    • HOA name: Nevada Community Management
    Location
    • Region: Stateline

    Financial & listing details

    • Price per square foot: $1,697/sqft
    • Annual tax amount: $17,236
    • Date on market: 10/7/2025
    • Cumulative days on market: 83 days
    • Listing terms: 1031 Exchange,Cash,Conventional

    Price history

    DateEventPrice
    12/29/2025Sold$2,900,000-9.2%$1,697/sqft
    Source: NNRMLS #250056770 Report a problem
    11/21/2025Contingent$3,195,000$1,870/sqft
    Source: NNRMLS #250056770 Report a problem
    10/7/2025Listed for sale$3,195,000$1,870/sqft
    Source: NNRMLS #250056770 Report a problem

    Public tax history

    Tax history is unavailable.

    Neighborhood: 89449

    Nearby schools

    GreatSchools rating
    Schools provided by the listing agent
    • Elementary: Zephyr Cove
    • Middle: Whittell High School - Grades 7 + 8
    • High: Whittell - Grades 9-12

    Source: NNRMLS. This data may not be complete. We recommend contacting the local school district to confirm school assignments for this home.

    Get a cash offer in 3 minutes
    Find out how much your home could sell for in as little as 3 minutes with a no-obligation cash offer.
    Estimated market value
    $2,936,300
    Get a cash offer in 3 minutes
    Find out how much your home could sell for in as little as 3 minutes with a no-obligation cash offer.
    Estimated market value
    $2,936,300