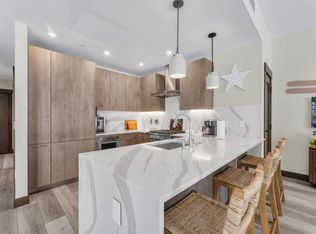
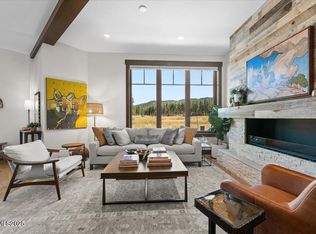
Experience refined mountain living at Tahoe Beach Club in this exceptional four-bedroom, four-bath residence offering 2,971 square feet of thoughtfully designed living space. One of the few residences featuring a private elevator, this home offers an added level of convenience, accessibility, and exclusivity. Soaring ceilings and dramatic walls of glass flood the great room with natural light while framing serene meadow and mountain vistas. A striking contemporary fireplace anchors the open-concept living and dining areas, creating an inviting setting for both everyday living and elegant entertaining. The chef's kitchen is beautifully appointed with premium appliances, a gas cooktop, expansive island with seating, and a spacious walk-in pantry featuring a custom temperature-controlled wine tower, creating the perfect space for culinary enthusiasts and wine collectors alike. Soft-close cabinetry and designer finishes complete this sophisticated gathering space. The thoughtfully designed floor plan includes four ensuite bedrooms, providing exceptional privacy and comfort for family and guests. Enjoy seamless indoor-outdoor living from the private terrace overlooking protected open space, where peaceful meadow views provide a stunning natural backdrop throughout the seasons. Located within the exclusive Tahoe Beach Club, residents enjoy an unparalleled collection of resort-style amenities, including a private beach, pier, buoy field, clubhouse, fitness center, pool, spa, security, shuttle service, and professionally managed grounds. Perfectly positioned on Tahoe's coveted East Shore, this luxurious retreat offers effortless access to world-class skiing, golf, hiking, dining, and all the year-round recreation Lake Tahoe is known for. An extraordinary opportunity to own within one of the region's premier lakefront communities. PLEASE NOTE: There is a KGID (Kingsbury General Improvement District) infrastructure fee agreement due upon each sale. Additionally, there is a Beach Club membership transfer fee of 20% of the current initiation fee payable upon sale.
Active
$5,225,000
46 Beach Club Dr #908, Stateline, NV 89449
4beds
2,971sqft
Condominium
Built in 2025
-- sqft lot
$-- Zestimate®
$1,759/sqft
$-- HOA
What's special
Private elevatorDesigner finishesStriking contemporary fireplaceExceptional four-bedroom four-bath residenceCustom temperature-controlled wine towerPrivate beachProfessionally managed grounds
- 68 days
- 433
- 26
Zillow last checked:
Listing updated:
Listed by:
Jean Merkelbach B.12934 775-901-0704,
Engel & Volkers Lake Tahoe
Source: NNRMLS,MLS#: 260009837
Facts & features
Interior
Bedrooms & bathrooms
- Bedrooms: 4
- Bathrooms: 4
- Full bathrooms: 4
Heating
- Natural Gas
Cooling
- Has cooling: Yes
Appliances
- Included: Dishwasher, Disposal, Dryer, ENERGY STAR Qualified Appliances, Gas Cooktop, Microwave, Oven, Washer
- Laundry: In Hall, Laundry Closet, Shelves
Features
- Breakfast Bar, Entrance Foyer, High Ceilings, Kitchen Island, Loft, Pantry, Vaulted Ceiling(s), Walk-In Closet(s)
- Flooring: Carpet, Ceramic Tile
- Windows: Double Pane Windows, ENERGY STAR Qualified Windows
- Number of fireplaces: 1
- Fireplace features: Gas
- Common walls with other units/homes: 1 Common Wall
Interior area
- Total structure area: 2,971
- Total interior livable area: 2,971 sqft
Video & virtual tour
Property
Parking
- Total spaces: 2
- Parking features: Attached, Garage, Garage Door Opener
- Attached garage spaces: 2
Features
- Levels: Two
- Stories: 2
- Patio & porch: None, Deck
- Exterior features: None
- Spa features: None
- Fencing: None
- Has view: Yes
- View description: Mountain(s), Trees/Woods
- Waterfront features: Beach, Buoy, Pier
- Body of water: Lake Tahoe
Lot
- Size: 3,484 Square Feet
- Features: Level
Details
- Additional structures: None
- Parcel number: 131822711008
- Zoning: Residental
Construction
Type & style
- Home type: Condo
- Property subtype: Condominium
- Attached to another structure: Yes
Materials
- Foundation: Slab
- Roof: Shingle
Condition
- New construction: No
- Year built: 2025
Utilities & green energy
- Sewer: Public Sewer
- Water: Public
- Utilities for property: Electricity Connected, Internet Connected, Natural Gas Connected, Phone Available, Sewer Connected, Water Connected
Community & HOA
Community
- Security: Carbon Monoxide Detector(s), Fire Sprinkler System, Keyless Entry, Smoke Detector(s)
- Subdivision: Tahoe Beach Club
HOA
- Has HOA: Yes
- Amenities included: Clubhouse, Fitness Center, Gated, Landscaping, Management, Parking, Pool, Sauna, Security, Shuttle Service, Spa/Hot Tub
- Services included: Earthquake Insurance, Insurance, Internet, Maintenance Grounds, Security, Snow Removal
- HOA name: Tahoe Beach Club
Location
- Region: Stateline
Financial & listing details
- Price per square foot: $1,759/sqft
- Annual tax amount: $20,214
- Date on market: 7/31/2026
- Cumulative days on market: 69 days
- Listing terms: Cash,Conventional
Estimated market value
Not available
Estimated sales range
Not available
Not available
Price history
| Date | Event | Price |
|---|---|---|
| 7/31/2026 | Listed for sale | $5,225,000$1,759/sqft |
Source:  NNRMLS #260009837 Report a problem NNRMLS #260009837 Report a problem | ||
Public tax history
Tax history is unavailable.
Monthly payment
Est. payment
Payment breakdown
Explore the cost of this home by adjusting the details. Changes won't be saved.Climate risks
Neighborhood: 89449
Nearby schools
Schools provided by the listing agent
- Elementary: Zephyr Cove
- Middle: Whittell High School - Grades 7 + 8
- High: Whittell - Grades 9-12
Source: NNRMLS. This data may not be complete. We recommend contacting the local school district to confirm school assignments for this home.


Similar homes
- $3,998,0004 bd5 ba3.8k sqft164 Glen Ct, Stateline, NV 89449Active

 MLS ID #260011319, Jean Merkelbach, Engel & Volkers Lake Tahoe. NNRMLS
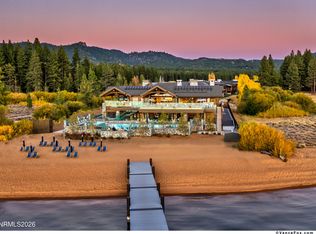
 - $3,250,0003 bd2 ba1.7k sqft33 Beach Club Dr Unit 502, Stateline, NV 89449Active
 MLS ID #260010231, Shayla Hope, IMI Resort Properties of NV. NNRMLS
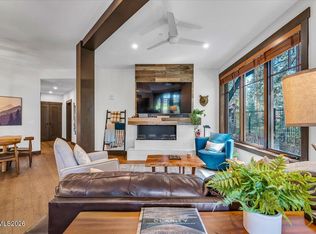
 - $3,295,0003 bd2 ba1.7k sqft25 Beach Club Dr Unit 303, Stateline, NV 89449Active
 MLS ID #260005436, Shayla Hope, IMI Resort Properties of NV. NNRMLS
 - $2,995,0003 bd4 ba2.4k sqft104 Daggett Way, Stateline, NV 89449Active
 MLS ID #260008558, James Porter, Coldwell Banker Select ZC. NNRMLS
 - $3,200,0004 bd2 ba3.3k sqft426 Lakeview Ave, Zephyr Cove, NV 89448ActiveMLS ID #260012008, Scott Roberts, Chase International - ZC. NNRMLS
- $4,950,0004 bd5 ba3.4k sqft289 Gray Mill Ct, Carson City, NV 89705ActiveMLS ID #260006604, Georgia Chase, Chase International - ZC. NNRMLS
- $4,500,0004 bd5 ba3.3k sqft261 Redding Way, Carson City, NV 89705ActiveMLS ID #250059382, Jean Merkelbach, Engel & Volkers Lake Tahoe. NNRMLS
- $3,995,0004 bd4 ba3.9k sqft203 Quiet Walk Rd, Tahoma, CA 96142For Sale
 MLS ID #20262051, Mark Moore, Mountain Luxury Properties Tah. TSMLS
 - $2,750,0004 bd4 ba2.9k sqft1279 Us Highway 50, Glenbrook, NV 89413ActiveMLS ID #260009477, Kimberly Williams, Coldwell Banker Select ZC. NNRMLS
- $3,295,0004 bd5 ba3.4k sqft1374 Winding Way, Glenbrook, NV 89413ActiveMLS ID #260006963, Marge Lugo Hauge, Chase International - ZC. NNRMLS
- $3,498,0004 bd5 ba4.2k sqft285 Sierra Country Cir, Gardnerville, NV 89460ActiveMLS ID #260008581, Michelle Francis, Intero. NNRMLS
- $4,695,0004 bd6 ba4.1k sqft38 S Point Pl, Glenbrook, NV 89413ActiveMLS ID #260004080, Clifton Chase, Chase International -Glenbrook. NNRMLS
- $4,295,0003 bd5 ba3.6k sqft132 Walton Toll Rd, Carson City, NV 89705ActiveMLS ID #260004374, Georgia Chase, Chase International - ZC. NNRMLS
- $3,800,0004 bd4 ba2.7k sqft600 Artemesia Ln, Gardnerville, NV 89460ActiveMLS ID #250054826, Jason Kent, eXp Realty. NNRMLS
- $4,395,0004 bd4 ba3k sqft456 Headwaters Way, Carson City, NV 89705ActiveMLS ID #260004402, Georgia Chase, Chase International - ZC. NNRMLS
