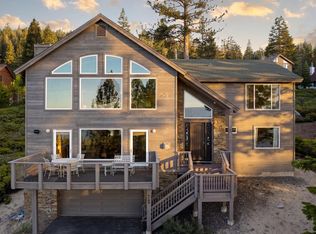
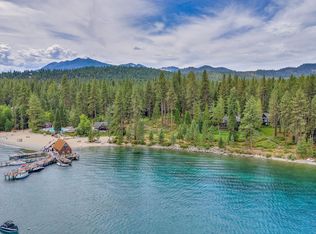
Perched on a spectacular ridge above Meeks Bay, this panoramic lake view home showcases the breathtaking beauty of Lake Tahoe’s surrounding mountains and peaks. Blending sought after privacy with protected Conservancy land, the home also offers easy recreational access to one of the best white sand beaches at the lake just below. Nearly every room is thoughtfully oriented to frame those incredible views. This property truly has it all. With hiking trails right outside the door, you’ll never need a car to immerse yourself in the natural beauty of Old Lake Tahoe’s western shore. One can easily enjoy a day of adventure on the trails and transition to a relaxing evening on either deck with a lovely sunset over Lake Tahoe. With a beach blanket and umbrella in hand, a short stroll down the hill brings you to the historic Meeks Bay Beach, where generations of families have made wonderful memories. Or if you prefer to drive there’s a convenient parking lot at the base of the hill. For a small fee, you can unload your BBQ supplies, grab a picnic table, and enjoy a perfect beachside cookout. The home provides ample space for extended family and friends, featuring 5 bedrooms- including 2 Master Suites, 2 oversized family rooms a cozy den, two expansive view decks, and an open kitchen and dining area perfect for entertaining. The result is a home that feels exceptionally well suited to its surroundings. Originally built by a quality craftsman/builder, the residence reflects a thoughtful approach to both construction and design. The home’s orientation, window placement, and floor plan were carefully designed to take full advantage of this rare ridgeline setting. The goal was to maximize lake views while creating both intimate retreats and spacious areas for family gatherings. The result exceeded expectations with its Cathedral ceilings and expansive picture windows that frame views of Meeks Bay, the lake, and the mountains while flooding the main living spaces with natural light. Come see this masterpiece for yourself!
For sale
Price cut: $70K (8/27)
$2,925,000
468 Bay View Dr, Tahoma, CA 96142
5beds
3,722sqft
Single Family Residence
Built in 2008
0.28 Acres Lot
$2,811,600 Zestimate®
$786/sqft
$-- HOA
What's special
Panoramic lake view homeCozy denTwo expansive view decksCathedral ceilings
- 114 days
- 555
- 67
Zillow last checked:
Listing updated:
Listed by:
Darin Vicknair 530-525-5100,
Berkshire Hathaway HomeService
Source: TSMLS,MLS#: 20261278
Facts & features
Interior
Bedrooms & bathrooms
- Bedrooms: 5
- Bathrooms: 4
- Full bathrooms: 3
- 1/2 bathrooms: 1
Heating
- Propane, CFAH
Appliances
- Included: Range, Oven, Microwave, Disposal, Dishwasher, Refrigerator, Washer, Dryer, Other
- Laundry: Laundry Room
Features
- High Ceilings, High Speed Internet, Family Room, Great Room, Rec Room, In-Law Quarters, 2Or More Primary Bedrooms, 2 Ensuite
- Flooring: Carpet, Wood, Stone, Tile, Mixed
- Has fireplace: Yes
- Fireplace features: Fireplace: Living Room, Family Room, Master Bedroom, 2 or +, Gas Fireplace, Stone, Other
Interior area
- Total structure area: 3,722
- Total interior livable area: 3,722 sqft
Video & virtual tour
Property
Parking
- Total spaces: 2
- Parking features: Two, Heated Drive, Attached, Insulated, Garage Door Opener, Oversized, Parking Pad
- Attached garage spaces: 2
Accessibility
- Accessibility features: Accessible Entrance, Accessible Parking, Wheelchair Accessibility, 2+AccessibleEntrance/Exit, Open Floor Plan
Features
- Levels: Two
- Patio & porch: Deck(s): 3 or more
- Spa features: Hot Tub
- Has view: Yes
- View description: Lake, Mountain(s)
- Has water view: Yes
- Water view: Lake
- Waterfront features: Other
Lot
- Size: 0.28 Acres
- Dimensions: ~89'x~151'
- Features: Greenbelt
- Topography: Downslope
Details
- Parcel number: 016542011
- Special conditions: Standard
Construction
Type & style
- Home type: SingleFamily
- Architectural style: Mountain
- Property subtype: Single Family Residence
Materials
- Frame, Wood Siding
- Foundation: Concrete Perimeter
- Roof: Composition
Condition
- Like New
- New construction: No
- Year built: 2008
Utilities & green energy
- Electric: Generator
- Sewer: Utility District
- Water: Utility District
- Utilities for property: Propane
Community & HOA
Community
- Security: Security System, Audio Surveillance, Closed Circuit Camera(s)
- Subdivision: Westshore LK TH
HOA
- Has HOA: No
Location
- Region: Tahoma
Financial & listing details
- Price per square foot: $786/sqft
- Tax assessed value: $2,130,828
- Price range: $2.9M - $2.9M
- Date on market: 6/25/2026
Estimated market value
$2,811,600
$2.67M - $2.95M
$8,330/mo
Price history
| Date | Event | Price |
|---|---|---|
| 8/27/2026 | Price change | $2,925,000-2.3%$786/sqft |
Source:  TSMLS #20261278 Report a problem TSMLS #20261278 Report a problem | ||
| 6/25/2026 | Listed for sale | $2,995,000-14.3%$805/sqft |
Source: TSMLS #20261278 Report a problem | ||
| 9/24/2025 | Listing removed | $3,495,000$939/sqft |
Source: TSMLS #20250841 Report a problem | ||
| 6/17/2025 | Price change | $3,495,000-7.7%$939/sqft |
Source: TSMLS #20250841 Report a problem | ||
| 5/23/2025 | Price change | $3,785,000+0.1%$1,017/sqft |
Source: TSMLS #20250841 Report a problem | ||
| 5/11/2025 | Listed for sale | $3,780,000+110%$1,016/sqft |
Source: TSMLS #20250841 Report a problem | ||
| 5/8/2017 | Sold | $1,800,000+35.8%$484/sqft |
Source: TSMLS #20171232 Report a problem | ||
| 5/27/2009 | Sold | $1,325,000-3.6%$356/sqft |
Source: Public Record Report a problem | ||
| 12/21/2008 | Price change | $1,375,000-11.2%$369/sqft |
Source: NRT California #2802726 Report a problem | ||
| 11/13/2008 | Listed for sale | $1,549,000+4896.8%$416/sqft |
Source: NRT California #2802726 Report a problem | ||
| 12/16/2002 | Sold | $31,000$8/sqft |
Source: Public Record Report a problem | ||
Public tax history
| Year | Property taxes | Tax assessment |
|---|---|---|
| 2026 | -- | $2,130,828 +2% |
| 2025 | $23,319 +2.4% | $2,089,048 +1.3% |
| 2024 | $22,765 +0.6% | $2,063,087 +2% |
| 2023 | $22,631 +1.7% | $2,022,929 +2% |
| 2022 | $22,251 +2.5% | $1,983,559 +2.4% |
| 2021 | $21,715 +1.4% | $1,937,311 +0.6% |
| 2020 | $21,415 -0.1% | $1,926,673 +2.9% |
| 2019 | $21,433 +5.1% | $1,872,720 +2% |
| 2018 | $20,396 +21.3% | $1,836,000 +22.4% |
| 2017 | $16,810 +1.2% | $1,500,185 +2% |
| 2016 | $16,611 +17.5% | $1,471,359 +1.5% |
| 2015 | $14,140 | $1,449,710 +14% |
| 2014 | $14,140 | $1,272,000 +2.4% |
| 2013 | -- | $1,242,000 |
| 2012 | -- | $1,242,000 |
| 2011 | -- | $1,242,000 |
| 2010 | -- | $1,242,000 +22.7% |
| 2009 | -- | $1,011,854 +132.3% |
| 2008 | -- | $435,642 +317.1% |
| 2007 | -- | $104,453 +79.2% |
| 2006 | -- | $58,288 +2% |
| 2005 | -- | $57,146 +2% |
| 2004 | -- | $56,026 |
Find assessor info on the county website
Monthly payment
Est. payment
Payment breakdown
Explore the cost of this home by adjusting the details. Changes won't be saved.Climate risks
Neighborhood: 96142


Similar homes
- $2,750,0004 bd4 ba2.8k sqft8518 Meeks Bay Ave, Tahoma, CA 96142For Sale
 MLS ID #143475, Mark A Salmon, Compass. STAOR
 - $2,395,0004 bd4 ba3.6k sqft9140 Scenic Dr, South Lake Tahoe, CA 96150For Sale
 MLS ID #20260824, Sami Bass, Sierra Sotheby's Int Realty TC. TSMLS
 - $3,395,0004 bd3 ba2.2k sqft6400 W Lake Blvd #42, Tahoma, CA 96142For Sale
 MLS ID #20260463, Katherina Haug, Sierra Sotheby's Int Realty TC. TSMLS
 - $2,785,0005 bd5 ba3.2k sqft665 Tavern Dr, Tahoe City, CA 96145For Sale
 MLS ID #20261715, Brendan M Boyle, Mountain Luxury Properties Tah. TSMLS
 - $2,850,0005 bd4 ba5.4k sqft220 Sheridan Creek Ct, Gardnerville, NV 89460Active
 MLS ID #260013121, Leslie Lawson, Ignite Real Estate. NNRMLS
 - $2,750,0004 bd4 ba2.8k sqft8518 Meeks Bay Ave, South Lake Tahoe, CA 96150New ConstructionMLS ID #20261967, Mark Salmon, COMPASS. TSMLS
- $3,250,0004 bd3 ba2.3k sqft4510 Interlaken Rd, Homewood, CA 96141For SaleMLS ID #20261908, Chuck Day, Max Day Real Estate. TSMLS
- $2,875,0006 bd6 ba5k sqft240 McFaul Way, Zephyr Cove, NV 89448ActiveMLS ID #260011738, Fawne Triggs, Chase International - ZC. NNRMLS
- $2,850,0006 bd4 ba3.9k sqft1003 Lanny Ln, Olympic Valley, CA 96146For SaleMLS ID #20262053, Roland Lawrence, Lawrence Realty. TSMLS
- $3,250,0004 bd4 ba2.9k sqft4530 Ridgewood Dr, Carnelian Bay, CA 96140For SaleMLS ID #20261073, Katrine Watson, Chase International - TC. TSMLS
- $2,699,0004 bd3 ba2.1k sqft3600 Dinah Rd, Carnelian Bay, CA 96140For SaleMLS ID #20260499, Rebecca Arnold, Sierra Sotheby's Int Realty TC. TSMLS
- $2,450,0005 bd5 ba4.1k sqft1081 Sandy Way, Olympic Valley, CA 96146For SaleMLS ID #20261164, Brendan M Boyle, Mountain Luxury Properties Tah. TSMLS
- $2,875,0004 bd4 ba3.9k sqft572 Rockrose Ct, Incline Village, NV 89451ActiveMLS ID #250003490, Yvette Shipman, Sierra Sothebys International. NNRMLS
- $3,500,0006 bd5 ba4.4k sqft1280 Hidden Woods Dr, Zephyr Cove, NV 89448ActiveMLS ID #260005249, Star Brooks, Chase International - ZC. NNRMLS
- $2,750,0004 bd4 ba2.9k sqft1279 Us Highway 50, Glenbrook, NV 89413ActiveMLS ID #260009477, Kimberly Williams, Coldwell Banker Select ZC. NNRMLS
- $3,295,0004 bd5 ba3.4k sqft1374 Winding Way, Glenbrook, NV 89413ActiveMLS ID #260006963, Marge Lugo Hauge, Chase International - ZC. NNRMLS
- $3,950,0005 bd6 ba3.7k sqft3305 Dardanelles Ave, Tahoe City, CA 96145For SaleMLS ID #20261249, Amie L Quirarte, Serhant California, Inc.. TSMLS
