Welcome to 1030 Lakeside Drive, a remarkable custom residence in the highly sought-after Lakeside neighborhood of Carson Valley. Built by renowned DE Jansee Builders, this exceptional single-level home showcases timeless craftsmanship, superior construction quality, and meticulous attention to detail throughout. Positioned to capture the best of both worlds, the property enjoys sweeping views across the Carson Valley and stunning vistas of Job's Peak, the Sierra Nevada, and the Carson Range. Designed for comfortable living at every stage of life, the thoughtfully planned single-level floor plan offers ease of access, spacious gathering areas, and an inviting flow ideal for both everyday living and entertaining. From the moment you arrive, the home's extraordinary setting is evident. Beautifully landscaped grounds feature mature trees, vibrant seasonal blooms, manicured lawns, and thoughtfully designed outdoor living spaces that create a peaceful garden retreat. Whether enjoying a quiet morning coffee or hosting family and friends, the outdoor environment offers year-round beauty and tranquility. Inside, renowned craftsmanship is showcased through custom woodwork, detailed millwork, custom cabinetry, and premium finishes throughout. Expansive Andersen windows and doors frame the breathtaking scenery while filling the home with natural light. The beautifully updated kitchen is designed to impress, featuring stunning new Soho Quartzite countertops and a suite of premium appliances including a Sub-Zero refrigerator, Miele ovens and a new range top. Combining beauty and functionality, the kitchen serves as the heart of the home and an ideal space for entertaining. Thoughtfully positioned at the heart of the home, the kitchen flows to a spacious family room retreat with fireplace and the adjoining north-facing entertaining deck is perfectly positioned for comfortable outdoor living, providing natural shade and protection while offering an ideal setting for al fresco dining, morning coffee, or evening gatherings. Start your day in the sunlit breakfast nook, where you'll enjoy your morning coffee while taking in the almost three-dimensional views of Job's Peak—so close and dramatic, it feels as though you can reach out and touch it. The thoughtfully designed floor plan features a spacious primary suite that serves as a private retreat. Recently renovated, the luxurious primary bath showcases exquisite Nacarado Quartzite from Brazil, creating a spa-like atmosphere of elegance and sophistication. A generous walk-in closet provides abundant storage and organization. Three additional bedrooms offer exceptional flexibility for family and guests, while also providing ideal space for a home office, fitness room, library, or hobby room to suit your lifestyle. Designed for comfort, efficiency, and peace of mind, the home is equipped with a whole-house generator, two furnaces, two air conditioning systems, and a brand-new water heater, ensuring reliable performance throughout the seasons. Beyond the property, residents enjoy convenient access to some of the finest recreation in the West. Lake Tahoe is approximately 12 miles away, while more than 100 alpine lakes, world-class skiing, championship golf, hiking and biking trails, fishing, boating, and countless outdoor adventures are within easy reach. Reno-Tahoe International Airport is less than an hour away, providing convenient access for regional and national travel. Located in tax-friendly Nevada with no state income tax, 1030 Lakeside Drive offers an exceptional lifestyle in one of Northern Nevada's most desirable communities. Combining renowned craftsmanship, spectacular valley and mountain views, incredible gardens, luxury finishes, and effortless single-level living, this extraordinary residence represents a rare opportunity to enjoy the very best of Carson Valley living.
Active under contract-show
$1,790,000
1030 Lakeside Dr, Gardnerville, NV 89460
4beds
3,234sqft
:
Get pre-qualified$10,966/mo
Single Family Residence
Built in 1999
2.21 Acres Lot
$-- Zestimate®
$553/sqft
$36/mo HOA
What's special
Premium finishes throughoutSingle-level homeMature treesMiele ovensSub-zero refrigeratorPeaceful garden retreatNorth-facing entertaining deck
- 36 days |
- 498 |
- 29 |
Zillow last checked:
Listing updated:
Listed by:
Katie Brannan S.199617 775-783-9033,
Engel & Volkers Lake Tahoe
Source: NNRMLS,MLS#: 260007935
Facts & features
Interior
Bedrooms & bathrooms
- Bedrooms: 4
- Bathrooms: 3
- Full bathrooms: 3
Heating
- Fireplace(s), Forced Air, Propane
Cooling
- Central Air
Appliances
- Included: Additional Refrigerator(s), Dishwasher, Disposal, Double Oven, Dryer, Gas Cooktop, Microwave, Refrigerator, Washer
- Laundry: Cabinets, Laundry Room, Shelves, Sink, Washer Hookup
Features
- Breakfast Bar, Ceiling Fan(s), Central Vacuum, Entrance Foyer, High Ceilings, Kitchen Island, Pantry, Master Downstairs, Smart Thermostat, Vaulted Ceiling(s), Walk-In Closet(s)
- Flooring: Carpet, Porcelain, Wood
- Windows: Blinds, Double Pane Windows, Low Emissivity Windows, Wood Frames
- Has fireplace: Yes
- Fireplace features: Gas
- Common walls with other units/homes: No Common Walls
Interior area
- Total structure area: 3,234
- Total interior livable area: 3,234 sqft
Property
Parking
- Total spaces: 3
- Parking features: Attached, Garage, Garage Door Opener
- Attached garage spaces: 3
Features
- Levels: One
- Stories: 1
- Patio & porch: Porch, Covered, Patio, Deck
- Exterior features: Rain Gutters
- Spa features: None
- Fencing: Back Yard
- Has view: Yes
- View description: Desert, Meadow, Mountain(s), Trees/Woods, Valley
Lot
- Size: 2.21 Acres
- Features: Corner Lot, Gentle Sloping, Landscaped, Meadow, Sloped Up, Sprinklers In Front
Details
- Additional structures: None
- Parcel number: 121910002028
- Zoning: SFR 2
- Other equipment: Generator
Construction
Type & style
- Home type: SingleFamily
- Property subtype: Single Family Residence
Materials
- Brick Veneer, Stucco
- Foundation: Crawl Space
- Roof: Pitched,Tile
Condition
- New construction: No
- Year built: 1999
Utilities & green energy
- Sewer: Septic Tank
- Water: Well
- Utilities for property: Cable Available, Electricity Available, Internet Available, Internet Connected, Phone Available, Cellular Coverage, Underground Utilities
Community & HOA
Community
- Security: Fire Alarm, Security System, Smoke Detector(s)
- Subdivision: Sierra Rancho Estates
HOA
- Has HOA: Yes
- Amenities included: None
- HOA fee: $430 annually
- HOA name: Sierra Ranch Estates Association
Location
- Region: Gardnerville
Financial & listing details
- Price per square foot: $553/sqft
- Tax assessed value: $269,672
- Annual tax amount: $6,896
- Date on market: 6/19/2026
- Cumulative days on market: 36 days
- Listing terms: 1031 Exchange,Cash,Conventional,FHA,VA Loan
Estimated market value
Not available
Estimated sales range
Not available
Not available
Price history
| Date | Event | Price |
|---|---|---|
| 7/13/2026 | Contingent | $1,790,000$553/sqft |
Source:  NNRMLS #260007935 Report a problem NNRMLS #260007935 Report a problem | ||
| 7/9/2026 | Listed for sale | $1,790,000$553/sqft |
Source: NNRMLS #260007935 Report a problem | ||
| 6/29/2026 | Contingent | $1,790,000$553/sqft |
Source: NNRMLS #260007935 Report a problem | ||
| 6/19/2026 | Listed for sale | $1,790,000+62.7%$553/sqft |
Source: NNRMLS #260007935 Report a problem | ||
| 11/8/2021 | Sold | $1,100,000+18.9%$340/sqft |
Source: Public Record Report a problem | ||
| 1/9/2006 | Sold | $925,000$286/sqft |
Source: Public Record Report a problem | ||
Public tax history
| Year | Property taxes | Tax assessment |
|---|---|---|
| 2025 | $6,695 +2.6% | $269,672 -0.3% |
| 2024 | $6,528 +3.4% | $270,612 +5.3% |
| 2023 | $6,311 +3% | $256,997 +19.7% |
| 2022 | $6,127 +3% | $214,686 +0.9% |
| 2021 | $5,949 | $212,835 +4.4% |
| 2020 | -- | $203,815 |
| 2019 | $5,775 | $203,815 +2.6% |
| 2018 | $5,775 +6.1% | $198,654 +1.9% |
| 2017 | $5,444 | $194,987 +2.1% |
| 2016 | $5,444 +2.6% | $191,053 |
| 2015 | $5,306 +3.2% | $191,053 +4.3% |
| 2014 | $5,141 | $183,107 +5.3% |
| 2013 | -- | $173,924 -0.3% |
| 2012 | -- | $174,419 -6.3% |
| 2011 | -- | $186,088 -10.9% |
| 2010 | -- | $208,946 -1% |
| 2009 | -- | $211,063 +0.7% |
| 2008 | -- | $209,550 +2.1% |
| 2007 | -- | $205,276 +6.4% |
| 2006 | -- | $192,986 +6.3% |
| 2005 | $3,857 +3% | $181,481 +7.5% |
| 2004 | $3,745 | $168,814 +7% |
| 2003 | -- | $157,842 +1% |
| 2002 | -- | $156,336 |
| 2001 | -- | $156,336 |
Find assessor info on the county website
Monthly payment
Est. payment
Payment breakdown
Explore the cost of this home by adjusting the details. Changes won't be saved.Climate risks
Neighborhood: 89460
Nearby schools
GreatSchools rating
- 7/10Gene Scarselli Elementary SchoolGrades: PK-5Distance: 6.1 mi
- 5/10Pau Wa Lu Middle SchoolGrades: 6-8Distance: 6.2 mi
- 6/10Douglas County High SchoolGrades: 9-12Distance: 4.3 mi
Schools provided by the listing agent
- Elementary: Minden
- Middle: Carson Valley
- High: Douglas
Source: NNRMLS. This data may not be complete. We recommend contacting the local school district to confirm school assignments for this home.
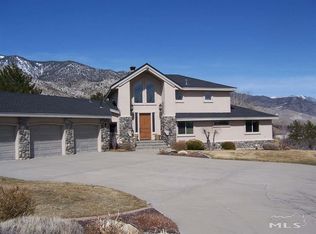
- $2,194,0004 bd5 ba4.2k sqft290 Shadow Mountain Rd, Gardnerville, NV 89460Off Market
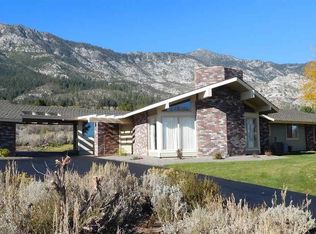
- $1,106,5003 bd3 ba2.3k sqft1040 Lakeside Dr, Gardnerville, NV 89460Off Market
- $1,734,5003 bd4 ba3.3k sqft305 Shadow Mountain Rd, Gardnerville, NV 89460Off Market
- $1,461,0004 bd3 ba2.9k sqft201 Shadow Mountain Rd, Gardnerville, NV 89460Off Market
- $1,079,000-- bd-- ba2.6k sqft1030 Foothill Rd, Gardnerville, NV 89460Off Market
- $1,893,5004 bd4 ba4.8k sqft1005 Lakeside Dr, Gardnerville, NV 89460Off Market
- $998,700-- bd-- ba2.1k sqft1016 Lakeside Dr, Gardnerville, NV 89460Off Market
- $1,193,7003 bd3 ba2.2k sqft1049 Lakeside Dr, Gardnerville, NV 89460Off Market
A local agent can set up tours, give advice and negotiate with sellers.
Similar homes
- $1,549,0004 bd3 ba3.3k sqft202 Taylor Creek Rd, Gardnerville, NV 89460Active
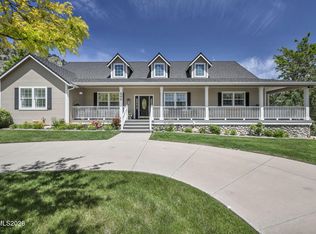
 MLS ID #260007085, Jaquelynn Trulli, Intero. NNRMLS
 - $1,039,0004 bd3 ba2.2k sqft1151 Cary Creek Ct, Gardnerville, NV 89460Active
 MLS ID #260009333, Laura Moline, RE/MAX Realty Affiliates. NNRMLS
 - $1,999,0004 bd4 ba3.7k sqft697 Indian Trail Rd, Gardnerville, NV 89460Active
 MLS ID #260007470, Shele Pandl, Coldwell Banker Select RE M. NNRMLS
 - $1,630,0004 bd3 ba2.8k sqft261 Fredericksburg Rd, Gardnerville, NV 89460Active
 MLS ID #260007743, Rhonda Kudrna, Intero. NNRMLS
 - $1,349,9003 bd3 ba2.4k sqft1147 Autumn Hills Rd, Gardnerville, NV 89460ActiveMLS ID #260006705, Amy Mahoney, Realty One Group Eminence. NNRMLS
- $1,569,0003 bd3 ba1.8k sqft1321 Wilhelm Pl, Gardnerville, NV 89460ActiveMLS ID #260005851, Steven Foster, eXp Realty. NNRMLS
- $1,579,0004 bd4 ba3.2k sqft1224 Golden Eagle Ct, Gardnerville, NV 89410ActiveMLS ID #260008002, Laura Moline, RE/MAX Realty Affiliates. NNRMLS
- $1,430,0004 bd4 ba2.6k sqft212 Kinsey Way, Genoa, NV 89411ActiveMLS ID #260009331, Chris Griffith, Intero. NNRMLS
- $2,625,0005 bd3 ba3.8k sqft1097 Meadowlark Cir, Gardnerville, NV 89460ActiveMLS ID #260005485, Amanda Figoni, Ferrari-Lund Real Estate South. NNRMLS
- $1,750,0004 bd4 ba3.9k sqft171 Mill St, Genoa, NV 89411ActiveMLS ID #250051996, Lisa Ballard, Chase International Carson Cit. NNRMLS
- $1,975,0004 bd4 ba3k sqft359 Summit Dr, Stateline, NV 89449ActiveMLS ID #260008005, Brooke Hernandez, Compass. NNRMLS
- $1,898,0004 bd3 ba3.5k sqft2016 Venice Dr, South Lake Tahoe, CA 96150For SaleMLS ID #143225, Brian J Dombroski, Dombroski Realty. STAOR
- $1,850,0004 bd3 ba2.9k sqft173 Hall Ct, Stateline, NV 89449ActiveMLS ID #250052402, Tommy Cortopassi, Chase International - ZC. NNRMLS
- $925,0003 bd3 ba2.1k sqft965 Springfield Dr, Gardnerville, NV 89460ActiveMLS ID #260008545, Michelle Francis, Intero. NNRMLS
- $1,349,0004 bd4 ba3.2k sqft1324 Tamzy Ct, Gardnerville, NV 89410ActiveMLS ID #260005296, Leslie Lawson, Coldwell Banker Select RE M. NNRMLS
- $1,950,0003 bd3 ba2.4k sqft1641 Sherman Way, South Lake Tahoe, CA 96150For SaleMLS ID #143146, Michael E Phillips, Realty World Lake Tahoe. STAOR
- $2,135,0004 bd4 ba3.5k sqft2196 Genoa Heights Ln, Genoa, NV 89411ActiveMLS ID #260006885, Christian Giller, RE/MAX Gold. NNRMLS
- $1,698,0005 bd5 ba3.7k sqft1791 Hekpa Dr, South Lake Tahoe, CA 96150For SaleMLS ID #142378, Brent Johnson, Chase International SLT. STAOR
- $980,0004 bd3 ba2.6k sqft1326 Santa Cruz Dr, Minden, NV 89423For Sale By Owner
- $1,550,0006 bd4 ba2.8k sqft314 Barton Dr, Stateline, NV 89449ActiveMLS ID #260008068, Mike Dunn, Chase International - ZC. NNRMLS
