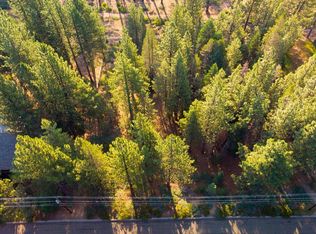
Discover this exceptional custom mountain modern home situated on nearly an acre of land that backs directly to the National Forest. This luxurious property offers unparalleled privacy and endless outdoor recreation opportunities right from your doorstep, while remaining conveniently located just minutes from Heavenly Ski Resort and the lake.The welcoming entry leads into an impressive great room featuring soaring open beam ceilings, rich hardwood flooring, and an expansive wall of windows that frame breathtaking forest views. The thoughtfully designed kitchen showcases custom cabinetry, elegant quartz slab countertops, and premium Viking stainless steel appliances, including a built-in refrigerator and commercial gas range. Adjacent to the kitchen, a formal dining room provides an ideal space for entertaining while overlooking the serene forest setting.The main level primary bedroom offers comfort and luxury with beautiful hardwood flooring and an en-suite bathroom complete with a jetted tub and separate stall shower. A second guest room with its own en-suite bathroom provides additional convenience on the main floor.The lower level expands the living space with a generous family room and three additional guest bedrooms including a second primary suite, accommodating large families or guests with ease. This impressive home totals 3,732 square feet with six bedrooms and four and a half bathrooms.The detached garage provides practical storage solutions and features a finished game room, perfect for entertainment and recreation. This extraordinary property combines modern mountain living with the tranquility of forest surroundings, creating an ideal retreat for year-round enjoyment.
Pending
$1,698,000
1791 Hekpa Dr, South Lake Tahoe, CA 96150
5beds
3,732sqft
Single Family Residence
Built in 1978
0.91 Acres Lot
$1,608,600 Zestimate®
$455/sqft
$-- HOA
What's special
Commercial gas rangeSecond primary suiteEn-suite bathroomExpansive wall of windowsCustom cabinetryImpressive great roomDetached garage
- 266 days
- 64
- 0
Zillow last checked:
Listing updated:
Listed by:
Brent Johnson 530-416-2625 johnsonhly@sbcglobal.net,
Chase International SLT
Source: STAOR,MLS#: 142378 Originating MLS: South Tahoe Association of Realtors
Originating MLS: South Tahoe Association of RealtorsFacts & features
Interior
Bedrooms & bathrooms
- Bedrooms: 5
- Bathrooms: 5
- Full bathrooms: 4
- 1/2 bathrooms: 1
Rooms
- Room types: Living Room, Entry/Foyer, Mud Room, Family Room, Great Room, Formal Dining
Primary bedroom
- Features: Double Sinks, Stall Shower, Slab Counters, Walk-In Closet(s)
Heating
- Forced Air, Natural Gas
Cooling
- Central Air
Appliances
- Included: Disposal, Built-In Refrigerator, Microwave Built-in, Dishwasher Built-in, Gas Range, Gas Water Heater, Instant Hot Water
- Laundry: Laundry Room
Features
- Flooring: Carpet, Wood
- Windows: Double Pane Windows, Metal Frame, Wood Frames
- Basement: Concrete/Crawl Space
- Has fireplace: No
- Furnished: Yes
Interior area
- Total structure area: 3,732
- Total interior livable area: 3,732 sqft
Video & virtual tour
Property
Parking
- Parking features: Detached, Garage Door Opener
- Garage spaces: 2
Features
- Patio & porch: Deck
- Exterior features: Bear-Proof Trash Can
- Has spa: Yes
- Spa features: Bath
- Has view: Yes
- View description: Mountain(s), Forest
Lot
- Size: 0.91 Acres
- Features: Adjacent to Forest, Sprinklers In Front
Details
- Parcel number: 033644002000
Construction
Type & style
- Home type: SingleFamily
- Property subtype: Single Family Residence
Materials
- Wood Frame, Wood Siding
- Roof: Pitched,Composition
Condition
- Year built: 1978
Utilities & green energy
- Utilities for property: Electricity Available, Natural Gas Available, Cable Connected, Phone Connected
Community & HOA
Community
- Subdivision: Tahoe Paradise Addition 1
Location
- Region: South Lake Tahoe
Financial & listing details
- Price per square foot: $455/sqft
- Tax assessed value: $1,924,740
- Date on market: 12/9/2025
- Cumulative days on market: 267 days
- Date available: 01/01/1800
- Electric utility on property: Yes
Estimated market value
$1,608,600
$1.53M - $1.69M
$5,886/mo
Price history
| Date | Event | Price |
|---|---|---|
| 8/3/2026 | Pending sale | $1,698,000$455/sqft |
Source:  STAOR #142378 Report a problem STAOR #142378 Report a problem | ||
| 5/21/2026 | Price change | $1,698,000-5%$455/sqft |
Source: STAOR #142378 Report a problem | ||
| 12/10/2025 | Listed for sale | $1,788,000-3.4%$479/sqft |
Source: STAOR #142378 Report a problem | ||
| 1/25/2024 | Sold | $1,850,000+2.8%$496/sqft |
Source: STAOR #139437 Report a problem | ||
| 12/20/2023 | Pending sale | $1,800,000$482/sqft |
Source: STAOR #139437 Report a problem | ||
| 9/26/2023 | Listed for sale | $1,800,000+132.3%$482/sqft |
Source: STAOR #139437 Report a problem | ||
| 11/8/2013 | Sold | $775,000-8.7%$208/sqft |
Source: Public Record Report a problem | ||
| 6/25/2013 | Listed for sale | $849,000+54.4%$227/sqft |
Source: Coldwell Banker McKinney & Associates #121089 Report a problem | ||
| 6/17/2013 | Sold | $550,000-42.1%$147/sqft |
Source: Public Record Report a problem | ||
| 5/27/2005 | Sold | $950,000$255/sqft |
Source: Public Record Report a problem | ||
Public tax history
| Year | Property taxes | Tax assessment |
|---|---|---|
| 2026 | -- | $1,924,740 +2% |
| 2025 | $20,778 +108.3% | $1,887,000 +102.6% |
| 2024 | $9,977 +1.8% | $931,401 +2% |
| 2023 | $9,803 +1% | $913,140 +2% |
| 2022 | $9,706 +1.6% | $895,236 +2% |
| 2021 | $9,553 +1.4% | $877,684 +1% |
| 2020 | $9,418 +0.5% | $868,685 +2% |
| 2019 | $9,372 +2.3% | $851,653 +2% |
| 2018 | $9,162 +1.6% | $834,955 +2% |
| 2017 | $9,018 +2.1% | $818,585 +2% |
| 2016 | $8,834 +1.1% | $802,535 +1.5% |
| 2015 | $8,739 +4.3% | $790,483 +2% |
| 2014 | $8,383 | $775,000 +16.3% |
| 2013 | -- | $666,500 |
| 2012 | -- | $666,500 |
| 2011 | -- | $666,500 |
| 2010 | -- | $666,500 -17.1% |
| 2009 | -- | $803,500 -12.1% |
| 2008 | -- | $914,000 -7.5% |
| 2007 | -- | $988,380 +2% |
| 2006 | -- | $969,000 +180.2% |
| 2005 | -- | $345,795 +2% |
| 2004 | -- | $339,016 |
Find assessor info on the county website
Monthly payment
Est. payment
Payment breakdown
Explore the cost of this home by adjusting the details. Changes won't be saved.Climate risks
Neighborhood: 96150
Similar homes
- $1,495,0005 bd3 ba2.5k sqft1944 Apalachee Dr, South Lake Tahoe, CA 96150For Sale
 MLS ID #142986, Mark A Salmon, Compass. STAOR
 - $1,488,0006 bd5 ba4.1k sqft1513 Cree St, South Lake Tahoe, CA 96150For Sale
 MLS ID #143240, Brent Johnson, Chase International SLT. STAOR
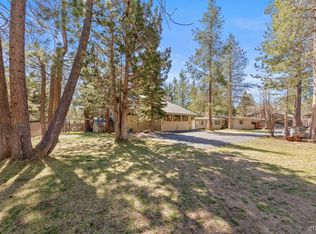
 - $1,450,0004 bd3 ba3.2k sqft1101 Modoc Way, South Lake Tahoe, CA 96150For Sale
 MLS ID #142675, Mackenzie Martin, Mountain Luxury Properties. STAOR
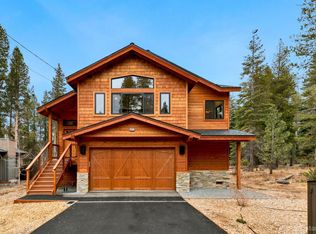
 - $1,649,0005 bd4 ba3.1k sqft1071 Modoc Way, South Lake Tahoe, CA 96150For Sale
 MLS ID #142704, Leila M Kuelper, Ascent Property Group. STAOR
 - $1,575,0005 bd4 ba3k sqft210 Beverly Rd, Stateline, NV 89449Active
 MLS ID #260010564, Michael Wondka, Chase International - ZC. NNRMLS
Local buyer's agents are ready to help
